


4023 Everett Ave
Oakland, CA 94602
Glenview 4 Beds
 3 Baths
 1,968 sqft
4 Beds
3 Baths
1,968 sqft
Home Value
Trulia Estimate
$1.7MSince last month
Increased$14K (+0.8%)Since last year
Increased$154K (+10%)Since last sale
Increased$374K (+28.2%)Learn more about this home's value by checking out its Trulia Estimate, the value of nearby homes, and how much similar homes have sold for.
Trulia Estimate
The of this home's value increased by +17% in the last 10 years
| Month | Estimated value |
|---|---|
2026 | |
| August 2026 | $1.7M |
| July 2026 | $1.69M |
| June 2026 | $1.69M |
| May 2026 | $1.69M |
| April 2026 | $1.66M |
| March 2026 | $1.65M |
| February 2026 | $1.62M |
| January 2026 | $1.53M |
2025 | |
2024 | |
2023 | |
2022 | |
2021 | |
2020 | |
2019 | |
2018 | |
2017 | |
2016 | |
Comparable sales
These are recently sold homes that have a similar location or other similar features to this home, like bedrooms, bathrooms, and square footage. Get a sense of the expected prices in the area by viewing these homes.Address | Distance | Property Type | Sold Price | Sold Date | Bed | Bath | Sqft |
|---|---|---|---|---|---|---|---|
0.12 | Single-Family Home | $1,650,000 | 06/18/26 | 4 | 3 | 1,744 | |
0.18 | Single-Family Home | $1,575,000 | 05/29/26 | 3 | 3 | 2,561 | |
0.16 | Single-Family Home | $1,550,000 | 05/22/26 | 3 | 1.5 | 1,970 | |
0.19 | Single-Family Home | $1,380,000 | 07/31/26 | 6 | 3 | 2,789 | |
0.28 | Single-Family Home | $1,760,000 | 03/23/26 | 3 | 2.5 | 2,271 | |
0.12 | Single-Family Home | $1,330,000 | 09/15/25 | 2 | 2 | 1,565 | |
0.27 | Single-Family Home | $1,400,000 | 02/10/26 | 3 | 2 | 1,687 | |
0.14 | Single-Family Home | $1,675,000 | 05/12/26 | 3 | 2 | 1,752 | |
0.32 | Single-Family Home | $1,710,000 | 03/11/26 | 4 | 2 | 2,370 | |
0.09 | Single-Family Home | $700,000 | 03/27/26 | 4 | 3 | 2,263 |
Nearby home prices
Get a sense of expected prices in the area by checking the value of nearby homes.Address | Distance | Price | Bed | Bath | Sqft | Status |
|---|---|---|---|---|---|---|
0.06 | $1,785,200 | 4 | 3.5 | 2,085 | Off Market | |
0.07 | $980,400 | 4 | 2 | 1,564 | Off Market | |
0.07 | $1,456,800 | 4 | 3.5 | 2,192 | Off Market | |
0.07 | $937,700 | 2 | 1 | 1,124 | Off Market | |
0.05 | $790,700 | 2 | 1 | 1,188 | Off Market | |
0.06 | $1,025,000 | 2 | 1 | 1,136 | Recently Sold | |
0.10 | $1,112,400 | 2 | 1 | 1,160 | Off Market | |
0.08 | $989,700 | Studio | - | 2,238 | Off Market | |
0.06 | $730,100 | 2 | 1.5 | 1,218 | Off Market | |
0.06 | $820,000 | 4 | 2 | 1,898 | Recently Sold | |
0.06 | $680,600 | 2 | 1.5 | 1,244 | Off Market | |
0.06 | $1,352,200 | 3 | 2 | 1,387 | Off Market |
Local Information
- Map ViewExplore the area around 4023 Everett Ave.

- Schools1 Elementary School1 Middle School1 High School

- Shop & Eat

-- mins to
Home Highlights

Property Type
Single-Family Home

Year Built
1911
Living Area
1,968 sqft

Price/Sqft
$866
About this House
Beautifully Renovated Glenview Home
• 4 bedrooms, 3 bathrooms
• Approximately 1968 square feet
• All new dual-pane windows
• New plumbing, electrical, & mechanical work
• Some foundation work & seismic upgrades
• Refinished & new hardwood floors
• New interior and exterior paint
• New carpets in bedrooms
• New water heater
• New forced-air furnace & ducting
• Low pest
• Sewer lateral compliant
• Recessed lighting
• New back deck & stairs
• Newly landscaped yard
• Chef’s kitchen with custom cabinetry
• Quartz counter-tops for durability
• New top of the line stainless steel appliances
• Bathrooms with custom tile work
• Walk score of 77
Modern design meets 1911 Prairie Style Bungalow, with a large front porch and gabled roof, for this lovely home that was remodeled from top to bottom. The renovation includes new plumbing, electrical, heating, mechanical work, dual-pane windows, some foundation and seismic upgrades, most of the section 1 pest work, sewer compliance, new back deck and steps to yard, and new paint inside and out. With over 1900 square feet, 4 bedrooms and 3 baths, there is plenty of space to spread out and make yourself at home.
The living room features a fireplace with new tile to accent the vintage Carrera marble, hardwood floors, window seat, recessed lighting, and sliding barn door between the living and dining rooms. The formal dining room boasts wainscoting, vintage chandelier and French doors to the front porch. A chef’s kitchen includes custom cabinetry, Quartz countertops, new top of the line stainless steel appliances, and a large cast iron sink with smart tech sink faucet. The home features 3 full bathrooms including the master with custom tile work on the walls and floors, vanity cabinets and medicine cabinets for plenty of added storage, Carrera marble, custom niches for shampoo and soap, and custom twin sliding shower doors. 1 guest bedroom and the master on the main level. 2 bedrooms and a family room downstairs. Lots of closet space left open for you to design storage to your liking and needs.
With a walk score of 77 (Very walkable) the location could not be better. Positioned between the Park Street restaurant and shopping district (the new Gourmet Ghetto as characterized by the 2009 article in Diablo magazine & East Bay Express) and the Diamond/Fruitvale shopping area with Farmer Joes, Peet’s Coffee, and La France Boutique. The Dimond Park is just blocks away. You also have easy access to 580, San Francisco Express busses and the casual carpool.
• 4 bedrooms, 3 bathrooms
• Approximately 1968 square feet
• All new dual-pane windows
• New plumbing, electrical, & mechanical work
• Some foundation work & seismic upgrades
• Refinished & new hardwood floors
• New interior and exterior paint
• New carpets in bedrooms
• New water heater
• New forced-air furnace & ducting
• Low pest
• Sewer lateral compliant
• Recessed lighting
• New back deck & stairs
• Newly landscaped yard
• Chef’s kitchen with custom cabinetry
• Quartz counter-tops for durability
• New top of the line stainless steel appliances
• Bathrooms with custom tile work
• Walk score of 77
Modern design meets 1911 Prairie Style Bungalow, with a large front porch and gabled roof, for this lovely home that was remodeled from top to bottom. The renovation includes new plumbing, electrical, heating, mechanical work, dual-pane windows, some foundation and seismic upgrades, most of the section 1 pest work, sewer compliance, new back deck and steps to yard, and new paint inside and out. With over 1900 square feet, 4 bedrooms and 3 baths, there is plenty of space to spread out and make yourself at home.
The living room features a fireplace with new tile to accent the vintage Carrera marble, hardwood floors, window seat, recessed lighting, and sliding barn door between the living and dining rooms. The formal dining room boasts wainscoting, vintage chandelier and French doors to the front porch. A chef’s kitchen includes custom cabinetry, Quartz countertops, new top of the line stainless steel appliances, and a large cast iron sink with smart tech sink faucet. The home features 3 full bathrooms including the master with custom tile work on the walls and floors, vanity cabinets and medicine cabinets for plenty of added storage, Carrera marble, custom niches for shampoo and soap, and custom twin sliding shower doors. 1 guest bedroom and the master on the main level. 2 bedrooms and a family room downstairs. Lots of closet space left open for you to design storage to your liking and needs.
With a walk score of 77 (Very walkable) the location could not be better. Positioned between the Park Street restaurant and shopping district (the new Gourmet Ghetto as characterized by the 2009 article in Diablo magazine & East Bay Express) and the Diamond/Fruitvale shopping area with Farmer Joes, Peet’s Coffee, and La France Boutique. The Dimond Park is just blocks away. You also have easy access to 580, San Francisco Express busses and the casual carpool.
Home Details for 4023 Everett Ave

|
|---|
Heating & Cooling Heating: Forced Air, GasHeating Fuel: Forced Air |
Levels, Entrance, & Accessibility Stories: 2Floors: Tile, Carpet, Hardwood |
Interior Details AtticNumber of Rooms: 8Types of Rooms: Dining Room, Family Room, Master Bath |
Fireplace & Spa Fireplace |
Windows, Doors, Floors & Walls Double Paned Windows |

|
|---|
Exterior Home Features Roof: CompositionDeckExterior: ShingleGardenPorchSprinkler System |
Parking & Garage Parking Space: 1Parking: Off Street |

|
|---|
Year Built Year Built: 1911Year Updated: 2014 |
Property Type / Style Property Type: Single Family HomeArchitecture: Craftsman |

|
|---|
Units in Building: 1 |

|
|---|
Lot Area: 4000 sqft |
Price and Tax history
| Date | Event | Price |
|---|---|---|
Jul 30, 2015 Source: bridgeMLS/CCAR/Bay East AOR #40704387 | Sold | $1,330,000 |
Jun 24, 2015 Source: Agent Provided | Listed For Sale | $849,000 |
Sep 10, 2014 Source: Bay East AOR #40667967 | Sold | $575,000 |
Aug 19, 2014 Source: Agent Provided | PriceChange | $575,000 Price decreased by 12% |
Aug 13, 2014 Source: Agent Provided | PriceChange | $650,000 Price decreased by 12% |
Jun 23, 2014 Source: Agent Provided | Listed For Sale | $735,000 |
| Year | Property tax | Tax assessment |
|---|---|---|
| 2025 | Unavailable | $1,583,744 |
Home facts updated by county records
Market trends in Oakland
Last updated July 2026
Avg. sale price
$850K
$13.33KMoM
Sale-to-List Price
108.3%
0.3%MoM
Price per sq ft
$572
$2MoM
Available listings
724
48MoM

- Results are loading
Around this home
Neighborhood Overview

Neighborhood stats provided by third party data sources.
What Locals Say about Glenview
At least 60 Trulia users voted on each feature.

98 % Say there are sidewalks

96 % Say it's dog friendly

92 % Say it's walkable to restaurants

84 % Say it's walkable to grocery stores

82 % Say yards are well-kept

82 % Say there's holiday spirit

82 % Say parking is easy

81 % Say people would walk alone at night

71 % Say kids play outside

70 % Say streets are well-lit

70 % Say they plan to stay for at least 5 years

68 % Say neighbors are friendly

67 % Say car is needed

60 % Say it's quiet

58 % Say there are community events

56 % Say there's wildlife
Sourced by Trulia users. Learn more about our methodology.
LGBTQ Local Legal Protections
LGBTQ Local Legal Protections



Apartments for Rent
 PET FRIENDLY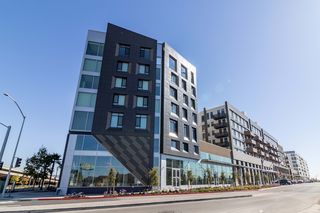
 PET FRIENDLY
 PET FRIENDLY
 PET FRIENDLY
 PET FRIENDLY
 PET FRIENDLY
 PET FRIENDLYFURNISHED
 NEW - 14 HRS AGOPET FRIENDLY
 PET FRIENDLY
 NEW - 1 DAY AGOPET FRIENDLYFURNISHED
 PET FRIENDLY
 PET FRIENDLY
 See more homes for rent inOakland
Explore by feature - Pet Friendly
- SPECIAL OFFERPET FRIENDLY
- PET FRIENDLY
- PET FRIENDLY
- SPECIAL OFFERPET FRIENDLY
- NEW - 1 DAY AGOSPECIAL OFFERPET FRIENDLYFURNISHED
- SPECIAL OFFERPET FRIENDLYFURNISHED
- SPECIAL OFFERPET FRIENDLY
- NEW - 14 HRS AGOSPECIAL OFFERPET FRIENDLY
- PET FRIENDLY
- PET FRIENDLY
Explore by feature - Garage
- SPECIAL OFFER
- SPECIAL OFFERPET FRIENDLY
- SPECIAL OFFERPET FRIENDLY
- PET FRIENDLY
- SPECIAL OFFERPET FRIENDLY
 NEW - 13 HRS AGOSPECIAL OFFERPET FRIENDLYTotal price$3,378 - $6,774/moStudio-3 bd1-2 baThe Skylyne at Temescal | 3883 Turquoise Way,
Oakland, CA 94609 PET FRIENDLY
 SPECIAL OFFERPET FRIENDLY
 PET FRIENDLY
 NEW - 1 DAY AGOSPECIAL OFFERPET FRIENDLYFURNISHED
Explore by feature - Air Conditioning
- SPECIAL OFFERPET FRIENDLY
- SPECIAL OFFERPET FRIENDLY
- NEW - 14 HRS AGOSPECIAL OFFERPET FRIENDLY
- PET FRIENDLY
- SPECIAL OFFERPET FRIENDLY
- NEW - 13 HRS AGOSPECIAL OFFERPET FRIENDLYTotal price$3,378 - $6,774/moStudio-3 bd1-2 baThe Skylyne at Temescal | 3883 Turquoise Way,
Oakland, CA 94609 - PET FRIENDLY
- SPECIAL OFFERPET FRIENDLY
 SPECIAL OFFERPET FRIENDLYFURNISHED
 SPECIAL OFFERPET FRIENDLYTotal price$1,936 - $2,706/mo1-2 bd1 baANDYS at 1510 Webster Street | 1510 Webster St,
Oakland, CA 94612
Explore by feature - Pool
- SPECIAL OFFER
- SPECIAL OFFERPET FRIENDLY
- NEW - 1 DAY AGOSPECIAL OFFERPET FRIENDLYFURNISHED
- SPECIAL OFFERPET FRIENDLYFURNISHED
- NEW - 14 HRS AGOSPECIAL OFFERPET FRIENDLY
- PET FRIENDLY
- SPECIAL OFFERPET FRIENDLY
- NEW - 13 HRS AGOSPECIAL OFFERPET FRIENDLYTotal price$3,378 - $6,774/moStudio-3 bd1-2 baThe Skylyne at Temescal | 3883 Turquoise Way,
Oakland, CA 94609 - SPECIAL OFFERPET FRIENDLY
 SPECIAL OFFERPET FRIENDLY
Explore by feature - Washer/dryer
- SPECIAL OFFERPET FRIENDLY
- NEW - 1 DAY AGOSPECIAL OFFERPET FRIENDLYFURNISHED
- SPECIAL OFFERPET FRIENDLY
- PET FRIENDLY
- SPECIAL OFFERPET FRIENDLY
- NEW - 13 HRS AGOSPECIAL OFFERPET FRIENDLYTotal price$3,378 - $6,774/moStudio-3 bd1-2 baThe Skylyne at Temescal | 3883 Turquoise Way,
Oakland, CA 94609 - PET FRIENDLY
- SPECIAL OFFERPET FRIENDLY
- SPECIAL OFFERPET FRIENDLYFURNISHED
- SPECIAL OFFERPET FRIENDLYTotal price$1,936 - $2,706/mo1-2 bd1 baANDYS at 1510 Webster Street | 1510 Webster St,
Oakland, CA 94612
Explore by feature - Outdoor Space
 NEW - 1 DAY AGOAPPLY INSTANTLYPET FRIENDLY
 NEW - 10 HRS AGOAPPLY INSTANTLY
 APPLY INSTANTLYPET FRIENDLY
 APPLY INSTANTLYFURNISHED
 APPLY INSTANTLY
 APPLY INSTANTLYPET FRIENDLY
 APPLY INSTANTLYPET FRIENDLY
 APPLY INSTANTLYPET FRIENDLY
 APPLY INSTANTLYPET FRIENDLY
 APPLY INSTANTLY
Homes for sale near 4023 Everett Ave

 OFF MARKET
 FORECLOSUREAnh Hoang Pham DRE #01432176, SkyGroup Realty Inc.
 OPEN SAT, 2-4:30PM
 OFF MARKET
 See more homes for sale inOakland
Off Market Homes Near 4023 Everett Ave
 SOLDAUG 17, 2026
- SOLDAUG 17, 2026
 SOLDAUG 17, 2026
 SOLDAUG 17, 2026
 SOLDAUG 17, 2026
 SOLDAUG 17, 2026
 SOLDAUG 14, 2026
 SOLDAUG 14, 2026
 SOLDAUG 13, 2026
 SOLDAUG 13, 2026
- See more homes for sale inOakland
Frequently asked questions about 4023 Everett Ave
- What is 4023 Everett Ave estimated to be worth?Trulia's estimated value for 4023 Everett Ave in Oakland, CA is $1,703,400.
- What is the price history for 4023 Everett Ave?4023 Everett Ave in Oakland, CA last sold for $1,330,000 in July 2015.
- Is Oakland a buyer's or seller's market?Oakland is currently a seller's market, based on recent for-sale activity.
- What's the median sale price in Oakland?The median sale price in Oakland is $850K. That is down $13.33K from the prior month.
- How big is the lot at 4023 Everett Ave?The lot at 4023 Everett Ave in Oakland, CA is about 0.09 acres (4,000 sq ft).
- Does 4023 Everett Ave have parking?Yes, 4023 Everett Ave in Oakland, CA has on-site parking.