


$407,800
 3 Beds
 2 Baths
 1,152 sqft
4020 E E St SE, Washington, DC 20019
Currently Off Market - Sold Jun 10, 2025 for $400,000
Home Value
Trulia Estimate
$408KSince last month
Increased$2K (+0.5%)Since last year
Increased$10K (+2.6%)Since last sale
Increased$8K (+2%)Learn more about this home's value by checking out its Trulia Estimate, the value of nearby homes, and how much similar homes have sold for.
Trulia Estimate
The of this home's value decreased by -12% in the last 10 years
| Month | Estimated value |
|---|---|
2026 | |
| October 2026 | $408K |
| October 2026 | $408K |
| September 2026 | $406K |
| August 2026 | $397K |
| July 2026 | $394K |
| June 2026 | $397K |
| May 2026 | $397K |
| April 2026 | $390K |
| March 2026 | $389K |
| February 2026 | $390K |
| January 2026 | $387K |
2025 | |
Comparable sales
These are recently sold homes that have a similar location or other similar features to this home, like bedrooms, bathrooms, and square footage. Get a sense of the expected prices in the area by viewing these homes.Address | Distance | Property Type | Sold Price | Sold Date | Bed | Bath | Sqft |
|---|---|---|---|---|---|---|---|
0.17 | Townhouse | $235,000 | 08/11/26 | 3 | 2 | 1,360 | |
0.29 | Townhouse | $399,900 | 06/29/26 | 2 | 2 | 1,150 | |
0.72 | Townhouse | $412,000 | 07/03/26 | 3 | 2 | 1,268 | |
0.44 | Townhouse | $375,000 | 04/21/26 | 3 | 2.5 | 1,280 | |
0.58 | Townhouse | $399,999 | 02/18/26 | 4 | 2 | 1,697 | |
0.82 | Townhouse | $460,000 | 03/04/26 | 3 | 2 | 1,178 | |
0.65 | Townhouse | $490,000 | 09/30/26 | 4 | 2.5 | 2,003 | |
0.94 | Townhouse | $356,000 | 07/30/26 | 2 | 1.5 | 1,165 | |
0.68 | Townhouse | $320,000 | 02/06/26 | 3 | 1 | 1,364 |
Nearby home prices
Get a sense of expected prices in the area by checking the value of nearby homes.Address | Distance | Price | Bed | Bath | Sqft | Status |
|---|---|---|---|---|---|---|
0.00 | $406,900 | 3 | 2 | 1,152 | Off Market | |
0.00 | $292,800 | 3 | 1 | 1,152 | Off Market | |
0.01 | $409,900 | 3 | 2 | 1,152 | Off Market | |
0.01 | $283,500 | 3 | 2 | 1,152 | Off Market | |
0.01 | $359,000 | 3 | 1.5 | 1,152 | Off Market | |
0.01 | $378,500 | 3 | 2 | 1,152 | Off Market | |
0.02 | $296,300 | 3 | 1 | 1,152 | Off Market | |
0.02 | $288,300 | 3 | 2 | 1,152 | Off Market | |
0.03 | $553,900 | 4 | 3 | 1,976 | Off Market | |
0.03 | - | - | - | - | Off Market | |
0.03 | - | - | - | - | Off Market | |
0.03 | $112,600 | 2 | 1 | 785 | Off Market | |
0.03 | $158,200 | 3 | 1 | 1,164 | Off Market | |
0.03 | $137,300 | 2 | 1 | 997 | Off Market | |
0.03 | $110,600 | 2 | 1 | 799 | Off Market | |
0.03 | $112,900 | 2 | 1 | 700 | Off Market | |
0.03 | $126,800 | 2 | 1 | 1,100 | Off Market | |
0.03 | - | 2 | 1 | 824 | Off Market | |
0.03 | $134,900 | 3 | 1 | 1,180 | Off Market | |
0.03 | $136,500 | 2 | 1 | 1,030 | Off Market |
Local Information
- Map ViewExplore the area around 4020 E E St SE.

- Schools1 Preschool School1 Elementary School1 Middle School1 High School

- Shop & Eat

-- mins to
Home Highlights

Townhouse

Built in 1946

1,152 sqft

$354/sqft

Open Parking
About this House
What's unique:Fully finished walk-out basementExpansive front yardTop-loading washer and dryerBeautifully remodeled kitchenPrivate back deckPristine hardwood floors
BACK UP OFFERS WILL BE CONSIDERED Welcome home! Step into the heart of hip urban living with this stunning 3-bedroom, 2-bathroom home, perfectly nestled just off the park. As you enter, you're greeted by pristine hardwood floors that flow seamlessly throughout, exuding warmth and style. The beautifully remodeled kitchen is a chef's dream, featuring modern finishes and ample space for culinary creativity. Enjoy the convenience of a top-loading washer and dryer, making laundry days a breeze. The fully finished walk-out basement offers endless possibilities—transform it into a cozy movie room, a home gym, or a vibrant entertainment space. Step outside onto your private back deck, an ideal spot for sipping morning coffee or unwinding in the evening. The expansive front yard not only enhances curb appeal but also provides a serene buffer from the street, offering a tranquil retreat in the city. With public transportation just moments away, you’ll have easy access to all the excitement and amenities that urban life has to offer. Don’t miss your chance to make this urban oasis your own!
4020 E E St SE, Washington, DC 20019 is a 3 bedroom, 2 bathroom, 1,152 sqft townhouse in Fort Dupont, built in 1946. It last sold for $400,000 on Jun 10, 2025 (6% below the $425,000 asking price). This property is not currently displayed as for sale or rent on Trulia. The Trulia Estimate is $407,800, with a rent estimate of $3,421/month.
Last check for updates: about 4 hours ago
Listed by Angela Jones, (202) 494-6797
Long & Foster Real Estate, Inc.
Bought with: Andrew Noles, (832) 270-0097, Pearson Smith Realty, LLC
Source: Bright MLS, MLS#DCDC2174510
Home Details for 4020 E E St SE

|
|---|
Interior Details Basement: Full,Finished,Interior Entry,Rear Entrance,Walk-Out AccessNumber of Rooms: 9Types of Rooms: Bedroom 1, Bedroom 2, Bedroom 3, Bathroom 1, Dining Room, Kitchen, Living Room, Recreation Room, Utility Room |
Beds & Baths Number of Bedrooms: 3Number of Bathrooms: 2Number of Bathrooms (full): 2 |
Dimensions and Layout Living Area: 1152 Square Feet |
Appliances & Utilities Appliances: Microwave, Dishwasher, Disposal, Dryer, Ice Maker, Oven/Range - Gas, Refrigerator, Washer, Gas Water HeaterDishwasherDisposalDryerLaundry: Lower LevelMicrowaveRefrigeratorWasher |
Heating & Cooling Heating: Forced Air,Natural GasHas CoolingAir Conditioning: Central Air,ElectricHas HeatingHeating Fuel: Forced Air |
Fireplace & Spa No Fireplace |
Windows, Doors, Floors & Walls Window: Skylight(s), Window TreatmentsFlooring: Hardwood, Carpet, Wood |
Levels, Entrance, & Accessibility Stories: 3Levels: ThreeAccessibility: NoneFloors: Hardwood, Carpet, Wood |
View No View |

|
|---|
Exterior Home Features Roof: AsphaltPatio / Porch: PatioFencing: Full, Back YardOther Structures: Above Grade, Below GradeFoundation: PermanentNo Private Pool |
Parking & Garage No CarportNo GarageNo Attached GarageHas Open ParkingParking: On Street |
Pool Pool: None |
Frontage Not on Waterfront |
Water & Sewer Sewer: Public Sewer |
Finished Area Finished Area (above surface): 1152 Square Feet |

|
|---|
Year Built Year Built: 1946Year Renovated: 2006 |
Property Type / Style Property Type: ResidentialProperty Subtype: TownhouseStructure Type: End of Row/TownhouseArchitecture: Colonial |
Building Construction Materials: BrickNot a New Construction |
Property Information Parcel Number: 5397/S/0060 |

|
|---|
Price List Price: $425,000 |
Status Change & Dates Off Market Date: Wed Jun 11 2025Possession Timing: Close Of Escrow |

|
|---|
MLS Status: CLOSED |

|
|---|

|
|---|
Direction & Address City: WASHINGTONCommunity: Fort Dupont Park |
School Information Elementary School District: District Of Columbia Public SchoolsJr High / Middle School District: District Of Columbia Public SchoolsHigh School District: District Of Columbia Public Schools |

|
|---|
Building Area Building Area: 1728 Square Feet |

|
|---|
Not Senior Community |

|
|---|
No HOA |

|
|---|
Lot Area: 3740 sqft |

|
|---|
Special Conditions: Standard |

|
|---|
Listing Agreement Type: Exclusive Right To SellListing Terms: Cash, Conventional, FHA, VA Loan |

|
|---|
Business Information Ownership: Fee Simple |

|
|---|
BasementMls Number: DCDC2174510Above Grade Unfinished Area: 1152 |
Price and Tax history
| Date | Event | Price |
|---|---|---|
Jun 10, 2025 Source: Bright MLS #DCDC2174510 | Sold | $400,000 |
May 11, 2025 Source: Bright MLS #DCDC2174510 | Contingent | $425,000 |
May 6, 2025 Source: Bright MLS #DCDC2174510 | PriceChange | $425,000 Price decreased by 1% |
Apr 4, 2025 Source: Bright MLS #DCDC2174510 | PriceChange | $429,000 Price decreased by 2% |
Mar 8, 2025 Source: Bright MLS #DCDC2174510 | PriceChange | $439,000 Price decreased by 2% |
Feb 3, 2025 Source: Bright MLS #DCDC2174510 | PriceChange | $450,000 Price decreased by 4% |
Jan 28, 2025 Source: Bright MLS #DCDC2174510 | PriceChange | $467,000 Price decreased by 2% |
Jan 18, 2025 Source: Bright MLS #DCDC2174510 | Listed For Sale | $475,000 |
Market trends in Washington
Last updated September 2026
Avg. sale price
$655K
$23.33KMoM
Sale-to-List Price
98.9%
0.4%MoM
Price per sq ft
$494
$13MoM
Available listings
3316
468MoM
Sourced by Trulia Market Trends
Around this home
Neighborhood Overview

Neighborhood stats provided by third party data sources.
What Locals Say about Fort Dupont
LGBTQ Local Legal Protections
LGBTQ Local Legal Protections


The data relating to real estate for sale on this website appears in part through the BRIGHT Internet Data Exchange program, a voluntary cooperative exchange of property listing data between licensed real estate brokerage firms, and is provided by BRIGHT through a licensing agreement.
Listing information is from various brokers who participate in the Bright MLS IDX program and not all listings may be visible on the site. The property information being provided on or through the website is for the personal, non-commercial use of consumers and such information may not be used for any purpose other than to identify prospective properties consumers may be interested in purchasing.
Some properties which appear for sale on the website may no longer be available because they are for instance, under contract, sold or are no longer being offered for sale.
Property information displayed is deemed reliable but is not guaranteed.
Copyright 2026 Bright MLS, Inc. Click here for more information
Frequently asked questions about 4020 E E St SE
- What is 4020 E E St SE estimated to be worth?Trulia's estimated value for 4020 E E St SE in Washington, DC is $407,800.
- What is the price history for 4020 E E St SE?4020 E E St SE in Washington, DC last sold for $400,000 in June 2025.
- Is Washington a buyer's or seller's market?Washington is currently a buyer's market, based on recent for-sale activity.
- What's the median sale price in Washington?The median sale price in Washington is $655K. That is down $23.33K from the prior month.
- Does 4020 E E St SE have air conditioning?Yes, 4020 E E St SE in Washington, DC has air conditioning.
- Does 4020 E E St SE have laundry facilities?Yes, 4020 E E St SE in Washington, DC has in-unit laundry.
Explore by feature - Pet Friendly
 SPECIAL OFFERPET FRIENDLYTotal price$2,105 - $4,475/moStudio-2 bd1-2 baThe Hayward on Mass Ave | 1499 Massachusetts Ave NW,
Washington, DC 20005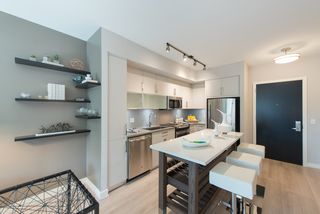 SPECIAL OFFERPET FRIENDLY
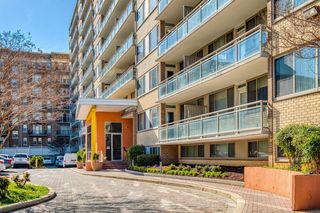 SPECIAL OFFERPET FRIENDLY$1,899 - $2,650/moStudio-1 bd1 ba2112 New Hampshire Avenue | 2112 New Hampshire Ave NW,
Washington, DC 20009 NEW - 1 DAY AGOSPECIAL OFFERPET FRIENDLY
 SPECIAL OFFERPET FRIENDLY
 PET FRIENDLYFURNISHED
 NEW - 1 DAY AGOSPECIAL OFFERPET FRIENDLY
 SPECIAL OFFERPET FRIENDLY
 SPECIAL OFFERPET FRIENDLY$1,738 - $3,355/moStudio-2 bd1-2 baThe Vale at the Parks | 6800 Georgia Ave NW,
Washington, DC 20012 SPECIAL OFFERPET FRIENDLY
Explore by feature - Garage
 SPECIAL OFFERTotal price$2,344 - $4,755/moStudio-2 bd1-2 baNOVEL 14th Street by Crescent Communities | 2601 14th St NW,
Washington, DC 20009- SPECIAL OFFERPET FRIENDLY$1,899 - $2,650/moStudio-1 bd1 ba2112 New Hampshire Avenue | 2112 New Hampshire Ave NW,
Washington, DC 20009  SPECIAL OFFER
- NEW - 1 DAY AGOSPECIAL OFFERPET FRIENDLY
- PET FRIENDLYFURNISHED
- SPECIAL OFFERPET FRIENDLY$1,738 - $3,355/moStudio-2 bd1-2 baThe Vale at the Parks | 6800 Georgia Ave NW,
Washington, DC 20012  SPECIAL OFFER
 PET FRIENDLYFURNISHED
 PET FRIENDLYTotal price$1,265 - $2,280/moStudio-2 bd1 baThe Woodner Apartments | 3636 16th St NW,
Washington, DC 20010 SPECIAL OFFERPET FRIENDLY
Explore by feature - Air Conditioning
- SPECIAL OFFERTotal price$2,344 - $4,755/moStudio-2 bd1-2 baNOVEL 14th Street by Crescent Communities | 2601 14th St NW,
Washington, DC 20009 - SPECIAL OFFERPET FRIENDLY$1,899 - $2,650/moStudio-1 bd1 ba2112 New Hampshire Avenue | 2112 New Hampshire Ave NW,
Washington, DC 20009 - SPECIAL OFFER
- SPECIAL OFFERPET FRIENDLY
- PET FRIENDLYFURNISHED
- NEW - 1 DAY AGOSPECIAL OFFERPET FRIENDLY
- SPECIAL OFFERPET FRIENDLY
- SPECIAL OFFERPET FRIENDLY
- SPECIAL OFFER
- PET FRIENDLYFURNISHED
Explore by feature - Pool
 NEW - 2 MIN AGOSPECIAL OFFER
 NEW - 3 MIN AGOSPECIAL OFFERFURNISHEDTotal price$2,112 - $3,703/mo1 bd1 baAlula at Bridge District | 650 Howard Rd SE,
Washington, DC 20020 NEW - 3 MIN AGOSPECIAL OFFERFURNISHEDTotal price$2,246 - $6,034/moStudio-2 bd1-3 baStratos at Bridge District | 600 Howard Rd SE,
Washington, DC 20020 NEW - 5 MIN AGO
 NEW - 1 HR AGOSPECIAL OFFERPET FRIENDLYTotal price$1,980 - $3,985/moStudio-2 bd1-2 baAlta 801 | 801 New Jersey Ave NW,
Washington, DC 20001 NEW - 1 HR AGOSPECIAL OFFERPET FRIENDLY
 SPECIAL OFFERPET FRIENDLY
 NEW - 1 HR AGOSPECIAL OFFERPET FRIENDLY
 NEW - 1 HR AGOPET FRIENDLY
 NEW - 6 HRS AGOSPECIAL OFFERPET FRIENDLY
Explore by feature - Washer/dryer
- SPECIAL OFFERTotal price$2,344 - $4,755/moStudio-2 bd1-2 baNOVEL 14th Street by Crescent Communities | 2601 14th St NW,
Washington, DC 20009 - SPECIAL OFFERPET FRIENDLY$1,899 - $2,650/moStudio-1 bd1 ba2112 New Hampshire Avenue | 2112 New Hampshire Ave NW,
Washington, DC 20009 - SPECIAL OFFER
- PET FRIENDLYFURNISHED
- NEW - 1 DAY AGOSPECIAL OFFERPET FRIENDLY
- SPECIAL OFFERPET FRIENDLY
- SPECIAL OFFERPET FRIENDLY
 PET FRIENDLY$1,800 - $2,675/mo2-3 bd1-2 baWelcome to The Doreen at 5910 14th St NW | 5910 14th St NW,
Washington, DC 20011- PET FRIENDLYFURNISHED
- SPECIAL OFFERPET FRIENDLY
Explore by feature - Outdoor Space
 SPECIAL OFFERPET FRIENDLY$3,100 - $3,200/mo2-3 bd3 baBellevue - Liberty Military Housing | 1 Cargo Ct SW,
Washington, DC 20032 SPECIAL OFFERPET FRIENDLYTotal price$1,657 - $3,933/moStudio-2 bd1-2 baMass Court | 300 Massachusetts Ave NW,
Washington, DC 20001 PET FRIENDLY

 PET FRIENDLY
 PET FRIENDLY
 APPLY INSTANTLYPET FRIENDLY
 APPLY INSTANTLY
 APPLY INSTANTLYPET FRIENDLY
 APPLY INSTANTLY
Apartments for Rent
 PET FRIENDLY
 PET FRIENDLY
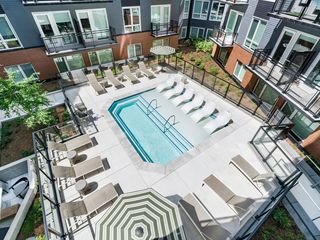 PET FRIENDLY
 NEW - 1 DAY AGOPET FRIENDLY
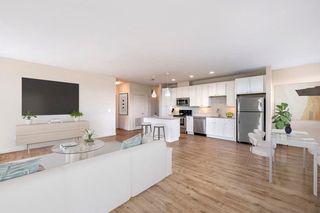 NEW - 1 DAY AGOPET FRIENDLY$1,597 - $2,787/moStudio-2 bd1-2 baThe Jamison at Dakota Crossing | 3750 Jamison St NE,
Washington, DC 20018 NEW - 1 DAY AGOPET FRIENDLYFURNISHED
 NEW - 1 DAY AGO
 PET FRIENDLYINCOME RESTRICTED
 PET FRIENDLY


 PET FRIENDLY

 PET FRIENDLY
 PET FRIENDLY
 See more homes for rent inWashington
Off Market Homes Near 4020 E E St SE
 SOLDOCT 30, 2026Long & Foster Real Estate, Inc.
 SOLDOCT 30, 2026TTR Sotheby's International Realty
 SOLDOCT 30, 2026Trademark Realty, Inc
 SOLDOCT 30, 2026Argent Realty, LLC
 SOLDOCT 30, 2026Corner House Realty
 SOLDOCT 30, 2026Samson Properties
 SOLDOCT 30, 2026RLAH @properties
 See more homes for sale inWashington


Homes for sale near 4020 E E St SE


- Results are loading