


402 Wayne Ave
Horsham, PA 19044
 3 Beds
 2 Baths
 1,175 sqft
3 Beds
2 Baths
1,175 sqft
Local Information
- Map ViewExplore the area around 402 Wayne Ave.

- Schools1 Elementary School1 Middle School1 High School

- Shop & Eat

-- mins to
Home Highlights

Property Type
Single-Family Home

Year Built
1954
Living Area
1,175 sqft

Price/Sqft
$396

Parking
Garage
About this House
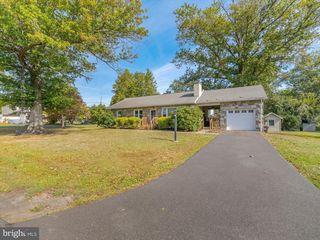
Attractive and affordable ranch home with many recent, key updates. Spacious kitchen with abundant oak cabinetry, stainless steel appliances, and ceramic tile floor. The adjacent dining area offers a warm neutral d~~cor and hardwood floors that extend into the living room with its large picture window and brick fireplace. Three nicely sized bedrooms all feature hardwood floors and are serviced by an updated hall bath. A large mudroom, full basement, oversized 1-car garage, and large shed provide excellent storage & utility. Pretty, fenced-in back yard. Key updates include: New vinyl siding (2012), new roof (2010), new A/C compressor (2012), new heater (2005), new electric service (2007), replacement windows. *** Property is also known as 402 Jefferson Ave ***
402 Wayne Ave, Horsham, PA 19044 is a 3 bedroom, 2 bathroom, 1,175 sqft single-family home built in 1954. It last sold for $399,999 on Jul 21, 2023. It is currently off market. The Trulia Estimate is $465,800, with a rent estimate of $2,574/month.
Home Details for 402 Wayne Ave

|
|---|
Heating & Cooling Heating: Forced Air, OilAir ConditioningCooling System: CentralHeating Fuel: Forced Air |
Levels, Entrance, & Accessibility Stories: 1Floors: Tile, Other, Hardwood |
Interior Details Number of Rooms: 6Types of Rooms: Dining Room, Mud Room |
Appliances & Utilities Dishwasher |
Fireplace & Spa Fireplace |

|
|---|
Exterior Home Features Roof: OtherExterior: Other, Vinyl |
Parking & Garage GarageParking Spaces: 2Parking: Garage Attached |

|
|---|
Year Built Year Built: 1954 |
Property Type / Style Property Type: Single Family HomeArchitecture: Ranch / Rambler |

|
|---|
Units in Building: 1 |

|
|---|
Lot Area: 10454 sqft |
Price History for 402 Wayne Ave
| Date | Price | Event | Source |
|---|---|---|---|
| 07/21/2023 | $399,999 | Sold | Bright MLS #PAMC2075412 |
| 07/03/2023 | $399,999 | Pending | Bright MLS #PAMC2075412 |
| 06/28/2023 | $369,999 | Listed For Sale | Bright MLS #PAMC2075412 |
| 05/28/2013 | $225,800 | Sold | N/A |
| 02/28/2013 | $229,900 | Listed For Sale | Agent Provided |
Market trends in Horsham
Last updated June 2026
Avg. sale price
—
Sale-to-List Price
—
Price per sq ft
—
Available listings
35

- Results are loading
Property Tax and Assessment
| Year | 2025 |
|---|---|
| Tax | $4,795 |
| Assessment | $116,350 |
Home facts updated by county records
Comparable Sales for 402 Wayne Ave
Address | Distance | Property Type | Sold Price | Sold Date | Bed | Bath | Sqft |
|---|---|---|---|---|---|---|---|
0.19 | Single-Family Home | $435,000 | 12/23/25 | 3 | 2 | 1,310 | |
0.21 | Single-Family Home | $430,000 | 04/08/26 | 3 | 1 | 1,710 | |
0.48 | Single-Family Home | $450,000 | 11/17/25 | 3 | 1.5 | 1,590 | |
0.51 | Single-Family Home | $456,000 | 06/30/26 | 3 | 1.5 | 1,204 | |
0.21 | Single-Family Home | $433,000 | 11/17/25 | 3 | 1 | 1,834 | |
0.65 | Single-Family Home | $450,000 | 10/07/25 | 3 | 1.5 | 1,211 | |
0.06 | Single-Family Home | $600,000 | 05/29/26 | 5 | 2.5 | 2,856 | |
0.37 | Single-Family Home | $455,000 | 07/20/26 | 3 | 1 | 1,214 | |
0.52 | Single-Family Home | $450,000 | 05/18/26 | 3 | 1 | 1,204 | |
0.26 | Single-Family Home | $670,000 | 05/29/26 | 4 | 2.5 | 2,108 |
Nearby homes
Get a sense of prices in the area by checking nearby homes. SOLDMAY 29, 2026Keller Williams Real Estate-Horsham
 OFF MARKETKeller Williams Main Line
 OFF MARKETColdwell Banker Hearthside-Allentown
 OFF MARKETBHHS Fox & Roach-Blue Bell
 OFF MARKETBHHS Fox & Roach-Southampton
 OFF MARKETBHHS Fox & Roach-Haverford




Assigned Schools
These are the assigned schools for 402 Wayne Ave.
- Hallowell El School
- K-5
- Public
- 438 Students
6/10GreatSchools RatingParent Rating AverageBeautiful school with great teachers and the best Principal! This school has lots of great traditions that students enjoy. I was sad when my children’s elementary years came to an end but we will cherish all the memories made at Hallowell!Parent Review2y ago - Hatboro-Horsham Senior High School
- 9-12
- Public
- 1336 Students
9/10GreatSchools RatingParent Rating AverageGreat school and great neighborhood. Highly recommend. My kids love itParent Review1y ago - Keith Valley Middle School
- 6-8
- Public
- 966 Students
8/10GreatSchools RatingParent Rating AverageThey have fun school functions like dances and Color Wars. Keith Valley has something for every student to get involved in, from band (the band teacher and community is just great), to Student Council, to Art Club, there is a space for everyone to feel comfortable and excited at Keith Valley. Most teachers are purely delightful, as they inform parents regularly, get kids excited about the subject, and are overall good people. I have had a wonderful experience at Keith Valley and I know many others that have, too.Student Review2y ago  Check out schools near 402 Wayne Ave.
What Locals Say about Horsham
At least 201 Trulia users voted on each feature.

92 % Say car is needed

89 % Say it's dog friendly

89 % Say parking is easy

86 % Say there's holiday spirit

78 % Say yards are well-kept

76 % Say kids play outside

73 % Say people would walk alone at night

72 % Say it's quiet

68 % Say there's wildlife

63 % Say there are sidewalks

63 % Say they plan to stay for at least 5 years

58 % Say neighbors are friendly

49 % Say it's walkable to grocery stores

47 % Say it's walkable to restaurants

42 % Say streets are well-lit

35 % Say there are community events
Sourced by Trulia users. Learn more about our methodology.
LGBTQ Local Legal Protections
LGBTQ Local Legal Protections



Apartments for Rent
 PET FRIENDLY
 NEW - 1 DAY AGOPET FRIENDLY
 PET FRIENDLY
 PET FRIENDLY
 PET FRIENDLY
 PET FRIENDLY
 PET FRIENDLY
 PET FRIENDLY$1,647 - $1,847/mo1-2 bd1-2 baJamestown Village Apartments | 2501 Maryland Rd,
Willow Grove, PA 19090 NEW - 22 HRS AGOPET FRIENDLY
 PET FRIENDLY
 PET FRIENDLY
 NEW - 1 DAY AGOPET FRIENDLY
 PET FRIENDLY
 PET FRIENDLY
 See more homes for rent inHorsham
Explore by feature - Pet Friendly
- SPECIAL OFFERPET FRIENDLY
 SPECIAL OFFERPET FRIENDLY$1,360 - $1,900/mo1-2 bd1 baBlair Mill Village West Apartment Homes | 100 Upland Ave,
Horsham, PA 19044 PET FRIENDLY
 APPLY INSTANTLYPET FRIENDLY
 PET FRIENDLY
 PET FRIENDLY$1,505 - $2,055/mo1-2 bd1-2 baBlair Mill Village East Apartment Homes | 3855 Blair Mill Rd,
Horsham, PA 19044
Explore by feature - Air Conditioning
- NEW - 1 DAY AGOSPECIAL OFFERPET FRIENDLY
- SPECIAL OFFERPET FRIENDLY$1,360 - $1,900/mo1-2 bd1 baBlair Mill Village West Apartment Homes | 100 Upland Ave,
Horsham, PA 19044  NEW - 1 DAY AGOAPPLY INSTANTLY
 APPLY INSTANTLYPET FRIENDLY
- PET FRIENDLY
 APPLY INSTANTLY
- APPLY INSTANTLYPET FRIENDLY
 APPLY INSTANTLYPET FRIENDLYFURNISHED
- PET FRIENDLY$1,505 - $2,055/mo1-2 bd1-2 baBlair Mill Village East Apartment Homes | 3855 Blair Mill Rd,
Horsham, PA 19044
Explore by feature - Washer/dryer
- APPLY INSTANTLYPET FRIENDLY
- PET FRIENDLY
- APPLY INSTANTLYPET FRIENDLY
- APPLY INSTANTLYPET FRIENDLYFURNISHED
- PET FRIENDLY$1,505 - $2,055/mo1-2 bd1-2 baBlair Mill Village East Apartment Homes | 3855 Blair Mill Rd,
Horsham, PA 19044
Homes for sale near 402 Wayne Ave
 0.34 ACRESColdwell Banker Hearthside-Doylestown
 NEW - 2 DAYS AGOAUCTION
 See more homes for sale inHorsham


Off Market Homes Near 402 Wayne Ave
 SOLDJUL 29, 2026Elite Realty Group Unl. Inc.
 SOLDJUL 28, 2026Keller Williams Real Estate-Langhorne
 SOLDJUL 28, 2026Keller Williams Real Estate Tri-County
 SOLDJUL 28, 2026Keller Williams Real Estate-Montgomeryville
 SOLDJUL 28, 2026Keller Williams Real Estate - Southampton
 SOLDJUL 27, 2026BHHS Fox & Roach-Blue Bell
 SOLDJUL 27, 2026RE/MAX Centre Realtors
- See more homes for sale inHorsham


