


$507,900
 3 Beds
 4 Baths
 2,912 sqft
402 Fairview Dr, Dalton, GA 30720
Est. Refi. Payment $3,012/mo*
Refinance Your HomeCurrently Off Market - Sold Apr 15, 2026 for $500,000 (7% below list price)
Home Value
Trulia Estimate
$508KSince last month
Decreased$2K (-0.3%)Since last year
Decreased$62K (-10.9%)Since last sale
Increased$9K (+1.7%)Learn more about this home's value by checking out its Trulia Estimate, the value of nearby homes, and how much similar homes have sold for.
Trulia Estimate
The of this home's value increased by +157% in the last 10 years
| Month | Estimated value |
|---|---|
2026 | |
| August 2026 | $509K |
| August 2026 | $508K |
| July 2026 | $510K |
| June 2026 | $510K |
| May 2026 | $501K |
| April 2026 | $500K |
| March 2026 | $512K |
| February 2026 | $509K |
| January 2026 | $511K |
2025 | |
2024 | |
2023 | |
2022 | |
2021 | |
2020 | |
2019 | |
2018 | |
2017 | |
2016 | |
Comparable sales
These are recently sold homes that have a similar location or other similar features to this home, like bedrooms, bathrooms, and square footage. Get a sense of the expected prices in the area by viewing these homes.Address | Distance | Property Type | Sold Price | Sold Date | Bed | Bath | Sqft |
|---|---|---|---|---|---|---|---|
0.32 | Single-Family Home | $490,000 | 05/27/26 | 5 | 3.5 | 3,010 | |
0.44 | Single-Family Home | $387,500 | 01/27/26 | 3 | 2.5 | 3,091 | |
0.63 | Single-Family Home | $483,000 | 12/09/25 | 3 | 4 | 2,492 | |
0.36 | Single-Family Home | $688,750 | 09/15/25 | 4 | 3 | 3,725 | |
0.38 | Single-Family Home | $487,000 | 05/28/26 | 2 | 2 | 2,498 | |
0.59 | Single-Family Home | $515,000 | 05/01/26 | 4 | 3 | 2,637 | |
0.64 | Single-Family Home | $629,000 | 05/01/26 | 4 | 4 | 2,841 | |
0.72 | Single-Family Home | $470,000 | 01/02/26 | 4 | 4 | 2,778 |
Nearby home prices
Get a sense of expected prices in the area by checking the value of nearby homes.Address | Distance | Price | Bed | Bath | Sqft | Status |
|---|---|---|---|---|---|---|
0.08 | $329,300 | 3 | 2 | 1,451 | Off Market | |
0.05 | $586,100 | 4 | 3 | 1,800 | Off Market | |
0.11 | $701,500 | 3 | 3 | 3,652 | Off Market | |
0.21 | $416,300 | 4 | 3 | 2,686 | Off Market | |
0.17 | $331,800 | 3 | 3 | 2,749 | Off Market | |
0.19 | $397,000 | 4 | 2 | 2,125 | Off Market | |
0.21 | $137,700 | 2 | 1 | 1,278 | Off Market | |
0.21 | $184,200 | 2 | 2 | 1,180 | Off Market | |
0.22 | $194,900 | 2 | 2 | 1,180 | Off Market | |
0.26 | - | 2 | 1 | 896 | Off Market | |
0.27 | $849,900 | 4 | 4 | - | For Sale |
Local Information
- Map ViewExplore the area around 402 Fairview Dr.

- Schools1 Preschool School1 Elementary School1 Middle School1 High School

- Shop & Eat

-- mins to
Home Highlights

Single-Family Home

Built in 1932

2,912 sqft

$172/sqft

2 Car Garage
About this House
Located in the heart of Dalton's historic district, this 3 bedroom, 4 bath home exudes charm and beauty. An addition allowed for a spacious main floor primary suite, a built-in bar area in the kitchen, and tons of storage not typically found in a historic home. Upstairs are 2 bedrooms and 2 full baths. From the 2-car garage, you walk directly into the well-appointed kitchen (no steps!) for convenience. The outdoor areas offer plenty of space to enjoy meals on the courtyard patio or gardening in the raised beds to the side of the home. There is a storage shed for all the necessary tools. You'll have peace of mind knowing that the plumbing and wiring in the home has been updated as well. This home is truly move-in ready and so convenient to everything!
402 Fairview Dr, Dalton, GA 30720 is a 3 bedroom, 4 bathroom, 2,912 sqft single-family home built in 1932. It last sold for $500,000 on Apr 15, 2026 (7% below the $535,000 asking price). This property is not currently displayed as for sale or rent on Trulia. The Trulia Estimate is $507,900, with a rent estimate of $2,613/month.
Last check for updates: about 13 hours ago
Listed by Tyna Stevenson
Coldwell Banker Kinard Realty - Dalton
Bought with: Amy Kinard, Coldwell Banker Kinard Realty - Dalton
Source: Carpet Capital AOR, MLS#131178
Home Details for 402 Fairview Dr

|
|---|
Interior Details Basement: UnfinishedNumber of Rooms: 6Types of Rooms: Master Bedroom, Bedroom 2, Bedroom 3, Master Bathroom, Bathroom 2, Bathroom 3, Bathroom 4, Living Room |
Beds & Baths Number of Bedrooms: 3Number of Bathrooms: 4 |
Dimensions and Layout Living Area: 2912 Square Feet |
Appliances & Utilities Appliances: Dishwasher, Disposal, Oven/Range Combo-Gas, Gas Water HeaterDishwasherDisposalLaundry: Laundry Room |
Heating & Cooling Heating: CentralHas CoolingAir Conditioning: Multi Units,Central AirHas HeatingHeating Fuel: Central |
Fireplace & Spa Fireplace: Living RoomHas a Fireplace |
Windows, Doors, Floors & Walls Window: Thermopane WindowsFlooring: Ceramic Tile, Hardwood |
Levels, Entrance, & Accessibility Levels: TwoFloors: Ceramic Tile, Hardwood |

|
|---|
Exterior Home Features Roof: Architectural Gable Vent S Ridge Vent SFencing: Wood PrivacyExterior: Sprinkler SystemFoundation: Crawl Space/MasonrySprinkler System |
Parking & Garage Number of Garage Spaces: 2Number of Covered Spaces: 2No CarportHas a GarageHas an Attached GarageHas Open ParkingParking Spaces: 2Parking: Attached Garage - 2 Cars,1 Garage Door Opener |
Water & Sewer Sewer: Public Sewer |

|
|---|
Year Built Year Built: 1932 |
Property Type / Style Property Type: ResidentialProperty Subtype: Single Family ResidenceArchitecture: Traditional |
Building Construction Materials: HardiPlank TypeDoes Not Include Home Warranty |
Property Information Parcel Number: 1222003001 |

|
|---|
Price List Price: $535,000Price Per Sqft: $172/sqft |
Status Change & Dates Possession Timing: Close Of Escrow |

|
|---|
MLS Status: Sold |

|
|---|

|
|---|
Direction & Address City: DaltonCommunity: Murray Hills |
School Information Elementary School: City ParkJr High / Middle School: Dalton Jr. HighHigh School: Dalton |

|
|---|
Building Area Building Area: 2912 Square Feet |

|
|---|
Listing Terms: Possession at Closing |

|
|---|
BasementMls Number: 131178Attic: Walk-In |
Price and Tax history
| Date | Event | Price |
|---|---|---|
Apr 15, 2026 Source: Carpet Capital AOR #131178 | Sold | $500,000 |
Mar 16, 2026 Source: Carpet Capital AOR #131178 | Pending | $535,000 |
Dec 29, 2025 Source: Carpet Capital AOR #131178 | PriceChange | $535,000 Price decreased by 4% |
Oct 17, 2025 Source: Carpet Capital AOR #131178 | Listed For Sale | $559,000 |
Oct 16, 2025 Source: Carpet Capital AOR #129496 | ListingRemoved | $599,000 |
Jun 3, 2025 Source: Greater Chattanooga Realtors #1507558 | PriceChange | $599,000 Price decreased by 5% |
May 19, 2025 Source: Greater Chattanooga Realtors #1507558 | PriceChange | $630,000 Price decreased by 2% |
Apr 29, 2025 Source: Greater Chattanooga Realtors #1507558 | PriceChange | $640,000 Price decreased by 2% |
Feb 17, 2025 Source: RCAR #20250694 | Listed For Sale | $650,000 |
Feb 6, 2025 Source: N/A | ListingRemoved | |
Jan 28, 2025 Source: N/A | Listed For Sale | $620,000 |
| Year | Property tax | Tax assessment |
|---|---|---|
| 2025 | $4,665 | $421,928 |
Home facts updated by county records
Market trends in Dalton
Last updated August 2026
Avg. sale price
$242K
$1KMoM
Sale-to-List Price
98.1%
Price per sq ft
$160
$4MoM
Available listings
301
5MoM
Around this home
What Locals Say about Dalton
At least 384 Trulia users voted on each feature.

87 % Say car is needed

80 % Say parking is easy

76 % Say yards are well-kept

67 % Say it's dog friendly

67 % Say kids play outside

66 % Say there's holiday spirit

58 % Say it's quiet

57 % Say they plan to stay for at least 5 years

52 % Say people would walk alone at night

51 % Say streets are well-lit

47 % Say neighbors are friendly

44 % Say there's wildlife

41 % Say there are sidewalks

36 % Say it's walkable to grocery stores

35 % Say it's walkable to restaurants

25 % Say there are community events
Sourced by Trulia users. Learn more about our methodology.
LGBTQ Local Legal Protections
LGBTQ Local Legal Protections



Copyright Dalton MLS. All rights reserved. Information is deemed reliable but not guaranteed.
Frequently asked questions about 402 Fairview Dr
- What is 402 Fairview Dr estimated to be worth?Trulia's estimated value for 402 Fairview Dr in Dalton, GA is $507,900.
- What is the price history for 402 Fairview Dr?402 Fairview Dr in Dalton, GA last sold for $500,000 in April 2026.
- Is Dalton a buyer's or seller's market?Dalton is currently a buyer's market, based on recent for-sale activity.
- What's the median sale price in Dalton?The median sale price in Dalton is $242K. That is up $1K from the prior month.
- Does 402 Fairview Dr have air conditioning?Yes, 402 Fairview Dr in Dalton, GA has air conditioning.
- Does 402 Fairview Dr have laundry facilities?Yes, 402 Fairview Dr in Dalton, GA has laundry facilities.
Explore by feature - Pet Friendly
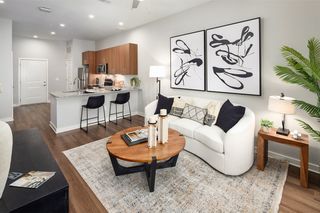 SPECIAL OFFERPET FRIENDLY
 SPECIAL OFFERPET FRIENDLY
 SPECIAL OFFERPET FRIENDLY
 PET FRIENDLY
 PET FRIENDLY
 APPLY INSTANTLYPET FRIENDLY
 NEW - 1 DAY AGOAPPLY INSTANTLYPET FRIENDLY
 APPLY INSTANTLYPET FRIENDLY
 APPLY INSTANTLYPET FRIENDLY
 APPLY INSTANTLYPET FRIENDLY
Explore by feature - Garage
 APPLY INSTANTLY
 NEW - 1 DAY AGOAPPLY INSTANTLY
 APPLY INSTANTLYPET FRIENDLY
 APPLY INSTANTLYPET FRIENDLY
 APPLY INSTANTLY


Explore by feature - Air Conditioning
- SPECIAL OFFERPET FRIENDLY
- APPLY INSTANTLY
- APPLY INSTANTLYPET FRIENDLY
- NEW - 1 DAY AGOAPPLY INSTANTLY
- NEW - 1 DAY AGOAPPLY INSTANTLYPET FRIENDLY
 APPLY INSTANTLY
- APPLY INSTANTLYPET FRIENDLY
 APPLY INSTANTLY
- APPLY INSTANTLYPET FRIENDLY
 APPLY INSTANTLY
Explore by feature - Pool
- SPECIAL OFFERPET FRIENDLY
- SPECIAL OFFERPET FRIENDLY
- SPECIAL OFFERPET FRIENDLY
- PET FRIENDLY
- APPLY INSTANTLYPET FRIENDLY
- APPLY INSTANTLYPET FRIENDLY
 PET FRIENDLY
 PET FRIENDLYINCOME RESTRICTED
Explore by feature - Washer/dryer
- PET FRIENDLY
- PET FRIENDLY
- APPLY INSTANTLY
- NEW - 1 DAY AGOAPPLY INSTANTLY
- NEW - 1 DAY AGOAPPLY INSTANTLYPET FRIENDLY
- APPLY INSTANTLY
- APPLY INSTANTLYPET FRIENDLY
- APPLY INSTANTLY
- APPLY INSTANTLYPET FRIENDLY
- APPLY INSTANTLY
Apartments for Rent
- PET FRIENDLY
- PET FRIENDLY
- PET FRIENDLY
- PET FRIENDLY
- PET FRIENDLY
- APPLY INSTANTLY
- APPLY INSTANTLYPET FRIENDLY
- NEW - 1 DAY AGOAPPLY INSTANTLYPET FRIENDLY
- APPLY INSTANTLY
- APPLY INSTANTLY
- APPLY INSTANTLYPET FRIENDLY
 See more homes for rent inDalton
Off Market Homes Near 402 Fairview Dr
 SOLDSEP 8, 2026
 SOLDSEP 8, 2026
 SOLDSEP 2, 2026
 SOLDSEP 2, 2026
 SOLDSEP 1, 2026
 SOLDAUG 31, 2026
 SOLDAUG 28, 2026
 SOLDAUG 28, 2026
 SOLDAUG 28, 2026
 SOLDAUG 28, 2026
 See more homes for sale inDalton
Homes for sale near 402 Fairview Dr
 0.57 ACRES
 0.35 ACRES
 0.43 ACRES


 0.8 ACRES
 0.51 ACRES
- See more homes for sale inDalton

- Results are loading