

$3,499,990
 5 Beds
 5.5 Baths
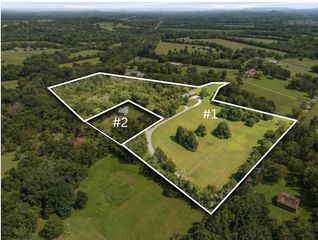
 5,613 sqft (on 3.39 acres)
4015 Trinity Rd #1, Franklin, TN 37067
Est. Mortgage $19,724/mo*
Get Pre-QualifiedHome Highlights

Single-Family Home

Built in 2027

3.39 acre lot

$624/sqft

Garage
Local Information
- Map ViewExplore the area around 4015 Trinity Rd #1.

- Schools1 Preschool School1 Elementary School1 Middle School1 High School

- Shop & Eat

-- mins to
About this House
Step into refined living with this exceptional custom home by Partners in Building in Trinity Estates, one of only three residences in this exclusive luxury community. From the moment you enter the private foyer, this home makes a statement — opening to a dramatic two-story family room seamlessly connected to the dining area and kitchen.
The gourmet kitchen sits just off the dining room and features a vaulted ceiling along with a full scullery, offering both beauty and function for the serious home chef.
On the opposite side of the foyer, discover a true owner's retreat. The primary suite impresses with vaulted ceilings and a cozy fireplace, creating a warm, elegant escape. The spa-inspired primary bath includes two separate water closets, along with a separate soaking tub and shower for ultimate privacy and comfort. A remarkable 25-foot walk-in closet provides space few homes can match. At the end of the primary wing, a private study with its own fireplace offers the perfect work-from-home retreat or quiet reading room.
Two additional bedrooms complete the main level, along with a spacious utility room and mudroom conveniently situated off the impressive 26x46, 4-car garage.
Upstairs, you'll find two more bedrooms, a bonus room, and a media room — ideal for guests, family, or entertainment.
With only three homes offered in this prestigious community, opportunities like this are rare. Schedule your private tour of Trinity Estates today.
The gourmet kitchen sits just off the dining room and features a vaulted ceiling along with a full scullery, offering both beauty and function for the serious home chef.
On the opposite side of the foyer, discover a true owner's retreat. The primary suite impresses with vaulted ceilings and a cozy fireplace, creating a warm, elegant escape. The spa-inspired primary bath includes two separate water closets, along with a separate soaking tub and shower for ultimate privacy and comfort. A remarkable 25-foot walk-in closet provides space few homes can match. At the end of the primary wing, a private study with its own fireplace offers the perfect work-from-home retreat or quiet reading room.
Two additional bedrooms complete the main level, along with a spacious utility room and mudroom conveniently situated off the impressive 26x46, 4-car garage.
Upstairs, you'll find two more bedrooms, a bonus room, and a media room — ideal for guests, family, or entertainment.
With only three homes offered in this prestigious community, opportunities like this are rare. Schedule your private tour of Trinity Estates today.
Last check for updates: about 5 hours ago
Listing Provided by: Jeffrey Caruth, (615) 414-1807
Coldwell Banker Commercial Legacy Group, (615) 908-3642
Source: RealTracs MLS as distributed by MLS GRID, MLS#3547184
Also Listed on RealTracs MLS as distributed by MLS GRID.
Home Details for 4015 Trinity Rd #1

|
|---|
MLS Status: Active |

|
|---|
Interior Details Basement: Crawl SpaceNumber of Rooms: 11Types of Rooms: Bedroom 1, Bedroom 2, Bedroom 3, Bedroom 4, Master Bathroom, Dining Room, Kitchen, Living Room, Other Room, Other Room 2, Recreation Room |
Beds & Baths Number of Bedrooms: 5Main Level Bedrooms: 3Number of Bathrooms: 6Number of Bathrooms (full): 5Number of Bathrooms (half): 1 |
Dimensions and Layout Living Area: 5613 Square Feet |
Appliances & Utilities Utilities: Water AvailableAppliances: Double Oven, Built-In Gas Range, Dishwasher, Disposal, MicrowaveDishwasherDisposalMicrowave |
Heating & Cooling Heating: Heat PumpHas CoolingAir Conditioning: Ceiling Fan(s),Central AirHas HeatingHeating Fuel: Heat Pump |
Fireplace & Spa Number of Fireplaces: 3Fireplace: Den, Family RoomHas a Fireplace |
Windows, Doors, Floors & Walls Flooring: Wood, Tile |
Levels, Entrance, & Accessibility Stories: 2Levels: TwoFloors: Wood, Tile |
View No View |

|
|---|
Exterior Home Features Roof: MetalPatio / Porch: Patio, Covered, PorchNo Private Pool |
Parking & Garage Number of Garage Spaces: 4Number of Covered Spaces: 4Has a GarageNo Attached GarageParking Spaces: 4Parking: Garage Door Opener,Garage Faces Side |
Frontage Not on Waterfront |
Water & Sewer Sewer: Septic Tank |
Finished Area Finished Area (above surface): 5613 Square Feet |

|
|---|
Days on Market: <1 day on Trulia |

|
|---|
Year Built Year Built: 2027 |
Property Type / Style Property Type: ResidentialProperty Subtype: Single Family Residence, ResidentialArchitecture: Craftsman |
Building Construction Materials: Hardboard Siding, StoneIs a New ConstructionNot Attached Property |
Property Information Parcel Number: 094108 12302 00014108 |

|
|---|
Price List Price: $3,499,990Price Per Sqft: $624 |
Status Change & Dates Possession Timing: Close Of Escrow |

|
|---|
Direction & Address City: FranklinCommunity: Trinity Estates |
School Information Elementary School: Arrington Elementary SchoolJr High / Middle School: Fred J Page Middle SchoolHigh School: Fred J Page High School |

|
|---|
Listing Agent Listing ID: 3547184 |

|
|---|
Building Area Building Area: 5613 Square Feet |

|
|---|
Not Senior Community |

|
|---|
No HOA |

|
|---|
Lot Area: 3.39 Acres |

|
|---|
Special Conditions: Standard |

|
|---|

|
|---|
Mls Number: 3547184Attribution Contact: 6154141807Above Grade Unfinished Area: 5613 |
Around this home
What Locals Say about Franklin
At least 476 Trulia users voted on each feature.

88 % Say car is needed

88 % Say it's dog friendly

80 % Say there's holiday spirit

79 % Say people would walk alone at night

79 % Say parking is easy

77 % Say it's quiet

75 % Say yards are well-kept

74 % Say kids play outside

73 % Say there are sidewalks

68 % Say streets are well-lit

61 % Say there's wildlife

55 % Say they plan to stay for at least 5 years

54 % Say neighbors are friendly

44 % Say there are community events

43 % Say it's walkable to restaurants

40 % Say it's walkable to grocery stores
Sourced by Trulia users. Learn more about our methodology.
Market trends in Franklin
Last updated August 2026
Avg. sale price
$933K
$11.67KMoM
Sale-to-List Price
98.5%
0.2%MoM
Price per sq ft
$344
$4MoM
Available listings
756
11MoM
Home Value
Learn more about this home's value by checking out the value of nearby homes and how much similar homes have sold for.
Comparable sales
These are recently sold homes that have a similar location or other similar features to this home, like bedrooms, bathrooms, and square footage. Get a sense of the expected prices in the area by viewing these homes.Address | Distance | Property Type | Sold Price | Sold Date | Bed | Bath | Sqft |
|---|---|---|---|---|---|---|---|
0.15 | Single-Family Home | $1,650,000 | 03/15/26 | 4 | 2.5 | 2,340 | |
0.65 | Single-Family Home | $6,180,000 | 05/18/26 | 5 | 5.5 | 8,888 | |
0.77 | Single-Family Home | $1,350,000 | 07/06/26 | 3 | 3.5 | 4,118 | |
0.80 | Single-Family Home | $970,000 | 08/07/26 | 3 | 2 | 2,351 | |
1.30 | Single-Family Home | $1,759,566 | 06/30/26 | 5 | 4.5 | 4,893 | |
1.30 | Single-Family Home | $1,743,108 | 05/28/26 | 5 | 4.5 | 4,931 | |
1.45 | Single-Family Home | $1,400,000 | 08/17/26 | 4 | 3.5 | 4,030 | |
1.30 | Single-Family Home | $1,642,994 | 08/12/26 | 5 | 4.5 | 4,485 | |
1.30 | Single-Family Home | $1,579,312 | 04/08/26 | 5 | 4.5 | 4,893 |
Nearby home prices
Get a sense of expected prices in the area by checking the value of nearby homes.Address | Distance | Price | Bed | Bath | Sqft | Status |
|---|---|---|---|---|---|---|
0.00 | - | - | - | - | Off Market | |
0.04 | - | - | - | - | Off Market | |
0.08 | - | - | - | - | Off Market | |
0.15 | $1,650,000 | 4 | 2.5 | 2,340 | Recently Sold | |
0.19 | $501,600 | 3 | 2 | 1,181 | Off Market | |
0.23 | $716,200 | 3 | 2 | 1,592 | Off Market | |
0.33 | $1,432,800 | 3 | 2 | 1,908 | Off Market | |
0.43 | $3,069,400 | 3 | 3.5 | 5,012 | Off Market | |
0.52 | $1,350,000 | - | - | - | Recently Sold | |
0.48 | - | 4 | 7.5 | 9,097 | Off Market | |
0.54 | $1,315,000 | - | - | - | Recently Sold |
Price and Tax history
| Date | Event | Price |
|---|---|---|
Sep 12, 2026 Source: RealTracs MLS as distributed by MLS GRID #3547184 | Listed For Sale | $3,499,990 |
LGBTQ Local Legal Protections
LGBTQ Local Legal Protections



Jeffrey Caruth, Coldwell Banker Commercial Legacy Group, (615) 908-3642
Agent Phone: (615) 414-1807
Based on information submitted to the MLS GRID as of 2026-09-11 23:43:26 PDT. All data is obtained from various sources and may not have been verified by broker or MLS GRID. Supplied Open House Information is subject to change without notice. All information should be independently reviewed and verified for accuracy. Properties may or may not be listed by the office/agent presenting the information. Some IDX listings have been excluded from this website. Click here for more information
Similar Homes You May Like
 0.3 ACRES
 10.23 ACRES
 5 ACRES
 0.46 ACRES
 16.5 ACRES
 NEW CONSTRUCTION1.64 ACRES
 4.77 ACRES
 5 ACRES
 1.63 ACRES
 0.42 ACRES
 1.11 ACRES
 1.01 ACRES
 1.03 ACRES
 0.35 ACRES
 NEW CONSTRUCTION1.01 ACRES
 NEW CONSTRUCTION0.52 ACRES
 5.01 ACRES
 1.62 ACRES
 OPEN SUN, 2-4PM1 ACRE
 0.49 ACRES
 0.49 ACRES
 0.37 ACRES
 NEW CONSTRUCTION
 NEW CONSTRUCTION
 NEW CONSTRUCTION
 NEW CONSTRUCTION
 NEW CONSTRUCTION
 NEW CONSTRUCTION
 NEW CONSTRUCTION0.41 ACRES
 NEW CONSTRUCTION0.41 ACRES
 NEW CONSTRUCTION0.41 ACRES
 NEW CONSTRUCTION0.4 ACRES
 OPEN SUN, 2-4PM0.44 ACRES
 0.95 ACRES
 NEW CONSTRUCTION0.98 ACRES
 NEW CONSTRUCTION0.41 ACRES
 NEW CONSTRUCTION0.4 ACRES
 NEW CONSTRUCTION0.98 ACRES
 NEW CONSTRUCTION0.48 ACRES
 NEW CONSTRUCTION0.96 ACRES
 See more homes for sale inFranklin
New Listings near 4015 Trinity Rd #1
 0.55 ACRES
 NEWOPEN SUN, 2-4PM0.59 ACRES
 12.7 ACRES
 0.44 ACRES
- 16.5 ACRES
- 0.46 ACRES
- 10.23 ACRES
 0.5 ACRES
- 5.01 ACRES
 0.4 ACRES
- 0.95 ACRES
- 5 ACRES
 NEW CONSTRUCTION
- 0.3 ACRES
- 5 ACRES
- See more homes for sale inFranklin
Frequently asked questions about 4015 Trinity Rd #1
- What is the estimated monthly payment for 4015 Trinity Rd #1?Based on a $3,499,990 list price with 20% down at today's rates, the estimated monthly payment for 4015 Trinity Rd #1 in Franklin, TN is approximately $19,953 (about $18,857 principal & interest, $1,021 property taxes, and $75 homeowner's insurance). This is an estimate. Actual payment depends on your loan terms.
- How does the list price for 4015 Trinity Rd #1 compare to homes in Franklin?4015 Trinity Rd #1 in Franklin, TN is listed at $3,499,990, about 275% above the $933K median sale price in Franklin.
- What do residents say about Franklin?Residents describe Franklin, TN as dog-friendly, easy to park in, and quiet. Most residents say you need a car. See homes for sale in Franklin, TN.
- What are the closest schools to 4015 Trinity Rd #1?The closest schools to 4015 Trinity Rd #1 in Franklin, TN are Fred J Page High School (rated 9/10), Fred J Page Middle School (rated 8/10), Trinity Elementary School (Pre-K, rated 9/10).
- Does 4015 Trinity Rd #1 have air conditioning?Yes, 4015 Trinity Rd #1 in Franklin, TN has air conditioning.
- How big is the lot at 4015 Trinity Rd #1?The lot at 4015 Trinity Rd #1 in Franklin, TN is about 3.4 acres.
4015 Trinity Rd #1, Franklin, TN 37067 is a 5 bedroom, 6 bathroom, 5,613 sqft single-family home built in 2027. This property is currently available for sale and was listed by RealTracs MLS as distributed by MLS GRID on Sep 12, 2026. The MLS # for this home is MLS# 3547184.