


$377,400
 3 Beds
 2.5 Baths
 2,473 sqft
4013 Sundown Dr, Benbrook, TX 76116
Est. Refi. Payment $2,544/mo*
Refinance Your HomeHome Value
Trulia Estimate
$377KSince last month
Increased$5K (+1.3%)Since last year
Increased$4K (+1.2%)Since last sale
Increased$111K (+42%)Learn more about this home's value by checking out its Trulia Estimate, the value of nearby homes, and how much similar homes have sold for.
Trulia Estimate
The of this home's value increased by +142% in the last 10 years
| Month | Estimated value |
|---|---|
2026 | |
| August 2026 | $376K |
| July 2026 | $371K |
| June 2026 | $370K |
| May 2026 | $385K |
| April 2026 | $381K |
| March 2026 | $377K |
| February 2026 | $376K |
| January 2026 | $366K |
2025 | |
2024 | |
2023 | |
2022 | |
2021 | |
2020 | |
2019 | |
2018 | |
2017 | |
2016 | |
Comparable sales
These are recently sold homes that have a similar location or other similar features to this home, like bedrooms, bathrooms, and square footage. Get a sense of the expected prices in the area by viewing these homes.Address | Distance | Property Type | Sold Price | Sold Date | Bed | Bath | Sqft |
|---|---|---|---|---|---|---|---|
0.13 | Single-Family Home | - | 02/12/26 | 3 | 2 | 2,047 | |
0.13 | Single-Family Home | - | 11/07/25 | 3 | 2 | 2,270 | |
0.11 | Single-Family Home | - | 04/06/26 | 3 | 2 | 2,194 | |
0.20 | Single-Family Home | - | 01/05/26 | 3 | 2 | 2,128 | |
0.18 | Single-Family Home | - | 07/01/26 | 3 | 2 | 1,940 | |
0.11 | Single-Family Home | - | 07/20/26 | 4 | 2 | 2,094 | |
0.07 | Single-Family Home | - | 07/16/26 | 4 | 2 | 1,912 | |
0.15 | Single-Family Home | - | 12/23/25 | 4 | 2.5 | 2,067 | |
0.19 | Single-Family Home | - | 01/23/26 | 3 | 2 | 1,920 | |
0.13 | Single-Family Home | - | 03/02/26 | 4 | 2 | 2,172 |
Nearby home prices
Get a sense of expected prices in the area by checking the value of nearby homes.Address | Distance | Price | Bed | Bath | Sqft | Status |
|---|---|---|---|---|---|---|
0.06 | $338,400 | 3 | 2 | 1,812 | Off Market | |
0.03 | $405,900 | 4 | 2.5 | 2,480 | Off Market | |
0.07 | - | 4 | 2 | 1,912 | Recently Sold | |
0.05 | $316,800 | 3 | 2 | 1,821 | Off Market | |
0.11 | - | 4 | 2 | 2,094 | Recently Sold | |
0.12 | $342,300 | 3 | 2 | 1,843 | Off Market | |
0.11 | $356,500 | 4 | 2 | 2,088 | Off Market | |
0.13 | - | 4 | 2 | 2,172 | Recently Sold | |
0.14 | - | 4 | 2 | 1,824 | Recently Sold | |
0.13 | $298,600 | 3 | 2 | 1,806 | Off Market | |
0.15 | - | 4 | 2.5 | 2,067 | Recently Sold | |
0.13 | - | 3 | 2 | 2,270 | Recently Sold |
Local Information
- Map ViewExplore the area around 4013 Sundown Dr.

- Schools1 Preschool School1 Elementary School1 Middle School1 High School

- Shop & Eat

-- mins to
Home Highlights

Property Type
Single-Family Home

Year Built
1965
Living Area
2,473 sqft

Price/Sqft
$153

Parking
Garage
About this House
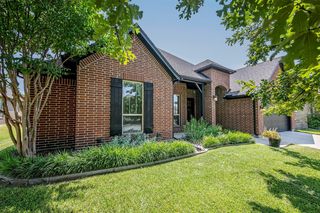
Cozy Ranch Home in North Benbrook. Large, mature oak trees blanket the front yard and mature trees make for an inviting and tranquil backyard. Remodeled on the inside with upgraded finishes. Beautiful home in quiet neighborhood on tree-lined street. Fantastic Mary's Creek Neighborhood! Beautiful Remodeled Home! Open floor plan with Handscraped look laminate wood flooring throughout. 18in ceramic tile in all wet areas. Enjoy 2 large living areas, 2 dining areas and breakfast bar. Modern Quartz furnishes both bathrooms and kitchen counter tops. Attached garage converted to Game room. Detached 2 car garage. New cedar fence. Cedar covered cozy patio finish out this great home! French door Stainless fridge Included!
4013 Sundown Dr, Benbrook, TX 76116 is a 3 bedroom, 2 bathroom, 2,473 sqft single-family home in Brookhaven Estates, built in 1965. It last sold for $264,900 on Nov 8, 2019. This property is not currently displayed as for sale or rent on Trulia. The Trulia Estimate is $377,400, with a rent estimate of $2,469/month.
Home Details for 4013 Sundown Dr

|
|---|
Heating & Cooling Heating: Forced Air, GasAir ConditioningCooling System: CentralHeating Fuel: Forced Air |
Levels, Entrance, & Accessibility Stories: 1Floors: Tile, Laminate |
Interior Details Types of Rooms: Breakfast Nook, Dining Room, Family Room, Laundry Room, Master Bath, Recreation RoomCeiling Fan |
Appliances & Utilities Cable ReadyDishwasherDisposalMicrowave |
Fireplace & Spa FireplaceHot Tub or Spa |

|
|---|
Exterior Home Features Roof: CompositionExterior: BrickLawnPatioPorchSprinkler System |
Parking & Garage GarageParking Spaces: 4Parking: Garage Detached |

|
|---|
Year Built Year Built: 1965 |
Property Type / Style Property Type: Single Family HomeArchitecture: Other |

|
|---|
Units in Building: 1 |

|
|---|
Lot Area: 9975 sqft |
Price and Tax history
| Date | Event | Price |
|---|---|---|
Nov 8, 2019 Source: N/A | Sold | -- |
Oct 14, 2019 Source: Agent Provided | Pending | $264,900 |
Sep 5, 2019 Source: Agent Provided | PriceChange | $264,900 Price decreased by 2% |
Aug 19, 2019 Source: Agent Provided | PriceChange | $269,900 Price decreased by 2% |
Jul 31, 2019 Source: Agent Provided | PriceChange | $274,900 Price decreased by 4% |
Jul 19, 2019 Source: Agent Provided | PriceChange | $284,900 Price decreased by 3% |
Jul 4, 2019 Source: N/A | Listed For Sale | $294,900 |
Jan 20, 2017 Source: Agent Provided | ListingRemoved | $250,000 |
Nov 1, 2016 Source: Agent Provided | Pending | $250,000 |
Oct 13, 2016 Source: Agent Provided | Listed For Sale | $250,000 |
Aug 8, 2016 Source: Agent Provided | ListingRemoved | $149,500 |
Jul 19, 2016 Source: Agent Provided | Pending | $149,500 |
Jul 14, 2016 Source: Agent Provided | Listed For Sale | $149,500 |
| Year | Property tax | Tax assessment |
|---|---|---|
| 2025 | $3,665 | $259,919 |
Home facts updated by county records
Market trends in Benbrook
Last updated July 2026
Avg. sale price
$334K
$23KMoM
Sale-to-List Price
98.8%
0.4%MoM
Price per sq ft
$180
$3MoM
Available listings
119
4MoM
Around this home
Neighborhood Overview

Neighborhood stats provided by third party data sources.
LGBTQ Local Legal Protections
LGBTQ Local Legal Protections



Frequently asked questions about 4013 Sundown Dr
- What is 4013 Sundown Dr estimated to be worth?Trulia's estimated value for 4013 Sundown Dr in Benbrook, TX is $377,400.
- What is the price history for 4013 Sundown Dr?4013 Sundown Dr in Benbrook, TX last sold in November 2019.
- Is Benbrook a buyer's or seller's market?Benbrook is currently a balanced market, based on recent for-sale activity.
- What's the median sale price in Benbrook?The median sale price in Benbrook is $334K. That is up $23K from the prior month.
- Does 4013 Sundown Dr have air conditioning?Yes, 4013 Sundown Dr in Benbrook, TX has air conditioning.
- Does 4013 Sundown Dr have laundry facilities?Yes, 4013 Sundown Dr in Benbrook, TX has laundry facilities.
Explore by feature - Pet Friendly
 SPECIAL OFFERPET FRIENDLY
 SPECIAL OFFERSENIOR HOUSINGPET FRIENDLYTotal price$1,665 - $2,506/mo1-2 bd1-2 baAlbum Benbrook 55+ Active Adult Apartment Homes | 8601 Cook Ranch Rd,
Fort Worth, TX 76126 SPECIAL OFFERPET FRIENDLY
 SPECIAL OFFERPET FRIENDLYTotal price$1,398 - $2,076/mo1-2 bd1-2 baEstates at Team Ranch | 8889 Cook Ranch Rd,
Fort Worth, TX 76126 APPLY INSTANTLYPET FRIENDLY
 APPLY INSTANTLYPET FRIENDLY
 PET FRIENDLY
 PET FRIENDLY
 PET FRIENDLY
 PET FRIENDLY
Explore by feature - Garage

- PET FRIENDLY
 PET FRIENDLY
 APPLY INSTANTLY
 APPLY INSTANTLYPET FRIENDLY
 APPLY INSTANTLY
 NEW - 2 DAYS AGOPET FRIENDLY
 PET FRIENDLY
 PET FRIENDLY
 PET FRIENDLY
Explore by feature - Air Conditioning
- SPECIAL OFFERPET FRIENDLY
- SPECIAL OFFERSENIOR HOUSINGPET FRIENDLYTotal price$1,665 - $2,506/mo1-2 bd1-2 baAlbum Benbrook 55+ Active Adult Apartment Homes | 8601 Cook Ranch Rd,
Fort Worth, TX 76126 - APPLY INSTANTLYPET FRIENDLY
- APPLY INSTANTLYPET FRIENDLY
- PET FRIENDLY
- PET FRIENDLY
- PET FRIENDLY
- APPLY INSTANTLY
- APPLY INSTANTLYPET FRIENDLY
Explore by feature - Pool
- SPECIAL OFFERPET FRIENDLY
 SPECIAL OFFER
 SPECIAL OFFER
- SPECIAL OFFERSENIOR HOUSINGPET FRIENDLYTotal price$1,665 - $2,506/mo1-2 bd1-2 baAlbum Benbrook 55+ Active Adult Apartment Homes | 8601 Cook Ranch Rd,
Fort Worth, TX 76126 - SPECIAL OFFERPET FRIENDLY
- SPECIAL OFFERPET FRIENDLYTotal price$1,398 - $2,076/mo1-2 bd1-2 baEstates at Team Ranch | 8889 Cook Ranch Rd,
Fort Worth, TX 76126 - APPLY INSTANTLYPET FRIENDLY
 PET FRIENDLY
 NEW - 1 DAY AGOSPECIAL OFFERPET FRIENDLY
Explore by feature - Washer/dryer
- SPECIAL OFFERPET FRIENDLYTotal price$1,398 - $2,076/mo1-2 bd1-2 baEstates at Team Ranch | 8889 Cook Ranch Rd,
Fort Worth, TX 76126 - APPLY INSTANTLYPET FRIENDLY
- PET FRIENDLY
 FURNISHED
- PET FRIENDLY
- PET FRIENDLY
- PET FRIENDLY
- APPLY INSTANTLY
Explore by feature - Outdoor Space
- PET FRIENDLY
- PET FRIENDLY
- APPLY INSTANTLY
 NEW - 2 DAYS AGO
- PET FRIENDLY
- PET FRIENDLY
- PET FRIENDLY
 PET FRIENDLY
Apartments for Rent
- PET FRIENDLY
 PET FRIENDLY
 PET FRIENDLY
 PET FRIENDLY
 NEW - 1 DAY AGOPET FRIENDLY$799 - $1,199/mo1-3 bd1-2 baMonterrey Apartments and Townhomes | 7100 W Vickery Blvd,
Fort Worth, TX 76116 PET FRIENDLY
 PET FRIENDLY
 PET FRIENDLYTotal price$1,293 - $2,039/mo1-3 bd1-2 baConstellation Ranch Luxury Apartment Homes | 500 W Loop 820 S,
Fort Worth, TX 76108 NEW - 1 DAY AGOPET FRIENDLY
 PET FRIENDLY$1,168 - $1,575/mo1-2 bd1-2 baWestpoint at Scenic Vista Apartments | 1200 Scenic Vista Dr,
Fort Worth, TX 76108 PET FRIENDLY
 PET FRIENDLY
 NEW - 1 DAY AGOPET FRIENDLY$2,275 - $2,445/mo3-4 bd2 ba30 West Luxury Rental Homes | 2701 Center Creek Ln,
Fort Worth, TX 76108
 See more homes for rent inBenbrook
Off Market Homes Near 4013 Sundown Dr
- SOLDAUG 11, 2026
 SOLDAUG 11, 2026
- SOLDAUG 5, 2026
- SOLDJUL 23, 2026
- SOLDJUL 15, 2026
 SOLDJUN 26, 2026
- SOLDJUN 22, 2026
 SOLDJUN 16, 2026
- SOLDJUN 11, 2026
 SOLDJUN 11, 2026
 See more homes for sale inBenbrook
Homes for sale near 4013 Sundown Dr


 0.35 ACRES
 NEW - 2 DAYS AGO0.35 ACRES
 NEW - 2 DAYS AGO
 0.39 ACRES
- See more homes for sale inBenbrook

- Results are loading