


Home Highlights

Single-Family Home

Built in 2026

$319/sqft

2 Car Garage
Local Information
- Map ViewExplore the area around 4013 Amari Loop NW.

- Schools1 Preschool School1 Elementary School1 Middle School1 High School

- Shop & Eat

-- mins to
About this House
What's unique:Electric fireplaceCovered front entryQuartz countertopsCustom cabinetryUnder-cabinet lightingWalk-in pantry
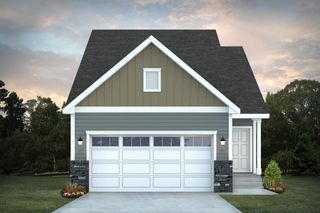
Quality craftsmanship meets effortless one-level living in Cypress Grove, a sought-after new construction community in NW Mandan. Built by JE Builders, this approx. 1,505 sq ft patio home offers 3 bedrooms, 2 bathrooms, and an oversized attached 2-stall garage, with anticipated completion in Summer 2027. Exterior selections are complete, and buyers still have the opportunity to choose their interior finishes and make this home truly their own!
A covered front entry leads into a welcoming foyer with a statement chandelier and custom built-in bench. The heart of the home is a spacious great room with vaulted ceilings and an electric fireplace, open to the kitchen and dining area. The kitchen features custom cabinetry, quartz countertops, a tiled backsplash, stainless steel appliances, under-cabinet lighting, a walk-in pantry, and a center island with pendant lighting. Patio doors off the dining area open to a rear concrete patio.
The primary suite includes a private bath and walk-in closet. Two additional bedrooms and a full bath offer versatile space for guests, a home office, or hobbies. A dedicated laundry room with a drop zone and coat closet connects to the garage, which measures approx. 26' x 27'6'' and includes a floor drain. Energy-efficient 2x6 exterior walls and 9' walls complete this thoughtfully designed home.
Agent/Owner. Renderings are for illustration purposes only. Plans, finishes, selections, and completion date are subject to change. Buyers to verify all information.
A covered front entry leads into a welcoming foyer with a statement chandelier and custom built-in bench. The heart of the home is a spacious great room with vaulted ceilings and an electric fireplace, open to the kitchen and dining area. The kitchen features custom cabinetry, quartz countertops, a tiled backsplash, stainless steel appliances, under-cabinet lighting, a walk-in pantry, and a center island with pendant lighting. Patio doors off the dining area open to a rear concrete patio.
The primary suite includes a private bath and walk-in closet. Two additional bedrooms and a full bath offer versatile space for guests, a home office, or hobbies. A dedicated laundry room with a drop zone and coat closet connects to the garage, which measures approx. 26' x 27'6'' and includes a floor drain. Energy-efficient 2x6 exterior walls and 9' walls complete this thoughtfully designed home.
Agent/Owner. Renderings are for illustration purposes only. Plans, finishes, selections, and completion date are subject to change. Buyers to verify all information.
Last check for updates: about 13 hours ago
Listing courtesy of Liliana Bitz, (701) 223-3030
TRADEMARK REALTY, (701) 223-3030
Kirsten Thomson, (701) 426-0971
TRADEMARK REALTY, (701) 223-3030
Source: Great North MLS, MLS#4027874
Also Listed on Great North MLS.
Home Details for 4013 Amari Loop NW

|
|---|
Interior Details Basement: NoneNumber of Rooms: 9Types of Rooms: Master Bedroom, Bedroom 2, Bedroom 3, Master Bathroom, Bathroom 1, Entrance Foyer, Kitchen, Living Room, Mechanical Furnace |
Beds & Baths Number of Bedrooms: 3Number of Bathrooms: 2Number of Bathrooms (full): 2 |
Dimensions and Layout Living Area: 1505 Square Feet |
Appliances & Utilities Appliances: Dishwasher, Disposal, Electric Range, RefrigeratorDishwasherDisposalLaundry: Main LevelRefrigerator |
Heating & Cooling Heating: Forced AirHas CoolingAir Conditioning: Central AirHas HeatingHeating Fuel: Forced Air |
Fireplace & Spa Number of Fireplaces: 1Fireplace: Electric, Living RoomHas a Fireplace |
Windows, Doors, Floors & Walls Flooring: Vinyl, Carpet |
Levels, Entrance, & Accessibility Stories: 1Levels: OneFloors: Vinyl, Carpet |
Security Security: Smoke Detector(s) |

|
|---|
Exterior Home Features Roof: ShinglePatio / Porch: PatioFencing: NoneExterior: Rain Gutters, LightingNo Private Pool |
Parking & Garage Number of Garage Spaces: 2Number of Covered Spaces: 2No CarportHas a GarageHas an Attached GarageParking Spaces: 2Parking: Garage Door Opener,Heated Garage,Lighted,Garage Faces Front,Floor Drain,Attached |
Water & Sewer Sewer: Public Sewer |
Finished Area Finished Area (above surface): 1505 Square Feet |

|
|---|
Days on Market: <1 day on Trulia |

|
|---|
Year Built Year Built: 2026 |
Property Type / Style Property Type: ResidentialProperty Subtype: Single Family ResidenceStructure Type: Patio Home/Slab on GradeArchitecture: Patio Home/Slab on Grade |
Building Construction Materials: Vinyl SidingIs a New Construction |
Property Information Condition: New Construction, Under ConstructionParcel Number: 656136330 |

|
|---|
Price List Price: $479,900Price Per Sqft: $319 |
Status Change & Dates Possession Timing: Close Of Escrow |

|
|---|
MLS Status: Active |

|
|---|
Direction & Address City: Mandan |
School Information Elementary School: Red TrailJr High / Middle School: MandanHigh School: Mandan High |

|
|---|
Listing Agent Listing ID: 4027874 |

|
|---|
Building Area Building Area: 1505 Square Feet |

|
|---|
Lot Area: 7840.8 sqft |

|
|---|
Mls Number: 4027874Attribution Contact: 701-223-3030Above Grade Unfinished Area: 1505 |
Around this home
What Locals Say about Mandan
At least 45 Trulia users voted on each feature.

96 % Say it's dog friendly

94 % Say there are sidewalks

82 % Say parking is easy

78 % Say car is needed

78 % Say yards are well-kept

75 % Say there's holiday spirit

71 % Say kids play outside

70 % Say people would walk alone at night

68 % Say streets are well-lit

65 % Say it's quiet

56 % Say neighbors are friendly

52 % Say there's wildlife

51 % Say they plan to stay for at least 5 years

39 % Say it's walkable to restaurants

31 % Say it's walkable to grocery stores

29 % Say there are community events
Sourced by Trulia users. Learn more about our methodology.
Market trends in Mandan
Last updated August 2026
Avg. sale price
$364K
$1KMoM
Sale-to-List Price
—
Price per sq ft
$181
$8MoM
Available listings
102
15MoM
Home Value
Learn more about this home's value by checking out the value of nearby homes and how much similar homes have sold for.
Comparable sales
These are recently sold homes that have a similar location or other similar features to this home, like bedrooms, bathrooms, and square footage. Get a sense of the expected prices in the area by viewing these homes.Address | Distance | Property Type | Sold Price | Sold Date | Bed | Bath | Sqft |
|---|---|---|---|---|---|---|---|
0.06 | Single-Family Home | - | 12/16/25 | 3 | 2 | 1,870 | |
0.06 | Single-Family Home | - | 05/04/26 | 3 | 2 | 1,251 | |
0.08 | Single-Family Home | - | 06/16/26 | 3 | 2 | 1,900 | |
0.07 | Single-Family Home | - | 02/27/26 | 4 | 2 | 1,862 | |
0.17 | Single-Family Home | - | 01/02/26 | 3 | 2 | 1,897 | |
0.14 | Single-Family Home | - | 03/20/26 | 3 | 2 | 1,870 | |
0.12 | Single-Family Home | - | 07/08/26 | 4 | 2 | 1,870 | |
0.29 | Single-Family Home | - | 10/31/25 | 3 | 2 | 1,564 | |
0.19 | Single-Family Home | - | 02/11/26 | 4 | 2 | 2,117 |
Nearby home prices
Get a sense of expected prices in the area by checking the value of nearby homes.Address | Distance | Price | Bed | Bath | Sqft | Status |
|---|---|---|---|---|---|---|
0.01 | $69,900 | - | - | - | For Sale | |
0.01 | $479,900 | 3 | 2 | 1,505 | For Sale | |
0.05 | $469,900 | 3 | 2 | 1,400 | For Sale | |
0.03 | $479,000 | 5 | 3 | 2,474 | For Sale | |
0.05 | $436,400 | 3 | 2 | 1,480 | Off Market | |
0.06 | $407,400 | 5 | 3 | 2,473 | Off Market | |
0.06 | - | 3 | 2 | 1,251 | Recently Sold | |
0.08 | - | 3 | 2 | 1,900 | Recently Sold | |
0.06 | - | 3 | 2 | 1,870 | Recently Sold | |
0.07 | - | 4 | 2 | 1,862 | Recently Sold | |
0.09 | $421,100 | 3 | 2 | 1,530 | Off Market |
Price and Tax history
| Date | Event | Price |
|---|---|---|
Sep 23, 2026 Source: Great North MLS #4027874 | Listed For Sale | $479,900 |
LGBTQ Local Legal Protections
LGBTQ Local Legal Protections



Liliana Bitz, TRADEMARK REALTY, (701) 223-3030
Agent Phone: (701) 223-3030
IDX information is provided exclusively for personal, non-commercial use, and may not be used for any purpose other than to identify prospective properties consumers may be interested in purchasing. Information is deemed reliable but not guaranteed.
Similar Homes You May Like
 NEW - 13 HRS AGONEW CONSTRUCTIONLiliana Bitz, TRADEMARK REALTY, Great North MLS
 NEW CONSTRUCTIONKirsten Thomson, TRADEMARK REALTY, Great North MLS
 0.35 ACRESSilas Jackson, Capital Real Estate Partners, Great North MLS
 NEWOPEN SUN, 12:15-1:30PM0.27 ACRESDARYN T FRYER, RE/MAX CAPITAL, Great North MLS
 NEW - 2 DAYS AGODAN EASTGATE, VENTURE REAL ESTATE, Great North MLS
 Noah Spitzer, Realty One Group - Encore, Great North MLS
 JASON L BECKER, CENTURY 21 Morrison Realty, Great North MLS
 NEW CONSTRUCTIONOlivia Spitzer, Realty One Group - Encore, Great North MLS
 NEW CONSTRUCTIONNoah Spitzer, Realty One Group - Encore, Great North MLS
 Noah Spitzer, Realty One Group - Encore, Great North MLS
 Noah Spitzer, Realty One Group - Encore, Great North MLS
- Noah Spitzer, Realty One Group - Encore, Great North MLS
 NEW CONSTRUCTION
 NEW CONSTRUCTION
 NEW CONSTRUCTION
 NEW CONSTRUCTION
 NEW CONSTRUCTION
 NEW CONSTRUCTION
 NEW CONSTRUCTION
 NEW CONSTRUCTION
 NEW CONSTRUCTION
 NEW CONSTRUCTIONKYLE LEFTWICH, Paramount Real Estate, Great North MLS
 Krysten Faehnrich, Realty One Group - Encore, Great North MLS
 3.42 ACRESJORDAN WEST, CORE Real Estate Advisors, Great North MLS
 OPEN SUN, 2-4PMFOR SALE BY OWNER
 OPEN SUN, 1-2:30PMNEW CONSTRUCTIONDARREN SCHMIDT, Oaktree Realty, Great North MLS
 AMY R MONTGOMERY, Better Homes and Gardens Real Estate Alliance Group, Great North MLS
 OPEN SUN, 1-2PM1.3 ACRESRebecca Sabot, RE/MAX CAPITAL, Great North MLS
 1.21 ACRESPATRICK KOSKI, Realty One Group - Encore, Great North MLS
 TIM G.A. MATTSON, Better Homes and Gardens Real Estate Alliance Group, Great North MLS
 0.57 ACRESHUNTER J ROLL, TRADEMARK REALTY, Great North MLS
 0.98 ACRESNicole DeKrey, VENTURE REAL ESTATE, Great North MLS
 Kelly J Sand, CENTURY 21 Morrison Realty, Great North MLS
 Mary L Splichal, Paramount Real Estate, Great North MLS
 Amber L Myhre, CENTURY 21 Morrison Realty, Great North MLS
 FOR SALE BY OWNER
 0.46 ACRESLORI BECKER, CENTURY 21 Morrison Realty, Great North MLS
 LISA HOYNES, Capital Real Estate Partners, Great North MLS
 0.28 ACRESPATRICK KOSKI, Realty One Group - Encore, Great North MLS
 KYLE LEFTWICH, Paramount Real Estate, Great North MLS
 See more homes for sale inMandan
New Listings near 4013 Amari Loop NW
- 0.98 ACRESNicole DeKrey, VENTURE REAL ESTATE, Great North MLS
 0.34 ACRESDanny J Zimmerman, CENTURY 21 Morrison Realty, Great North MLS
- NEWOPEN SUN, 12:15-1:30PM0.27 ACRESDARYN T FRYER, RE/MAX CAPITAL, Great North MLS
- NEW - 13 HRS AGONEW CONSTRUCTIONLiliana Bitz, TRADEMARK REALTY, Great North MLS
- FOR SALE BY OWNER
- NEW - 2 DAYS AGODAN EASTGATE, VENTURE REAL ESTATE, Great North MLS
- 0.57 ACRESHUNTER J ROLL, TRADEMARK REALTY, Great North MLS
 NEWOPEN SUN, 1-2:30PM0.31 ACRESAlyssa M Symanowski, Realty One Group - Encore, Great North MLS
- 0.35 ACRESSilas Jackson, Capital Real Estate Partners, Great North MLS
- Mary L Splichal, Paramount Real Estate, Great North MLS
 1 ACREJAMIE D SORENSON, Realty One Group - Encore, Great North MLS
 Lauren R Kalberer, INTEGRA REALTY GROUP, INC., Great North MLS
- OPEN SUN, 1-2PM1.3 ACRESRebecca Sabot, RE/MAX CAPITAL, Great North MLS
 0.26 ACRESCHRIS MORRIS, CENTURY 21 Morrison Realty, Great North MLS
 Melissa Mutschler, CENTURY 21 Morrison Realty, Great North MLS
- See more homes for sale inMandan
Frequently asked questions about 4013 Amari Loop NW
- What is the estimated monthly payment for 4013 Amari Loop NW?Based on a $479,900 list price with 20% down at today's rates, the estimated monthly payment for 4013 Amari Loop NW in Mandan, ND is approximately $3,146 (about $2,659 principal & interest, $412 property taxes, and $75 homeowner's insurance). This is an estimate. Actual payment depends on your loan terms.
- How does the list price for 4013 Amari Loop NW compare to homes in Mandan?4013 Amari Loop NW in Mandan, ND is listed at $479,900, about 32% above the $364K median sale price in Mandan.
- What do residents say about Mandan?Residents describe Mandan, ND as dog-friendly, pedestrian-friendly, and easy to park in. See homes for sale in Mandan, ND.
- What are the closest schools to 4013 Amari Loop NW?The closest schools to 4013 Amari Loop NW in Mandan, ND are Mandan High School (rated 7/10), Mandan Middle School (rated 7/10), Red Trail Elementary School (Pre-K, rated 8/10).
- Does 4013 Amari Loop NW have air conditioning?Yes, 4013 Amari Loop NW in Mandan, ND has air conditioning.
- Does 4013 Amari Loop NW have laundry facilities?Yes, 4013 Amari Loop NW in Mandan, ND has laundry facilities.
4013 Amari Loop NW, Mandan, ND 58554 is a 3 bedroom, 2 bathroom, 1,505 sqft single-family home built in 2026. This property is currently available for sale and was listed by Great North MLS on Sep 23, 2026. The MLS # for this home is MLS# 4027874.