

$388,900
Tax assessed value
 4 Beds
 2 Baths
 1,969 sqft
4012 Dawn Dr, Benbrook, TX 76116
Home Value
Learn more about this home's value by checking out the value of nearby homes and how much similar homes have sold for.
Comparable sales
These are recently sold homes that have a similar location or other similar features to this home, like bedrooms, bathrooms, and square footage. Get a sense of the expected prices in the area by viewing these homes.Address | Distance | Property Type | Sold Price | Sold Date | Bed | Bath | Sqft |
|---|---|---|---|---|---|---|---|
0.11 | Single-Family Home | - | 07/01/26 | 3 | 2 | 1,940 | |
0.11 | Single-Family Home | - | 12/19/25 | 3 | 2 | 1,913 | |
0.11 | Single-Family Home | - | 07/24/26 | 3 | 2 | 1,781 | |
0.20 | Single-Family Home | - | 09/11/26 | 4 | 2 | 2,092 | |
0.15 | Single-Family Home | - | 01/05/26 | 3 | 2 | 2,128 | |
0.28 | Single-Family Home | - | 07/20/26 | 4 | 2 | 2,094 | |
0.18 | Single-Family Home | - | 01/23/26 | 3 | 2 | 1,920 | |
0.26 | Single-Family Home | - | 03/02/26 | 4 | 2 | 2,172 | |
0.21 | Single-Family Home | - | 10/05/26 | 3 | 2 | 2,083 | |
0.10 | Single-Family Home | - | 05/13/26 | 4 | 2.5 | 2,607 |
Nearby home prices
Get a sense of expected prices in the area by checking the value of nearby homes.Address | Distance | Price | Bed | Bath | Sqft | Status |
|---|---|---|---|---|---|---|
0.02 | $303,800 | 3 | 2 | 1,946 | Off Market | |
0.02 | $349,000 | 4 | 2 | 2,160 | Off Market | |
0.03 | $301,100 | 4 | 2 | 1,881 | Off Market | |
0.03 | $297,600 | 3 | 2 | 2,001 | Off Market | |
0.03 | $316,800 | 3 | 2 | 1,847 | Off Market | |
0.04 | $333,100 | 3 | 2 | 2,056 | Off Market | |
0.04 | $337,200 | 3 | 2 | 2,189 | Off Market | |
0.05 | $356,000 | 4 | 2 | 2,002 | Off Market | |
0.05 | $334,200 | 3 | 2 | 1,912 | Off Market | |
0.05 | $405,000 | 4 | 2.5 | 2,359 | Off Market | |
0.05 | $306,200 | 3 | 2 | 1,667 | Off Market | |
0.05 | $288,200 | 3 | 2 | 1,878 | Off Market | |
0.06 | $375,100 | 5 | 2.5 | 2,693 | Off Market | |
0.06 | $290,700 | 3 | 2 | 1,801 | Off Market | |
0.06 | $321,900 | 4 | 2 | 2,057 | Off Market | |
0.06 | $335,000 | 3 | 2 | 2,021 | Off Market | |
0.07 | $826,200 | 3 | 2 | 2,621 | Off Market | |
0.07 | - | 3 | 1 | 2,407 | Off Market | |
0.07 | $338,000 | 3 | 2 | 2,208 | Off Market | |
0.07 | $310,100 | 3 | 2 | 1,797 | Off Market |
Homes for rent near 4012 Dawn Dr
 PET FRIENDLY
 NEW - 2 DAYS AGOPET FRIENDLY
 NEW - 4 HRS AGOPET FRIENDLY
 PET FRIENDLY
 PET FRIENDLY
 PET FRIENDLY
 PET FRIENDLY

 PET FRIENDLY
 See more homes for rent inBenbrook
Local Information
- Map ViewExplore the area around 4012 Dawn Dr.

- Schools1 Preschool School1 Elementary School1 Middle School1 High School

- Shop & Eat

-- mins to
Home Highlights

Single-Family Home

Built in 1964

1,969 sqft

2 Car Garage
About this House
What's unique:Lots of treesGas logsDouble pane windowsEstablished neighborhoodFront bay windows replaceLarge pecan orchard
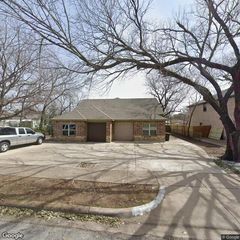
Welcome home! This wonderful and updated mid century home sits within a well established neighborhood with lots of trees on a quiet street convenient to 820, 20, and 30.
The sunroom is the perfect place to relax or work while taking in the spectacular views of the large pecan orchard on the property behind the house. The current owners use the glassed sunroom all year with its built in window unit with electric heat. This sunroom is not counted in the square footage.
From the front door, you will find the open living area can be as cozy or as open as you like with multiple options for living spaces.
The 4th bedroom also makes a great office as it is adjacent to the kitchen.
This home has a recently added electrical plug for your generator at the meter. Fireplace has been converted from gas start to gas logs for ease of use and irrigation control panel has recently been replaced. Front bay windows replace with vinyl, double pane windows.
AC condensor replaced in 2022
The sunroom is the perfect place to relax or work while taking in the spectacular views of the large pecan orchard on the property behind the house. The current owners use the glassed sunroom all year with its built in window unit with electric heat. This sunroom is not counted in the square footage.
From the front door, you will find the open living area can be as cozy or as open as you like with multiple options for living spaces.
The 4th bedroom also makes a great office as it is adjacent to the kitchen.
This home has a recently added electrical plug for your generator at the meter. Fireplace has been converted from gas start to gas logs for ease of use and irrigation control panel has recently been replaced. Front bay windows replace with vinyl, double pane windows.
AC condensor replaced in 2022
4012 Dawn Dr, Benbrook, TX 76116 is a 4 bedroom, 2 bathroom, 1,969 sqft single-family home in Russ Lo Valley, built in 1964. It was last sold on Feb 8, 2024. This property is not currently displayed as for sale or rent on Trulia.
Last check for updates: about 3 hours ago
Listed by Brian Lott 0763791, (817) 523-9113
League Real Estate, (817) 523-9113
Bought with: David Villalobos, Villa Realty LLC, (817) 879-6569
Source: NTREIS, MLS#20470768
Home Details for 4012 Dawn Dr

|
|---|
Interior Details Number of Rooms: 8Types of Rooms: Master Bedroom, Bedroom, Breakfast Room Nook, Kitchen, Living Room, Sunroom |
Beds & Baths Number of Bedrooms: 4Number of Bathrooms: 2Number of Bathrooms (full): 2 |
Dimensions and Layout Living Area: 1969 Square Feet |
Appliances & Utilities Utilities: Natural Gas Available, Sewer Available, Separate Meters, Water AvailableAppliances: Dishwasher, Electric Range, Disposal, Gas Water Heater, RefrigeratorDishwasherDisposalRefrigerator |
Heating & Cooling Heating: Central,Natural GasHas CoolingAir Conditioning: Central Air,ElectricHas HeatingHeating Fuel: Central |
Fireplace & Spa Number of Fireplaces: 1Fireplace: Gas LogHas a Fireplace |
Windows, Doors, Floors & Walls Window: Bay Window(s)Flooring: Carpet, Ceramic Tile, Luxury Vinyl Plank |
Levels, Entrance, & Accessibility Stories: 1Levels: OneFloors: Carpet, Ceramic Tile, Luxury Vinyl Plank |

|
|---|
Exterior Home Features Roof: MetalPatio / Porch: Enclosed, CoveredExterior: Rain GuttersFoundation: Slab |
Parking & Garage Number of Garage Spaces: 2Number of Carport Spaces: 1Number of Covered Spaces: 3Has a CarportHas a GarageHas an Attached GarageParking Spaces: 3Parking: Door-Single,Garage Faces Rear |
Pool Pool: None |
Frontage Not on Waterfront |
Water & Sewer Sewer: Public Sewer |

|
|---|
Cumulative Days on Market: 54 |

|
|---|
Year Built Year Built: 1964 |
Property Type / Style Property Type: ResidentialProperty Subtype: Single Family ResidenceStructure Type: HouseArchitecture: Ranch,Detached |
Building Construction Materials: BrickNot Attached Property |
Property Information Not Included in Sale: Generator in garage, washer and dryerParcel Number: 02578468 |

|
|---|
Price List Price: $349,000 |
Status Change & Dates Possession Timing: Close Of Escrow |

|
|---|
MLS Status: Closed |

|
|---|

|
|---|
Direction & Address City: BenbrookCommunity: Russ Lo Valley Add |
School Information Elementary School: WaverlyparElementary School District: Fort Worth ISDJr High / Middle School: LeonardJr High / Middle School District: Fort Worth ISDHigh School: Westn HillHigh School District: Fort Worth ISD |

|
|---|
No HOA |

|
|---|
Lot Area: 10018.8 sqft |

|
|---|
Listing Terms: Cash, Conventional, FHA, VA Loan |

|
|---|
Mls Number: 20470768Living Area Range Units: Square FeetAttribution Contact: 817-523-9113Above Grade Unfinished Area Units: Square FeetBelow Grade Unfinished Area Units: Square FeetUniversal Property Id: US-48439-N-02578468-R-N |
Price and Tax history
| Date | Event | Price |
|---|---|---|
Feb 8, 2024 Source: NTREIS #20470768 | Sold | -- |
Jan 16, 2024 Source: NTREIS #20470768 | Pending | $349,000 |
Jan 10, 2024 Source: NTREIS #20470768 | Contingent | $349,000 |
Dec 8, 2023 Source: NTREIS #20470768 | PriceChange | $349,000 Price decreased by 2% |
Nov 17, 2023 Source: NTREIS #20470768 | Listed For Sale | $355,000 |
Aug 23, 2021 Source: NTREIS #14643076 | Pending | $299,000 |
Aug 7, 2021 Source: NTREIS #14643076 | Listed For Sale | $299,000 |
| Year | Property tax | Tax assessment |
|---|---|---|
| 2023 | $4,179 | $388,900 |
Home facts updated by county records
Market trends in Benbrook
Last updated September 2026
Avg. sale price
—
Sale-to-List Price
—
Price per sq ft
—
Available listings
101
16MoM
Sourced by Trulia Market Trends
Around this home
Neighborhood Overview

Neighborhood stats provided by third party data sources.
LGBTQ Local Legal Protections
LGBTQ Local Legal Protections


IDX information is provided exclusively for personal, non-commercial use, and may not be used for any purpose other than to identify prospective properties consumers may be interested in purchasing. Information is deemed reliable but not guaranteed.
Frequently asked questions about 4012 Dawn Dr
- What is the price history for 4012 Dawn Dr?4012 Dawn Dr in Benbrook, TX last sold in February 2024.
- Is Benbrook a buyer's or seller's market?Benbrook is currently a buyer's market, based on recent for-sale activity.
- What are the closest schools to 4012 Dawn Dr?The closest schools to 4012 Dawn Dr in Benbrook, TX are Leonard Middle School (rated 3/10), Waverly Park Elementary School (Pre-K, rated 5/10), Western Hills High School (rated 2/10).
- Does 4012 Dawn Dr have air conditioning?Yes, 4012 Dawn Dr in Benbrook, TX has air conditioning.
- How big is the lot at 4012 Dawn Dr?The lot at 4012 Dawn Dr in Benbrook, TX is about 0.23 acres (10,019 sq ft).
- Does 4012 Dawn Dr have a garage?Yes, 4012 Dawn Dr in Benbrook, TX has an attached garage.
Explore by feature - Pet Friendly
 SPECIAL OFFERPET FRIENDLY
 SPECIAL OFFERSENIOR HOUSINGPET FRIENDLYTotal price$1,581 - $2,811/mo1-2 bd1-2 baAlbum Benbrook 55+ Active Adult Apartment Homes | 8601 Cook Ranch Rd,
Fort Worth, TX 76126 SPECIAL OFFERPET FRIENDLY
 SPECIAL OFFERPET FRIENDLYTotal price$1,398 - $2,076/mo1-2 bd1-2 baEstates at Team Ranch | 8889 Cook Ranch Rd,
Fort Worth, TX 76126 NEW - 1 DAY AGOSPECIAL OFFERPET FRIENDLY
 APPLY INSTANTLYPET FRIENDLY0.27 ACRES
- NEW - 4 HRS AGOPET FRIENDLY
 NEW - 10 HRS AGOPET FRIENDLY
- PET FRIENDLY
 PET FRIENDLY
Explore by feature - Garage
- APPLY INSTANTLYPET FRIENDLY0.27 ACRES
 APPLY INSTANTLYPET FRIENDLY
 APPLY INSTANTLYPET FRIENDLY
 PET FRIENDLY
 APPLY INSTANTLYPET FRIENDLY
 APPLY INSTANTLYPET FRIENDLY
 APPLY INSTANTLYPET FRIENDLY
 APPLY INSTANTLY
 PET FRIENDLY
- PET FRIENDLY
Explore by feature - Air Conditioning
- SPECIAL OFFERPET FRIENDLY
- SPECIAL OFFERSENIOR HOUSINGPET FRIENDLYTotal price$1,581 - $2,811/mo1-2 bd1-2 baAlbum Benbrook 55+ Active Adult Apartment Homes | 8601 Cook Ranch Rd,
Fort Worth, TX 76126 - SPECIAL OFFERPET FRIENDLY
- APPLY INSTANTLYPET FRIENDLY0.27 ACRES
 APPLY INSTANTLY
- APPLY INSTANTLYPET FRIENDLY
- APPLY INSTANTLYPET FRIENDLY
- NEW - 10 HRS AGOPET FRIENDLY
- PET FRIENDLY
 PET FRIENDLY
Explore by feature - Pool
- NEW - 1 HR AGOSPECIAL OFFERPET FRIENDLY
- NEW - 2 HRS AGOSPECIAL OFFERPET FRIENDLYTotal price$1,398 - $2,076/mo1-2 bd1-2 baEstates at Team Ranch | 8889 Cook Ranch Rd,
Fort Worth, TX 76126  SPECIAL OFFER
 SPECIAL OFFER
- SPECIAL OFFERPET FRIENDLY
- SPECIAL OFFERSENIOR HOUSINGPET FRIENDLYTotal price$1,581 - $2,811/mo1-2 bd1-2 baAlbum Benbrook 55+ Active Adult Apartment Homes | 8601 Cook Ranch Rd,
Fort Worth, TX 76126
Explore by feature - Washer/dryer
- SPECIAL OFFERSENIOR HOUSINGPET FRIENDLYTotal price$1,581 - $2,811/mo1-2 bd1-2 baAlbum Benbrook 55+ Active Adult Apartment Homes | 8601 Cook Ranch Rd,
Fort Worth, TX 76126 - SPECIAL OFFERPET FRIENDLY
- SPECIAL OFFER
- SPECIAL OFFER
- SPECIAL OFFERPET FRIENDLYTotal price$1,398 - $2,076/mo1-2 bd1-2 baEstates at Team Ranch | 8889 Cook Ranch Rd,
Fort Worth, TX 76126 - APPLY INSTANTLYPET FRIENDLY0.27 ACRES
- APPLY INSTANTLY
- APPLY INSTANTLYPET FRIENDLY
- APPLY INSTANTLYPET FRIENDLY
- NEW - 4 HRS AGOPET FRIENDLY
Explore by feature - Outdoor Space
- APPLY INSTANTLYPET FRIENDLY0.27 ACRES
- APPLY INSTANTLYPET FRIENDLY
 PET FRIENDLY
 APPLY INSTANTLY
- APPLY INSTANTLYPET FRIENDLY
- APPLY INSTANTLY
 APPLY INSTANTLYPET FRIENDLY
 PET FRIENDLY
 PET FRIENDLY
 PET FRIENDLY
Apartments for Rent
 PET FRIENDLYTotal price$1,579 - $3,665/moStudio-3 bd1-3 baAlta River Park | 3224 Trinity View Dr,
Fort Worth, TX 76116- PET FRIENDLY
 PET FRIENDLYTotal price$938 - $1,524/mo1-2 bd1-2 baWestmount at River Park Apartments | 3309 Riveroad Ct,
Fort Worth, TX 76116 PET FRIENDLYTotal price$846 - $1,653/mo1-3 bd1-2 baWaverly Park Apartments | 3500 Renzel Blvd,
Fort Worth, TX 76116 PET FRIENDLY
 NEW - 1 DAY AGO
 NEW - 2 DAYS AGOPET FRIENDLY
 PET FRIENDLY
- SENIOR HOUSINGPET FRIENDLYTotal price$1,581 - $2,811/mo1-2 bd1-2 baAlbum Benbrook 55+ Active Adult Apartment Homes | 8601 Cook Ranch Rd,
Fort Worth, TX 76126  PET FRIENDLY
 NEW - 1 DAY AGOPET FRIENDLY
 PET FRIENDLY
 PET FRIENDLY
 PET FRIENDLY$2,099 - $2,395/mo3-4 bd2 ba30 West Luxury Rental Homes | 2701 Center Creek Ln,
Fort Worth, TX 76108
- See more homes for rent inBenbrook
Off Market Homes Near 4012 Dawn Dr
 SOLDNOV 6, 2026
 SOLDNOV 6, 2026
 SOLDNOV 5, 2026
 SOLDNOV 4, 2026
 SOLDNOV 4, 2026
 SOLDNOV 3, 2026
 SOLDNOV 3, 2026
 SOLDNOV 2, 2026
 SOLDNOV 2, 2026
 SOLDNOV 2, 2026
 See more homes for sale inBenbrook
Homes for sale near 4012 Dawn Dr

 0.26 ACRES


 NEWOPEN SAT, 12-2PM


 OPEN SAT, 12-3PM
- See more homes for sale inBenbrook

- Results are loading