


$345,100
 4 Beds
 2.5 Baths
 2,302 sqft (on 0.30 acres)
4011 Shell Ave, Dayton, OH 45415
Est. Refi. Payment $2,392/mo*
Refinance Your HomeCurrently Off Market - Sold Jan 22, 2026 for $355,000 (4% below list price)
Home Value
Trulia Estimate
$345KSince last month
Decreased$5K (-1.3%)Since last year
Increased$32K (+10.3%)Since last sale
Decreased$9K (-2.6%)Learn more about this home's value by checking out its Trulia Estimate, the value of nearby homes, and how much similar homes have sold for.
Trulia Estimate
The of this home's value increased by +102% in the last 10 years
| Month | Estimated value |
|---|---|
2026 | |
| September 2026 | $346K |
| August 2026 | $350K |
| July 2026 | $347K |
| June 2026 | $370K |
| May 2026 | $371K |
| April 2026 | $370K |
| March 2026 | $370K |
| February 2026 | $370K |
| January 2026 | $355K |
2025 | |
2024 | |
2023 | |
2022 | |
2021 | |
2020 | |
2019 | |
2018 | |
2017 | |
2016 | |
Comparable sales
These are recently sold homes that have a similar location or other similar features to this home, like bedrooms, bathrooms, and square footage. Get a sense of the expected prices in the area by viewing these homes.Address | Distance | Property Type | Sold Price | Sold Date | Bed | Bath | Sqft |
|---|---|---|---|---|---|---|---|
0.18 | Single-Family Home | $320,000 | 06/23/26 | 4 | 2.5 | 2,372 | |
0.05 | Single-Family Home | $330,000 | 03/16/26 | 3 | 2.5 | 2,130 | |
0.14 | Single-Family Home | $347,500 | 07/10/26 | 4 | 2.5 | 2,948 | |
0.06 | Single-Family Home | $299,999 | 10/01/25 | 4 | 3 | 2,303 | |
0.19 | Single-Family Home | $279,000 | 04/01/26 | 4 | 2.5 | 1,979 | |
0.20 | Single-Family Home | $300,000 | 05/28/26 | 4 | 2.5 | 2,207 | |
0.08 | Single-Family Home | $270,000 | 11/25/25 | 4 | 2.5 | 1,608 | |
0.22 | Single-Family Home | $289,900 | 12/16/25 | 4 | 2.5 | 2,072 | |
0.14 | Single-Family Home | $265,000 | 10/09/25 | 3 | 2.5 | 2,420 |
Nearby home prices
Get a sense of expected prices in the area by checking the value of nearby homes.Address | Distance | Price | Bed | Bath | Sqft | Status |
|---|---|---|---|---|---|---|
0.05 | $330,000 | 3 | 2.5 | 2,130 | Recently Sold | |
0.06 | $328,200 | 4 | 3 | 2,216 | Off Market | |
0.06 | $311,100 | 4 | 3 | 2,303 | Off Market | |
0.07 | $246,500 | 3 | 2 | 1,182 | Off Market | |
0.08 | $270,000 | 4 | 2.5 | 1,608 | Recently Sold | |
0.10 | $299,900 | 4 | 2 | 1,980 | For Sale | |
0.10 | $253,300 | 4 | 2.5 | 2,568 | Off Market | |
0.11 | $307,700 | 4 | 2.5 | 1,837 | Off Market | |
0.12 | $385,000 | 4 | 2.5 | 2,342 | Off Market | |
0.14 | $297,600 | 4 | 2.5 | 2,207 | Off Market | |
0.14 | $279,200 | 3 | 2.5 | 2,420 | Off Market |
Local Information
- Map ViewExplore the area around 4011 Shell Ave.

- Schools1 Preschool School2 Elementary Schools3 Middle Schools1 High School

- Shop & Eat

-- mins to
Home Highlights

Single-Family Home

Built in 1988

0.3 acre lot

2,302 sqft

$154/sqft

2 Car Garage
About this House
Welcome to this custom-built brick/cedar 4 bedroom 2 ½ bath home. Feel the spaciousness with your first step into the 2-story entry featuring the classic open staircase to 2nd floor bedrooms. See the immaculate clean move-in condition home welcoming you home. Private living room with vaulted ceiling. Entertaining family room with woodburning fireplace exits to the enclosed porch. Extra eating area, breakfast nook, plus formal dining room. Handy circle floor plan. Kitchen features numerous cabinets, handy pantry, with all appliances staying. First floor laundry area with washer/dryer staying. Half bath centrally located on the first floor. As you climb the steps to the second floor take note of the openness and natural lighting of the main hall to bedrooms. The owner's suite is simply amazing. 2 large closets in the bedroom area, plus a large closet in the dressing area with 1 sink vanity. Dressing area leads to bathroom with step-in shower and second sink vanity area. Make plans for the other 3 bedrooms. Main hallway has second full bath area featuring tub/shower combo. Basement entry comes off the main entry. Semi-finished basement features a large recreation area / pool table staying. Be creative in the workshop area. The storage room is handy for the items you need to put away yet handy to retrieve when needed. Back up battery for the sump pump. Attached finished 2+ car garage with service door to rear property. Don't worry about power outage! Whole house generator will power when needed. Enjoy sitting on the front covered porch and nicely landscaped yard.
4011 Shell Ave, Dayton, OH 45415 is a 4 bedroom, 3 bathroom, 2,302 sqft single-family home built in 1988. It last sold for $355,000 on Jan 22, 2026 (4% below the $370,000 asking price). This property is not currently displayed as for sale or rent on Trulia. The Trulia Estimate is $345,100, with a rent estimate of $2,256/month.
Last check for updates: about 7 hours ago
Listed by Donna L Mergler, (937) 339-0508
Galbreath REALTORS
Bought with: Katherine Overholtz, (937) 260-2278, Glasshouse Realty Group
Originating MLS: Dayton Area Board of REALTORS
Source: DABR MLS, MLS#950119
Home Details for 4011 Shell Ave

|
|---|
Interior Details Basement: Full,Partially FinishedNumber of Rooms: 13Types of Rooms: Bedroom, Breakfast Room Nook, Dining Room, Entry Foyer, Family Room, Florida Room, Kitchen, Living Room, Recreation, Utility Room |
Beds & Baths Number of Bedrooms: 4Number of Bathrooms: 3Number of Bathrooms (full): 2Number of Bathrooms (half): 1Number of Bathrooms (main level): 1 |
Dimensions and Layout Living Area: 2302 Square Feet |
Appliances & Utilities Utilities: Natural Gas Available, Sewer Available, Water Available, Cable AvailableAppliances: Built-In Oven, Cooktop, Dryer, Dishwasher, Disposal, Microwave, Refrigerator, Washer, Gas Water HeaterDishwasherDisposalDryerMicrowaveRefrigeratorWasher |
Heating & Cooling Heating: Forced Air,Natural GasHas CoolingAir Conditioning: Central AirHas HeatingHeating Fuel: Forced Air |
Fireplace & Spa Number of Fireplaces: 1Fireplace: One, Glass Doors, Wood BurningHas a Fireplace |
Levels, Entrance, & Accessibility Stories: 2Levels: Two |
Security Security: Smoke Detector(s) |

|
|---|
Exterior Home Features Patio / Porch: Deck, Patio, PorchExterior: Deck, Porch, Patio |
Parking & Garage Number of Garage Spaces: 2Number of Covered Spaces: 2Has a GarageHas an Attached GarageParking Spaces: 2Parking: Attached,Garage,Two Car Garage,Garage Door Opener,Storage |

|
|---|
Year Built Year Built: 1988 |
Property Type / Style Property Type: ResidentialProperty Subtype: Single Family ResidenceArchitecture: Traditional |
Building Construction Materials: Brick, Cedar, Wood Siding |
Property Information Parcel Number: M60285180014 |

|
|---|
Price List Price: $370,000Price Per Sqft: $154/sqft |
Status Change & Dates Off Market Date: Thu Jan 22 2026Possession Timing: Close Of Escrow |

|
|---|
MLS Status: Closed |

|
|---|
Direction & Address City: DaytonCommunity: Rundell Estates Sec 01 |
School Information Elementary School District: NorthmontJr High / Middle School District: NorthmontHigh School District: Northmont |

|
|---|
Building Area Building Area: 2302 Square Feet |

|
|---|
Association for this Listing: Dayton Area Board of REALTORSNo HOA |

|
|---|
Lot Area: 0.30 acres |

|
|---|
Listing Terms: Conventional, FHA, VA Loan |

|
|---|
BasementMls Number: 950119Living Area Range Units: Square FeetAttribution Contact: (937) 339-0508Universal Property Id: US-39113-N-M60285180014-R-N |
Price and Tax history
| Date | Event | Price |
|---|---|---|
Jan 22, 2026 Source: DABR MLS #950119 | Sold | $355,000 |
Jan 12, 2026 Source: DABR MLS #950119 | Pending | $370,000 |
Jan 6, 2026 Source: WRIST #1043186 | Listed For Sale | $370,000 |
| Year | Property tax | Tax assessment |
|---|---|---|
| 2025 | $5,264 | $268,000 |
Home facts updated by county records
Market trends in Clayton
Last updated August 2026
Avg. sale price
—
Sale-to-List Price
—
Price per sq ft
—
Available listings
55
15MoM
Around this home
The GreatSchools Rating compares schools on a variety of school quality indicators including test scores, college readiness, equity and more. Learn more.

What Locals Say about Clayton
At least 75 Trulia users voted on each feature.

88 % Say parking is easy

87 % Say car is needed

81 % Say yards are well-kept

81 % Say it's dog friendly

76 % Say kids play outside

73 % Say there's holiday spirit

71 % Say it's quiet

61 % Say people would walk alone at night

56 % Say neighbors are friendly

55 % Say there are sidewalks

49 % Say there's wildlife

44 % Say they plan to stay for at least 5 years

43 % Say streets are well-lit

30 % Say it's walkable to restaurants

27 % Say it's walkable to grocery stores

25 % Say there are community events
Sourced by Trulia users. Learn more about our methodology.
LGBTQ Local Legal Protections
LGBTQ Local Legal Protections



IDX information is provided exclusively for personal, non-commercial use, and may not be used for any purpose other than to identify prospective properties consumers may be interested in purchasing.
Copyright Dayton Area Board of Realtors. All rights reserved. Information is deemed reliable but not guaranteed.
Copyright Dayton Area Board of Realtors. All rights reserved. Information is deemed reliable but not guaranteed.
Frequently asked questions about 4011 Shell Ave
- What is 4011 Shell Ave estimated to be worth?Trulia's estimated value for 4011 Shell Ave in Dayton, OH is $345,100.
- What is the price history for 4011 Shell Ave?4011 Shell Ave in Dayton, OH last sold for $355,000 in January 2026.
- Is Dayton a buyer's or seller's market?Dayton is currently a buyer's market, based on recent for-sale activity.
- What do residents say about Dayton?Residents describe Dayton, OH as easy to park in, well-kept, and dog-friendly. Most residents say you need a car. See recently sold homes in Dayton, OH.
- Does 4011 Shell Ave have air conditioning?Yes, 4011 Shell Ave in Dayton, OH has air conditioning.
- Does 4011 Shell Ave have laundry facilities?Yes, 4011 Shell Ave in Dayton, OH has in-unit laundry.
Explore by feature - Pet Friendly
 NEW - 1 DAY AGOPET FRIENDLY
 PET FRIENDLY
 PET FRIENDLY
 SPECIAL OFFERPET FRIENDLY
 SPECIAL OFFERPET FRIENDLY
 PET FRIENDLY
 NEW - 1 DAY AGOSPECIAL OFFERPET FRIENDLY
 NEW - 1 DAY AGOPET FRIENDLY
 SPECIAL OFFERPET FRIENDLY$1,039 - $1,649/moStudio-2 bd1-2 baThe View at Dayton Towers | 425 Dayton Towers Dr,
Dayton, OH 45410 NEW - 1 DAY AGOPET FRIENDLY
Explore by feature - Garage
- PET FRIENDLY
- SPECIAL OFFERPET FRIENDLY
- SPECIAL OFFERPET FRIENDLY
- PET FRIENDLY
- NEW - 1 DAY AGOPET FRIENDLY
- NEW - 1 DAY AGOPET FRIENDLY
 PET FRIENDLY
 PET FRIENDLYFURNISHED
 PET FRIENDLYFURNISHED
 SPECIAL OFFERPET FRIENDLYTotal price$1,260 - $1,770/mo1-3 bd1-2 baThe Arbors of Yankee Vineyards | 1500 Finger Lakes Dr,
Dayton, OH 45458
Explore by feature - Air Conditioning

- PET FRIENDLY
- PET FRIENDLY
- SPECIAL OFFERPET FRIENDLY
- NEW - 1 DAY AGOPET FRIENDLY
- SPECIAL OFFERPET FRIENDLY$1,039 - $1,649/moStudio-2 bd1-2 baThe View at Dayton Towers | 425 Dayton Towers Dr,
Dayton, OH 45410 - NEW - 1 DAY AGOPET FRIENDLY

 PET FRIENDLY
 SPECIAL OFFERPET FRIENDLY
Explore by feature - Pool
- NEW - 1 DAY AGOPET FRIENDLY
- PET FRIENDLY
- PET FRIENDLY
- SPECIAL OFFERPET FRIENDLY
- PET FRIENDLY
- NEW - 1 DAY AGOPET FRIENDLY
- SPECIAL OFFERPET FRIENDLY$1,039 - $1,649/moStudio-2 bd1-2 baThe View at Dayton Towers | 425 Dayton Towers Dr,
Dayton, OH 45410 - NEW - 1 DAY AGOPET FRIENDLY
 PET FRIENDLY
Explore by feature - Washer/dryer
- NEW - 1 DAY AGOPET FRIENDLY
- PET FRIENDLY
- PET FRIENDLY
- NEW - 1 DAY AGOPET FRIENDLY
- NEW - 1 DAY AGOPET FRIENDLY
 PET FRIENDLY
- SPECIAL OFFERPET FRIENDLY
- PET FRIENDLY
- SPECIAL OFFERPET FRIENDLYTotal price$1,260 - $1,770/mo1-3 bd1-2 baThe Arbors of Yankee Vineyards | 1500 Finger Lakes Dr,
Dayton, OH 45458
Explore by feature - Outdoor Space
 APPLY INSTANTLYPET FRIENDLY
 APPLY INSTANTLYPET FRIENDLY
 APPLY INSTANTLY
 PET FRIENDLY
 PET FRIENDLY
 PET FRIENDLY
 PET FRIENDLYFURNISHED
 PET FRIENDLY
 APPLY INSTANTLY
 APPLY INSTANTLY
Apartments for Rent
 PET FRIENDLY
- PET FRIENDLY

 PET FRIENDLY
 PET FRIENDLY
 PET FRIENDLY
 PET FRIENDLY
 PET FRIENDLY$950 - $1,070/mo1-2 bd1-2 baPleasantwood Apartments and Townhomes | 5800 Denlinger Rd,
Dayton, OH 45426- PET FRIENDLY
 PET FRIENDLYINCOME RESTRICTED
 PET FRIENDLY
 PET FRIENDLY
 PET FRIENDLY
 PET FRIENDLY
 See more homes for rent inDayton
Off Market Homes Near 4011 Shell Ave
 SOLDSEP 17, 2026Veronica Bedell-Nevels BRK, Priority Plus Realty, Inc.
 SOLDSEP 17, 2026Veronica Bedell-Nevels BRK, Priority Plus Realty, Inc.
 SOLDSEP 16, 2026Stephen S Payne, Keller Williams Community Part
 SOLDSEP 16, 2026Todd Duplain, Ascent Real Estate Advisors
 SOLDSEP 15, 2026Claudia Espinoza, Howard Hanna Real Estate Serv
 SOLDSEP 14, 2026Shannon Dixon, Keller Williams Home Town Rlty
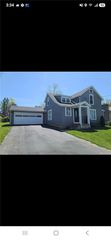 SOLDSEP 11, 2026Steven Koleno, Beycome Brokerage Realty LLC
 SOLDSEP 11, 2026Lisa Nishwitz, Coldwell Banker Heritage
 SOLDSEP 11, 2026Mason James, Howard Hanna Real Estate Serv
- SOLDSEP 11, 2026Alyssa Painter, NavX Realty, LLC
 See more homes for sale inDayton
Homes for sale near 4011 Shell Ave
 0.25 ACRESTiffany A Lobertini, Howard Hanna Real Estate Serv
 0.29 ACRESMolly Vaught, Howard Hanna Real Estate Serv
 0.28 ACRESDevin Eisenhour, BHHS Professional Realty
 0.5 ACRESRyan Ingram, Proper Management LLC
 0.39 ACRESDeandra Bryant, Trelora Realty, Inc.
 0.36 ACRESMark R Ryan, RE/MAX Victory + Affiliates
 Lori LaLonde, Coldwell Banker Heritage
 0.35 ACRESVeronica Bedell-Nevels BRK, Priority Plus Realty, Inc.
 0.44 ACRESTami Holmes, Tami Holmes Realty
- See more homes for sale inDayton


- Results are loading