


$2,999,999
Original price: $3,050,000
 7 Beds
 7 Baths
 7,268 sqft (on 1.16 acres)
4010 E LELAND Street, Mesa, AZ 85215
Est. Mortgage $17,149/mo*
Get Pre-QualifiedHome Highlights

Single-Family Home

Built in 1993

1.16 acre lot

$413/sqft

Garage

HOA $98/mo
Local Information
- Map ViewExplore the area around 4010 E LELAND Street.

- Schools1 Preschool School1 Elementary School1 Middle School1 High School

- Shop & Eat

-- mins to
About this House
Turn-Key Luxury on Over an Acre in Mesa, AZ. This private resort-style estate features 6,134 sq ft in the main residence plus a 1,100 sq ft, 2-bed, 2-bath guest casita--perfect for multi-generational living or extended guests.
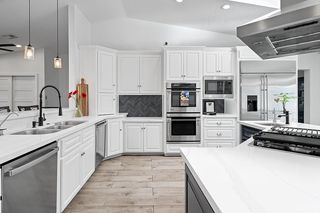
Inside, you'll find 4 spacious en-suite bedrooms, a grand primary suite with sitting areas, a dedicated theater room, and a wraparound deck showcasing breathtaking mountain views. Thoughtfully designed for both everyday living and entertaining, the home offers timeless finishes and exceptional functionality throughout.
Step outside to your own private resort featuring a sparkling pool, 9-hole putting green, full-size sport court, batting cages, koi pond, mature citrus and palm trees, and multiple outdoor entertaining spaces. A state-of-the-art smart home system controls lighting, climate, security, and entertainment with ease.
Rarely does a property offer this level of luxury, privacy, acreage, and amenities in one of Mesa's most desirable locations.
Inside, you'll find 4 spacious en-suite bedrooms, a grand primary suite with sitting areas, a dedicated theater room, and a wraparound deck showcasing breathtaking mountain views. Thoughtfully designed for both everyday living and entertaining, the home offers timeless finishes and exceptional functionality throughout.
Step outside to your own private resort featuring a sparkling pool, 9-hole putting green, full-size sport court, batting cages, koi pond, mature citrus and palm trees, and multiple outdoor entertaining spaces. A state-of-the-art smart home system controls lighting, climate, security, and entertainment with ease.
Rarely does a property offer this level of luxury, privacy, acreage, and amenities in one of Mesa's most desirable locations.
Last check for updates: about 7 hours ago
Listing courtesy of Tarik Smith, (480) 241-8172
Keller Williams Realty Phoenix
Source: ARMLS, MLS#7036861
Also Listed on ARMLS.
All information should be verified by the recipient and none is guaranteed as accurate by ARMLS.
Home Details for 4010 E LELAND Street

|
|---|
Beds & Baths Number of Bedrooms: 7Number of Bathrooms: 7Number of Bathrooms (full): 7 |
Dimensions and Layout Living Area: 7268 Square Feet |
Appliances & Utilities Appliances: Dryer, Washer, Dishwasher, Disposal, Gas Range, Gas Oven, Gas Cooktop, Built-In Gas OvenDishwasherDisposalDryerWasher |
Heating & Cooling Heating: Natural GasHas CoolingAir Conditioning: Central AirHas HeatingHeating Fuel: Natural Gas |
Fireplace & Spa Fireplace: GasSpa: Heated, PrivateHas a FireplaceHas a Spa |
Gas & Electric Electric: 220 Volts in KitchenHas Electric on Property |
Windows, Doors, Floors & Walls Flooring: Tile, WoodCommon Walls: No Common Walls |
Levels, Entrance, & Accessibility Stories: 2Number of Stories: 2Floors: Tile, Wood |

|
|---|
Exterior Home Features Roof: TilePatio / Porch: CoveredFencing: BlockOther Structures: GazeboExterior: Playground, Balcony, Misting System, Sport Court(s), Storage, Built-in BarbecueHas a Private Pool |
Parking & Garage Number of Garage Spaces: 4Number of Covered Spaces: 4Open Parking Spaces: 4No CarportHas a GarageHas Open ParkingParking Spaces: 8Parking: RV Access/Parking,Circular Driveway |
Pool Pool: Variable Speed Pump, Diving Pool, HeatedPool |
Frontage Not on Waterfront |
Farm & Range Not Allowed to Raise Horses |

|
|---|
Cumulative Days on Market: 104Days on Market: 105 |

|
|---|
Year Built Year Built: 1993 |
Property Type / Style Property Type: ResidentialProperty Subtype: Single Family Residence |
Building Construction Materials: Wood FrameNot Attached Property |
Property Information Parcel Number: 14128081 |

|
|---|
Price List Price: $2,999,999Price Per Sqft: $413 |
Status Change & Dates Possession Timing: By Agreement |

|
|---|
MLS Status: Active |

|
|---|
Direction & Address City: MesaCommunity: Spyglass Estates |
School Information Elementary School: Ishikawa Elementary SchoolElementary School District: Mesa Unified DistrictJr High / Middle School: Stapley Junior High SchoolHigh School: Mountain View High SchoolHigh School District: Mesa Unified District |

|
|---|
Listing Agent Listing ID: 7036861 |

|
|---|
Building Area Building Area: 7268 Square Feet |

|
|---|
HOA Fee Includes: Other (See Remarks)HOA Name: A.S.&AHOA Phone: 623-691-0567Has an HOAHOA Fee: $587/Semi-Annually |

|
|---|
Lot Area: 1.1606 Acres |

|
|---|
Listing Terms: Cash, Conventional, 1031 Exchange, VA Loan |

|
|---|
Business Information Ownership: Fee Simple |

|
|---|
Mls Number: 7036861 |
Around this home
Neighborhood Overview

Neighborhood stats provided by third party data sources.
What Locals Say about Spyglass Estates
Market trends in Mesa
Last updated August 2026
Avg. sale price
$425K
$1.67KMoM
Sale-to-List Price
98.9%
0.1%MoM
Price per sq ft
$255
$0MoM
Available listings
1859
8MoM
Home Value
Learn more about this home's value by checking out the value of nearby homes and how much similar homes have sold for.
Comparable sales
These are recently sold homes that have a similar location or other similar features to this home, like bedrooms, bathrooms, and square footage. Get a sense of the expected prices in the area by viewing these homes.Address | Distance | Property Type | Sold Price | Sold Date | Bed | Bath | Sqft |
|---|---|---|---|---|---|---|---|
0.22 | Single-Family Home | $1,700,000 | 05/06/26 | 5 | 4.5 | 4,134 | |
0.34 | Single-Family Home | $1,850,000 | 05/15/26 | 5 | 5 | 5,511 | |
0.29 | Single-Family Home | $2,050,000 | 05/28/26 | 5 | 4.5 | 5,625 | |
0.39 | Single-Family Home | $1,265,000 | 07/15/26 | 7 | 4 | 3,807 | |
0.35 | Single-Family Home | $2,775,000 | 10/03/25 | 5 | 6 | 5,247 | |
0.42 | Single-Family Home | $2,100,000 | 06/18/26 | 4 | 5.5 | 5,596 | |
0.45 | Single-Family Home | $2,300,000 | 11/06/25 | 5 | 4.5 | 6,458 | |
0.46 | Single-Family Home | $1,186,684 | 06/05/26 | 5 | 4 | 3,647 | |
0.48 | Single-Family Home | $1,160,000 | 02/13/26 | 5 | 4.5 | 4,358 | |
0.45 | Single-Family Home | $2,200,000 | 12/12/25 | 5 | 4 | 6,947 |
Nearby home prices
Get a sense of expected prices in the area by checking the value of nearby homes.Address | Distance | Price | Bed | Bath | Sqft | Status |
|---|---|---|---|---|---|---|
0.12 | $1,640,100 | 6 | 5 | 5,535 | Off Market | |
0.15 | $1,775,000 | 4 | 5 | 4,829 | For Sale | |
0.21 | $1,212,400 | 4 | 4 | 2,910 | Off Market | |
0.19 | $1,219,100 | 4 | 4 | 3,677 | Off Market | |
0.22 | $2,150,000 | 5 | 4.5 | 4,772 | For Sale | |
0.25 | $2,327,300 | 5 | 7 | 5,247 | Off Market | |
0.22 | $1,700,000 | 5 | 4.5 | 4,134 | Recently Sold | |
0.28 | $1,990,700 | 5 | 6 | 7,105 | Off Market | |
0.29 | $2,050,000 | 5 | 4.5 | 5,625 | Recently Sold | |
0.30 | $2,474,100 | 5 | 6 | 5,040 | Off Market | |
0.23 | $1,943,100 | 7 | 5.5 | 5,934 | Off Market |
Price and Tax history
| Date | Event | Price |
|---|---|---|
Sep 16, 2026 Source: ARMLS #7036861 | PendingToActive | $2,999,999 |
Aug 19, 2026 Source: ARMLS #7036861 | Contingent | $2,999,999 |
Aug 18, 2026 Source: ARMLS #7036861 | PendingToActive | $2,999,999 |
Aug 17, 2026 Source: ARMLS #7036861 | Pending | $2,999,999 |
Jul 2, 2026 Source: ARMLS #7036861 | PriceChange | $2,999,999 Price decreased by 2% |
Jun 17, 2026 Source: ARMLS #7036861 | PriceChange | $3,050,000 Price decreased by 2% |
Jun 3, 2026 Source: ARMLS #7036861 | Listed For Sale | $3,100,000 |
Mar 24, 2026 Source: ARMLS #6895476 | ListingRemoved | $3,250,000 |
Jan 30, 2026 Source: ARMLS #6895476 | PriceChange | $3,250,000 Price decreased by 2% |
Jan 20, 2026 Source: ARMLS #6895476 | PriceChange | $3,300,000 Price decreased by 3% |
Jan 5, 2026 Source: ARMLS #6895476 | PriceChange | $3,400,000 Price decreased by 1% |
Dec 17, 2025 Source: ARMLS #6895476 | PriceChange | $3,450,000 Price decreased by 1% |
Nov 17, 2025 Source: ARMLS #6895476 | PriceChange | $3,500,000 Price decreased by 3% |
Nov 6, 2025 Source: ARMLS #6895476 | PriceChange | $3,600,000 Price decreased by 4% |
Oct 21, 2025 Source: ARMLS #6895476 | PriceChange | $3,749,999 Price decreased by 4% |
Sep 22, 2025 Source: ARMLS #6895476 | PriceChange | $3,899,999 Price decreased by 3% |
Aug 26, 2025 Source: ARMLS #6895476 | PriceChange | $3,999,999 Price decreased by 6% |
Aug 14, 2025 Source: ARMLS #6895476 | PriceChange | $4,250,000 Price decreased by 15% |
Jul 24, 2025 Source: ARMLS #6895476 | Listed For Sale | $5,000,000 |
Apr 30, 2019 Source: N/A | Sold | $1,373,500 |
Aug 3, 2018 Source: ARMLS #5784791 | Sold | $750,000 |
Jun 23, 2018 Source: Agent Provided | Listed For Sale | $702,000 |
Jun 9, 1999 Source: N/A | Sold | $725,000 |
| Year | Property tax | Tax assessment |
|---|---|---|
| 2025 | $6,959 | $1,340,600 |
Home facts updated by county records
LGBTQ Local Legal Protections
LGBTQ Local Legal Protections



Tarik Smith, Keller Williams Realty Phoenix
Agent Phone: (480) 241-8172
Similar Homes You May Like
 OPEN SAT, 11-2PM0.88 ACRESCompass, ARMLS
 1 ACREMy Home Group Real Estate, ARMLS
 NEW - 1 DAY AGOFOR SALE BY OWNER26 ACRES
 0.8 ACRESRuss Lyon Sotheby's International Realty, ARMLS
 0.78 ACRESMy Home Group Real Estate, ARMLS
 0.49 ACRESFathom Realty Elite, ARMLS
 1.06 ACRESKeller Williams Realty Phoenix, ARMLS
 0.48 ACRESRealty ONE Group, ARMLS
 0.75 ACRESPresidential Realty, LLC, ARMLS
 0.76 ACRESWest USA Realty, ARMLS
 0.58 ACRESLocal Luxury Christie's International Real Estate, ARMLS
 0.71 ACRESRE/MAX Fine Properties, ARMLS
 1.04 ACRESVicsdale, ARMLS
 0.41 ACRESAZ Flat Fee, ARMLS
 OPEN SAT, 11-2PMNEW CONSTRUCTION0.92 ACRESAxen Realty, LLC, ARMLS
 0.62 ACRESKOR Properties, ARMLS
 1.01 ACRESApex Residential, ARMLS
 1.01 ACRESRealty ONE Group, ARMLS
 0.68 ACRESRuss Lyon Sotheby's International Realty, ARMLS
 0.81 ACRESeXp Realty, ARMLS
 NEW CONSTRUCTION1.1 ACRESHousing Exchange Realty, ARMLS
 OPEN SAT, 11-1PM0.39 ACRESMy Home Group Real Estate, ARMLS
 OPEN SUN, 12:30-3:30PM0.29 ACRESThe Agency, ARMLS
 OPEN SAT, 1-3PM0.47 ACRESHomeSmart, ARMLS
 FOR SALE BY OWNER0.82 ACRES
 See more homes for sale inMesa


New Listings near 4010 E LELAND Street
 OPEN FRI, 12-1PM0.84 ACRESCompass, ARMLS
 OPEN SAT, 11-2PM0.81 ACRESKeller Williams Realty Phoenix, ARMLS
- 1 ACREMy Home Group Real Estate, ARMLS
 0.81 ACRESMy Home Group Real Estate, ARMLS
 0.45 ACRESGentry Real Estate, ARMLS
 OPEN THU, 11-3PM0.61 ACRESKeller Williams Realty Phoenix, ARMLS
 1.05 ACRESThe Broker Reserve LLC, ARMLS
 OPEN SAT, 11-2PM0.4 ACRESKeller Williams Realty Phoenix, ARMLS
- See more homes for sale inMesa

Frequently asked questions about 4010 E LELAND Street
- What is the estimated monthly payment for 4010 E LELAND Street?Based on a $2,999,999 list price with 20% down at today's rates, the estimated monthly payment for 4010 E LELAND Street in Mesa, AZ is approximately $17,630 (about $16,530 principal & interest, $1,025 property taxes, and $75 homeowner's insurance). This is an estimate. Actual payment depends on your loan terms.
- How does the list price for 4010 E LELAND Street compare to homes in Mesa?4010 E LELAND Street in Mesa, AZ is listed at $2,999,999, about 605% above the $425K median sale price in Mesa.
- What are the closest schools to 4010 E LELAND Street?The closest schools to 4010 E LELAND Street in Mesa, AZ are Ishikawa Elementary School (Pre-K, rated 10/10), Mountain View High School (rated 6/10), Stapley Junior High School (rated 6/10).
- Does 4010 E LELAND Street have air conditioning?Yes, 4010 E LELAND Street in Mesa, AZ has air conditioning.
- Does 4010 E LELAND Street have a pool?Yes, 4010 E LELAND Street in Mesa, AZ has a pool.
- Does 4010 E LELAND Street have laundry facilities?Yes, 4010 E LELAND Street in Mesa, AZ has in-unit laundry.
4010 E LELAND Street, Mesa, AZ 85215 is a 7 bedroom, 7 bathroom, 7,268 sqft single-family home built in 1993. 4010 E LELAND Street is located in Spyglass Estates, Mesa. This property is currently available for sale and was listed by ARMLS on Jun 3, 2026. The MLS # for this home is MLS# 7036861.