


$429,500
 5 Beds
 3 Baths
 3,736 sqft (on 0.25 acres)
4010 E 32nd St, Sedalia, MO 65301
Est. Mortgage $2,640/mo*
Get Pre-QualifiedWe estimate this home will sell faster than 89% nearby.
Home Highlights

Single-Family Home

Built in 2010

0.25 acre lot

$115/sqft

2 Car Garage
Local Information
- Map ViewExplore the area around 4010 E 32nd St.

- Schools1 Elementary School1 Middle School1 High School

- Shop & Eat

-- mins to
About this House
What's unique:Fenced backyardBacksplash granite countersThermal pane vinyl windowsStorm shelter
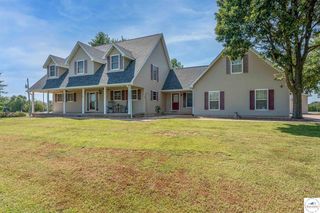
Gorgeous Ranch nestled at the back of The Shephard Meadows. The Main floor offers a large living room with hardwood floors, 10' ceilings, fireplace and a Formal dining room off the Grand foyer. Eat in kitchen with Stainless steel appliances, backsplash granite counters, peninsula, pantry and sliding doors to Covered Patio. Master suite with tray ceilings, accent lighting, full Bath with double vanity and 2 walk in closets. 2 More bedrooms on the main level, both with double closets and a full bath nearby. Full finished basement, perfect for entertainment, equipped with second kitchen/Bar and spacious family room with fireplace. Lower level also offers 2 more bedrooms, both with walk in closets, third bathroom, office and storm shelter. All electric home with central heating and cooling, oversized water heater, water softener system and thermal pane vinyl windows. Located at the end of the subdivision with country views off the large patio and fenced backyard.
Last check for updates: about 19 hours ago
Listing courtesy of MARK A POHL, (660) 620-1888
TheHomesTour.com and TheCommercialTour.com and TheLandTour.com, (660) 827-4435
Rafaela Pohl, (660) 620-0237
TheHomesTour.com and TheCommercialTour.com and TheLandTour.com, (660) 827-4435
Source: WCAR MO, MLS#104179
Also Listed on Heartland MLS as distributed by MLS GRID.
We estimate this home will sell faster than 89% nearby.
Home Details for 4010 E 32nd St

|
|---|
Interior Details Basement: Full,FinishedNumber of Rooms: 9Types of Rooms: Master Bedroom, Bedroom 2, Bedroom 3, Bedroom 4, Bedroom 5, Dining Room, Family Room, Kitchen, Living Room |
Beds & Baths Number of Bedrooms: 5Number of Bathrooms: 3Number of Bathrooms (full): 3 |
Dimensions and Layout Living Area: 3736 Square Feet |
Appliances & Utilities Telephone: Telephone Exchange: SedaliaAppliances: Dishwasher, Microwave, Electric Oven/Range, Vented Exhaust Fan, Electric Water HeaterDishwasherLaundry: Main LevelMicrowave |
Heating & Cooling Heating: Forced Air,ElectricHas CoolingAir Conditioning: Central Air,ElectricHas HeatingHeating Fuel: Forced Air |
Fireplace & Spa Number of Fireplaces: 2Fireplace: Family Room, Living RoomHas a Fireplace |
Gas & Electric Electric: 220 Volts in Laundry |
Windows, Doors, Floors & Walls Window: Thermal/Multi-Pane, Tilt-In, Vinyl, Drapes/Curtains/Rods: All StayFlooring: Carpet, Tile, Wood |
Levels, Entrance, & Accessibility Floors: Carpet, Tile, Wood |

|
|---|
Exterior Home Features Roof: CompositionPatio / Porch: CoveredFencing: Back Yard, FullOther Structures: Shed(s)Foundation: Concrete Perimeter |
Parking & Garage Number of Garage Spaces: 2Number of Covered Spaces: 2No CarportHas a GarageHas an Attached GarageParking Spaces: 2Parking: Attached,Garage Door Opener |
Frontage Road Surface Type: Concrete |
Finished Area Finished Area (above surface): 1927 Square Feet |

|
|---|
Days on Market: 53 |

|
|---|
Year Built Year Built: 2010 |
Property Type / Style Property Type: ResidentialProperty Subtype: Single Family ResidenceArchitecture: Ranch |
Building Construction Materials: Brick, Stone, Vinyl SidingNot a New Construction |

|
|---|
Price List Price: $429,500Price Per Sqft: $115 |
Status Change & Dates Possession Timing: Negotiable |

|
|---|
MLS Status: Active |

|
|---|
Direction & Address City: SedaliaCommunity: Shepherd Meadow |
School Information Elementary School District: Parkview, Smith Cotton HighJr High / Middle School District: Parkview, Smith Cotton HighHigh School District: Parkview, Smith Cotton High |

|
|---|
Listing Agent Listing ID: 104179 |

|
|---|
Building Area Building Area: 3854 Square Feet |

|
|---|
No HOAHOA Fee: No HOA Fee |

|
|---|
Lot Area: 10798.524 sqft |

|
|---|
Energy Efficiency Features: Ceiling Fans |

|
|---|
BasementMls Number: 104179Above Grade Unfinished Area: 1927Showing Requirements: Appointment Only |
Price and Tax history
| Date | Event | Price |
|---|---|---|
Sep 16, 2026 Source: WCAR MO #104179 | Listed For Sale | $429,500 |
Mar 3, 2024 Source: WCAR MO #96744 | Pending | $389,900 |
Feb 14, 2024 Source: WCAR MO #96744 | PriceChange | $389,900 Price decreased by 3% |
Jan 9, 2024 Source: WCAR MO #96744 | Listed For Sale | $399,900 |
| Year | Property tax | Tax assessment |
|---|---|---|
| 2025 | $3,004 | $290,630 |
Home facts updated by county records
Around this home
What Locals Say about Sedalia
At least 137 Trulia users voted on each feature.

93 % Say car is needed

86 % Say parking is easy

84 % Say yards are well-kept

73 % Say there's holiday spirit

70 % Say it's dog friendly

63 % Say kids play outside

61 % Say people would walk alone at night

51 % Say there are sidewalks

51 % Say they plan to stay for at least 5 years

48 % Say it's quiet

44 % Say neighbors are friendly

44 % Say there's wildlife

38 % Say it's walkable to grocery stores

35 % Say streets are well-lit

34 % Say it's walkable to restaurants

24 % Say there are community events
Sourced by Trulia users. Learn more about our methodology.
Market trends in Sedalia
Last updated September 2026
Avg. sale price
$221K
$6.17KMoM
Sale-to-List Price
98.7%
0.4%MoM
Price per sq ft
$138
$3MoM
Available listings
140
12MoM
Sourced by Trulia Market Trends
Home Value
Learn more about this home's value by checking out the value of nearby homes and how much similar homes have sold for.
Comparable sales
These are recently sold homes that have a similar location or other similar features to this home, like bedrooms, bathrooms, and square footage. Get a sense of the expected prices in the area by viewing these homes.Address | Distance | Property Type | Sold Price | Sold Date | Bed | Bath | Sqft |
|---|---|---|---|---|---|---|---|
0.15 | Single-Family Home | - | 08/28/26 | 5 | 3 | 3,242 | |
0.19 | Single-Family Home | - | 08/27/26 | 5 | 3 | 3,475 | |
0.17 | Single-Family Home | - | 05/22/26 | 5 | 3.5 | 3,388 | |
0.03 | Single-Family Home | - | 08/18/26 | 3 | 2 | 1,812 | |
0.43 | Single-Family Home | - | 06/08/26 | 5 | 2.5 | 2,646 | |
0.44 | Single-Family Home | - | 06/03/26 | 5 | 3 | 2,532 | |
0.51 | Single-Family Home | - | 03/30/26 | 4 | 3 | 2,640 | |
0.23 | Single-Family Home | - | 10/02/26 | 3 | 2 | 1,622 | |
0.32 | Single-Family Home | - | 06/12/26 | 3 | 2 | 1,822 | |
0.41 | Single-Family Home | - | 06/12/26 | 4 | 3 | 2,496 |
Nearby home prices
Get a sense of expected prices in the area by checking the value of nearby homes.Address | Distance | Price | Bed | Bath | Sqft | Status |
|---|---|---|---|---|---|---|
0.02 | $330,600 | 3 | 3 | 1,744 | Off Market | |
0.02 | - | - | - | - | Off Market | |
0.03 | $413,200 | 4 | 3 | 3,050 | Off Market | |
0.03 | - | 3 | 2 | 1,812 | Recently Sold | |
0.03 | $357,900 | 5 | 3 | 3,000 | Off Market | |
0.04 | $355,300 | 5 | 3 | 2,354 | Off Market | |
0.04 | - | - | - | - | Off Market | |
0.04 | - | 2 | - | 1,489 | Off Market | |
0.04 | $307,000 | 3 | 1 | 1,800 | Off Market | |
0.05 | $360,300 | 5 | 3 | 2,630 | Off Market | |
0.05 | $336,900 | 3 | 2 | 1,844 | Off Market | |
0.05 | $271,900 | 3 | - | 1,750 | Off Market | |
0.06 | $345,500 | 3 | - | 1,735 | Off Market | |
0.06 | $385,500 | 5 | 3 | 2,510 | Off Market | |
0.07 | $306,800 | 5 | 4 | 1,358 | Off Market | |
0.07 | - | 3 | - | 1,724 | Off Market | |
0.07 | $331,500 | 4 | 2 | 2,295 | Off Market | |
0.07 | - | 3 | - | 1,583 | Off Market | |
0.07 | $338,400 | 3 | 3 | 1,746 | Off Market | |
0.08 | $332,800 | 4 | 4 | 1,720 | Off Market |
LGBTQ Local Legal Protections
LGBTQ Local Legal Protections


MARK A POHL, TheHomesTour.com and TheCommercialTour.com and TheLandTour.com, (660) 827-4435
Agent Phone: (660) 620-1888
IDX information is provided exclusively for personal, non-commercial use, and may not be used for any purpose other than to identify prospective properties consumers may be interested in purchasing. Information is deemed reliable but not guaranteed.
Similar Homes You May Like
 2 ACRESTheHomesTour.com and TheCommercialTour.com and TheLandTour.com
 0.88 ACRESColdwell Banker Freedom Group
 0.27 ACRESColdwell Banker Freedom Group
 0.33 ACRESColdwell Banker Freedom Group
 0.91 ACRESColdwell Banker Freedom Group
 TheHomesTour.com and TheCommercialTour.com and TheLandTour.com
 NEW CONSTRUCTION0.29 ACRESRE/MAX of Sedalia
 3.12 ACRESColdwell Banker Freedom Group
 See more homes for sale inSedalia



New Listings near 4010 E 32nd St
 1.24 ACRESPettis County Real Estate Company, LLC.
- 2 ACRESTheHomesTour.com and TheCommercialTour.com and TheLandTour.com
- NEW CONSTRUCTION0.29 ACRESRE/MAX of Sedalia
- See more homes for sale inSedalia


Frequently asked questions about 4010 E 32nd St
- What is the estimated monthly payment for 4010 E 32nd St?Based on a $429,500 list price with 20% down at today's rates, the estimated monthly payment for 4010 E 32nd St in Sedalia, MO is approximately $2,681 (about $2,327 principal & interest, $279 property taxes, and $75 homeowner's insurance). This is an estimate. Actual payment depends on your loan terms.
- How does the list price for 4010 E 32nd St compare to homes in Sedalia?4010 E 32nd St in Sedalia, MO is listed at $429,500, about 94% above the $221K median sale price in Sedalia.
- What do residents say about Sedalia?Residents describe Sedalia, MO as easy to park in, well-kept, and dog-friendly. Most residents say you need a car. See homes for sale in Sedalia, MO.
- What are the closest schools to 4010 E 32nd St?The closest schools to 4010 E 32nd St in Sedalia, MO are Sedalia Middle School (Elementary, rated 4/10), Smith Cotton Junior High School (rated 6/10), Smith-Cotton High School (rated 5/10).
- Does 4010 E 32nd St have air conditioning?Yes, 4010 E 32nd St in Sedalia, MO has air conditioning.
- Does 4010 E 32nd St have laundry facilities?Yes, 4010 E 32nd St in Sedalia, MO has laundry facilities.
4010 E 32nd St, Sedalia, MO 65301 is a 5 bedroom, 3 bathroom, 3,736 sqft single-family home built in 2010. This property is currently available for sale and was listed by WCAR MO on Sep 16, 2026. The MLS # for this home is MLS# 104179.