


$185,000
Original price: $193,000
 3 Beds
 1 Bath
 1,172 sqft (on 0.34 acres)
401 Powers St, Waco, TX 76705
Est. Mortgage $1,315/mo*
Get Pre-QualifiedHome Highlights

Single-Family Home

Built in 1915

0.34 acre lot

$158/sqft
Local Information
- Map ViewExplore the area around 401 Powers St.

- Schools2 Elementary Schools1 Middle School1 High School

- Shop & Eat

-- mins to
About this House
What's unique:Updated plumbingChicken coopGarden archKitchen and hallway flooringGrowing pomegranate treeMature shade trees
Charming and well-kept 3-bedroom, 1-bath home situated on TWO spacious lots in Lacy Lakeview! Offering 1,172 sq. ft., this home combines timeless character with thoughtful updates. Recent improvements include an updated kitchen with cabinetry installed in 2021, updated plumbing, kitchen and hallway flooring, a refreshed third bedroom with its own mini-split, and a new roof installed in January 2025. Original hardwood floors add warmth throughout the living room, dining room, and two bedrooms. The third bedroom includes the laundry area and offers flexible use as a bedroom, office, hobby room, or additional living space.
The spacious backyard offers plenty of room for entertaining, gardening, a future pool, or workshop. Enjoy a covered back porch, mature shade trees, garden arch, growing pomegranate tree, chicken coop, and a 25' x 30' concrete slab ready for a future workshop, garage, or additional outdoor space. An active 20-foot well with approximately 13 feet of water year-round provides added functionality. The automatic gated entrance with two remotes offers convenience, privacy, and security. Stove and all window blinds convey. Conveniently located minutes from TSTC, shopping, dining, schools, and downtown Waco. A unique property with character, updates, space, and room to grow.
Seller offering up to $8,000 toward buyer closing costs with an acceptable offer.
The spacious backyard offers plenty of room for entertaining, gardening, a future pool, or workshop. Enjoy a covered back porch, mature shade trees, garden arch, growing pomegranate tree, chicken coop, and a 25' x 30' concrete slab ready for a future workshop, garage, or additional outdoor space. An active 20-foot well with approximately 13 feet of water year-round provides added functionality. The automatic gated entrance with two remotes offers convenience, privacy, and security. Stove and all window blinds convey. Conveniently located minutes from TSTC, shopping, dining, schools, and downtown Waco. A unique property with character, updates, space, and room to grow.
Seller offering up to $8,000 toward buyer closing costs with an acceptable offer.
Last check for updates: about 13 hours ago
Listing courtesy of Renita Rodriguez 0826177, (254) 662-8763
EG Realty, 254-662-8763
Source: NTREIS, MLS#21222820
Also Listed on NTREIS.
Home Details for 401 Powers St

|
|---|
Interior Details Number of Rooms: 2Types of Rooms: Master Bedroom, Living Room |
Beds & Baths Number of Bedrooms: 3Number of Bathrooms: 1Number of Bathrooms (full): 1 |
Dimensions and Layout Living Area: 1172 Square Feet |
Appliances & Utilities Utilities: Sewer Available, Water AvailableAppliances: Electric Cooktop, Electric Oven, Electric Range, Electric Water HeaterLaundry: Washer Hookup,Dryer Hookup |
Heating & Cooling Heating: CentralHas CoolingAir Conditioning: Central AirHas HeatingHeating Fuel: Central |
Fireplace & Spa No Fireplace |
Windows, Doors, Floors & Walls Flooring: Hardwood, Laminate |
Levels, Entrance, & Accessibility Stories: 1Levels: OneFloors: Hardwood, Laminate |
Security Security: Smoke Detector(s) |

|
|---|
Exterior Home Features Roof: ShinglePatio / Porch: CoveredFencing: Electric, Full, Wood, Wrought IronFoundation: Pillar/Post/Pier |
Parking & Garage No CarportNo GarageParking: Additional Parking,Driveway,Electric Gate,Enclosed,Gravel,Gated,Off Street,Parking Pad |
Pool Pool: None |
Frontage Not on Waterfront |
Water & Sewer Sewer: Public Sewer |

|
|---|
Cumulative Days on Market: 114Days on Market: 123 |

|
|---|
Year Built Year Built: 1915 |
Property Type / Style Property Type: ResidentialProperty Subtype: Single Family ResidenceStructure Type: HouseArchitecture: Detached |
Building Not Attached Property |
Property Information Parcel Number: 113455 |

|
|---|
Price List Price: $185,000Price Per Sqft: $158 |
Status Change & Dates Possession Timing: Close Of Escrow |

|
|---|
MLS Status: Active |

|
|---|

|
|---|
Direction & Address City: Lacy LakeviewCommunity: Lacy Summit |
School Information Elementary School: ConnallyElementary School District: Connally ISDJr High / Middle School: ConnallyJr High / Middle School District: Connally ISDHigh School: ConnallyHigh School District: Connally ISD |

|
|---|
Listing Agent Listing ID: 21222820 |

|
|---|
Not Senior Community |

|
|---|
No HOA |

|
|---|
Lot Area: 0.34 acres |

|
|---|
Listing Terms: Cash, Conventional, FHA, USDA Loan, VA Loan |

|
|---|
Mls Number: 21222820Living Area Range Units: Square FeetAttribution Contact: 254-662-8763 |
Around this home
What Locals Say about Lacy-Lakeview
This October
Trick-or-Treat Score
Built from what locals say about this neighborhood.- 67% say there's holiday spirit
- 54% say neighbors are friendly
- 33% say there are sidewalks
Trulia Trick or TreatStart Ghost Hunt
At least 21 Trulia users voted on each feature.

89 % Say car is needed

86 % Say yards are well-kept

85 % Say parking is easy

74 % Say kids play outside

74 % Say it's dog friendly

67 % Say there's holiday spirit

60 % Say they plan to stay for at least 5 years

54 % Say neighbors are friendly

47 % Say people would walk alone at night

44 % Say it's quiet

35 % Say there's wildlife

33 % Say there are sidewalks

27 % Say it's walkable to grocery stores

21 % Say streets are well-lit

18 % Say there are community events

17 % Say it's walkable to restaurants
Sourced by Trulia users. Learn more about our methodology.
Market trends in Lacy-Lakeview
Last updated August 2026
Avg. sale price
—
Sale-to-List Price
—
Price per sq ft
—
Available listings
34
3MoM
Home Value
Learn more about this home's value by checking out the value of nearby homes and how much similar homes have sold for.
Comparable sales
These are recently sold homes that have a similar location or other similar features to this home, like bedrooms, bathrooms, and square footage. Get a sense of the expected prices in the area by viewing these homes.Address | Distance | Property Type | Sold Price | Sold Date | Bed | Bath | Sqft |
|---|---|---|---|---|---|---|---|
0.14 | Single-Family Home | - | 07/31/26 | 3 | 2 | 1,314 | |
0.33 | Single-Family Home | - | 03/30/26 | 3 | 1 | 1,008 | |
0.26 | Single-Family Home | - | 07/09/26 | 3 | 1.5 | 1,144 | |
0.19 | Single-Family Home | - | 06/26/26 | 2 | 1 | 840 | |
0.28 | Single-Family Home | - | 01/14/26 | 3 | 1 | 908 | |
0.21 | Single-Family Home | - | 06/05/26 | 4 | 2 | 1,717 | |
0.31 | Single-Family Home | - | 03/25/26 | 3 | 2.5 | 1,976 | |
0.53 | Single-Family Home | - | 05/15/26 | 3 | 2 | 1,330 |
Nearby home prices
Get a sense of expected prices in the area by checking the value of nearby homes.Address | Distance | Price | Bed | Bath | Sqft | Status |
|---|---|---|---|---|---|---|
0.02 | $124,100 | 2 | 1 | 816 | Off Market | |
0.02 | $126,600 | 3 | 1 | 1,304 | Off Market | |
0.03 | $139,700 | 3 | 1 | 1,116 | Off Market | |
0.03 | $127,800 | 2 | 1 | 1,076 | Off Market | |
0.03 | $143,600 | 3 | 1 | 2,022 | Off Market | |
0.03 | $113,000 | 2 | 1 | 704 | Off Market | |
0.04 | $124,700 | 3 | 1 | 1,232 | Off Market | |
0.04 | $199,300 | 3 | 2 | 1,148 | Off Market | |
0.04 | $133,400 | 2 | 1 | 1,136 | Off Market | |
0.04 | $184,200 | 3 | 1 | 1,069 | Off Market | |
0.04 | $193,000 | 3 | 1 | 1,025 | For Sale | |
0.04 | $85,700 | 1 | 1 | 480 | Off Market | |
0.04 | $127,300 | 2 | 1 | 858 | Off Market | |
0.04 | $137,700 | 2 | 1 | 1,008 | Off Market | |
0.05 | $203,500 | 3 | 2 | 1,278 | Off Market | |
0.05 | $153,200 | 2 | 2 | 960 | Off Market | |
0.05 | $213,000 | 3 | 2 | 1,710 | Off Market | |
0.05 | $158,600 | 3 | 1 | 1,025 | Off Market | |
0.05 | - | 2 | 1 | 1,632 | Off Market | |
0.06 | $145,900 | 3 | 1 | 1,640 | Off Market |
Price and Tax history
| Date | Event | Price |
|---|---|---|
Sep 30, 2026 Source: NTREIS #21222820 | PriceChange | $185,000 Price decreased by 4% |
Sep 21, 2026 Source: NTREIS #21222820 | PriceChange | $193,000 Price decreased by 0% |
Aug 30, 2026 Source: NTREIS #21222820 | PriceChange | $193,900 Price decreased by 3% |
Jul 8, 2026 Source: NTREIS #21222820 | PriceChange | $199,900 Price decreased by 2% |
Jun 8, 2026 Source: NTREIS #21222820 | Listed For Sale | $205,000 |
| Year | Property tax | Tax assessment |
|---|---|---|
| 2025 | $2,144 | $111,700 |
Home facts updated by county records
LGBTQ Local Legal Protections
LGBTQ Local Legal Protections



Renita Rodriguez, EG Realty, 254-662-8763
Agent Phone: (254) 662-8763
IDX information is provided exclusively for personal, non-commercial use, and may not be used for any purpose other than to identify prospective properties consumers may be interested in purchasing. Information is deemed reliable but not guaranteed.
Similar Homes You May Like

 0.28 ACRES
 0.32 ACRES

 NEW CONSTRUCTION


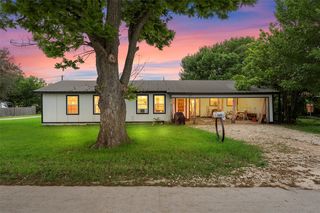 0.41 ACRES


 0.29 ACRES
 0.45 ACRES
 0.3 ACRES
 0.65 ACRES
 0.26 ACRES
 0.37 ACRES

 0.26 ACRES


 0.26 ACRES
 0.49 ACRES
 0.25 ACRES
 0.76 ACRES


 See more homes for sale inWaco
New Listings near 401 Powers St
 0.5 ACRES
 0.63 ACRES
 0.36 ACRES
 1.32 ACRES
 OPEN SAT, 11-2PM
 FOR SALE BY OWNER
 0.41 ACRES
 NEW - 1 DAY AGO
- 0.45 ACRES
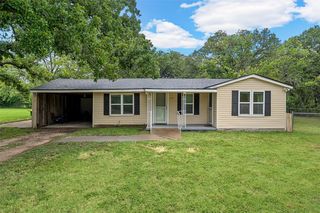 0.51 ACRES

 0.44 ACRES
- See more homes for sale inWaco

Frequently asked questions about 401 Powers St
- What is the estimated monthly payment for 401 Powers St?Based on a $185,000 list price with 20% down at today's rates, the estimated monthly payment for 401 Powers St in Waco, TX is approximately $1,329 (about $1,038 principal & interest, $216 property taxes, and $75 homeowner's insurance). This is an estimate. Actual payment depends on your loan terms.
- What do residents say about Waco?Residents describe Waco, TX as well-kept, easy to park in, and dog-friendly. Most residents say you need a car. See homes for sale in Waco, TX.
- What are the closest schools to 401 Powers St?The closest schools to 401 Powers St in Waco, TX are Connally Elementary School (rated 1/10), Connally High School (rated 3/10), Connally Junior High School (rated 3/10).
- Does 401 Powers St have air conditioning?Yes, 401 Powers St in Waco, TX has air conditioning.
- Does 401 Powers St have laundry facilities?Yes, 401 Powers St in Waco, TX has laundry facilities.
- How big is the lot at 401 Powers St?The lot at 401 Powers St in Waco, TX is about 0.34 acres (15,002 sq ft).
401 Powers St, Waco, TX 76705 is a 3 bedroom, 1 bathroom, 1,172 sqft single-family home built in 1915. This property is currently available for sale and was listed by NTREIS on Jun 8, 2026. The MLS # for this home is MLS# 21222820.