


401 Malcolm Dr
Franklin, TN 37067
Seward Hall 5 Beds
 4.5 Baths
 3,933 sqft (on 0.29 acres)
5 Beds
4.5 Baths
3,933 sqft
(on 0.29 acres)
Local Information
- Map ViewExplore the area around 401 Malcolm Dr.

- Schools1 Preschool School1 Elementary School1 Middle School1 High School

- Shop & Eat

-- mins to
Home Highlights

Property Type
Single-Family Home

Year Built
2011

Lot Size
0.29 acres
Living Area
3,933 sqft

Price/Sqft
$309

Parking
Garage

HOA
$150/Monthly
About this House
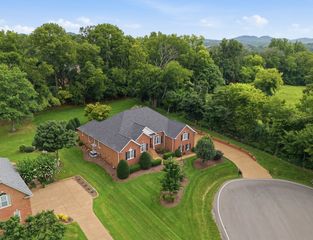
Nestled in the desirable neighborhood of Hurstborne Park boasting 5 bedrooms, 4.5 baths, a 3-car garage and a generous 3933 sq ft, this corner lot home exudes privacy and comfort. Enjoy the lush green spaces, community pool, playground, walking trails, clubhouse with family-friendly events and highly sought-after schools! Upgraded features include a new roof in August 2023, fresh paint and built-in speakers throughout the home. Separate dining area provides the perfect space to host holidays. Convenient downstairs space for an office or media room. Guest bedroom with full bathroom on the main level. Open living and kitchen area presents natural lighting, a cozy fireplace, ample cabinet space, granite countertops, stainless steel appliances and tiled backsplash. The fenced-in backyard provides an inviting outdoor fireplace for cozy evenings under the stars! 1% closing cost credit of loan amount with Suggested Lender!
401 Malcolm Dr, Franklin, TN 37067 is a 5 bedroom, 5 bathroom, 3,933 sqft single-family home in Seward Hall, built in 2011. It last sold for $1,100,000 on Jun 4, 2024 (2% below the $1,125,000 asking price). It is currently off market. The Trulia Estimate is $1,214,500, with a rent estimate of $5,594/month.
Home Details for 401 Malcolm Dr

|
|---|
MLS Status: Closed |

|
|---|
Interior Details Basement: Crawl SpaceNumber of Rooms: 9Types of Rooms: Bedroom 1, Bedroom 2, Bedroom 3, Bedroom 4, Bonus Room, Den, Dining Room, Kitchen, Living Room |
Beds & Baths Number of Bedrooms: 5Main Level Bedrooms: 1Number of Bathrooms: 5Number of Bathrooms (full): 4Number of Bathrooms (half): 1 |
Dimensions and Layout Living Area: 3933 Square Feet |
Appliances & Utilities Utilities: Water AvailableAppliances: Dishwasher, Disposal, Dryer, Microwave, Refrigerator, Washer, Double Oven, Electric Oven, Built-In Gas RangeDishwasherDisposalDryerLaundry: Electric Dryer Hookup,Washer HookupMicrowaveRefrigeratorWasher |
Heating & Cooling Heating: Central,Natural GasHas CoolingAir Conditioning: Central AirHas HeatingHeating Fuel: Central |
Fireplace & Spa Number of Fireplaces: 2Fireplace: Gas, Wood BurningHas a Fireplace |
Windows, Doors, Floors & Walls Flooring: Carpet, Wood, Tile |
Levels, Entrance, & Accessibility Stories: 2Levels: TwoFloors: Carpet, Wood, Tile |
View No View |
Security Security: Fire Alarm, Security System, Smoke Detector(s) |

|
|---|
Exterior Home Features Roof: AsphaltPatio / Porch: Porch, CoveredFencing: Back YardNo Private Pool |
Parking & Garage Number of Garage Spaces: 3Number of Covered Spaces: 3Open Parking Spaces: 3No CarportHas a GarageNo Attached GarageHas Open ParkingParking Spaces: 6Parking: Garage Door Opener,Garage Faces Side,Concrete,Driveway |
Pool Pool: Association |
Frontage Not on Waterfront |
Water & Sewer Sewer: Public Sewer |
Finished Area Finished Area (above surface): 3933 Square Feet |

|
|---|
Year Built Year Built: 2011 |
Property Type / Style Property Type: ResidentialProperty Subtype: Single Family Residence, Residential |
Building Construction Materials: Brick, StoneNot a New ConstructionNot Attached Property |
Property Information Parcel Number: 094080P C 01100 00014080P |

|
|---|
Price List Price: $1,125,000 |
Status Change & Dates Off Market Date: Sun Apr 21 2024Possession Timing: Close Of Escrow |

|
|---|
Direction & Address City: FranklinCommunity: Hurstbourne Park |
School Information Elementary School: Trinity ElementaryJr High / Middle School: Fred J Page Middle SchoolHigh School: Fred J Page High School |

|
|---|
Building Area Building Area: 3933 Square Feet |

|
|---|
Not Senior Community |

|
|---|
HOA Fee Includes: Maintenance GroundsHas an HOAHOA Fee: $150/Monthly |

|
|---|
Lot Area: 0.29 acres |

|
|---|
Special Conditions: Standard |

|
|---|
Energy Efficiency Features: Thermostat |

|
|---|
Mls Number: 2632872Attribution Contact: 6155938090Above Grade Unfinished Area: 3933 |

|
|---|
HOA Amenities: Clubhouse,Park,Playground,Pool,Trail(s) |
Last check for updates: about 23 hours ago
Listed by Christian LeMere, (615) 593-8090
Keller Williams Realty Mt. Juliet
Bought with: Jennifer Klein, (615) 364-4090, Benchmark Realty, LLC
Source: RealTracs MLS as distributed by MLS GRID, MLS#2632872
Price History for 401 Malcolm Dr
| Date | Price | Event | Source |
|---|---|---|---|
| 06/04/2024 | $1,100,000 | Sold | RealTracs MLS as distributed by MLS GRID #2632872 |
| 04/21/2024 | $1,125,000 | Pending | RealTracs MLS as distributed by MLS GRID #2632872 |
| 03/22/2024 | $1,125,000 | Listed For Sale | RealTracs MLS as distributed by MLS GRID #2632872 |
| 11/28/2023 | ListingRemoved | RealTracs MLS as distributed by MLS GRID #2583472 | |
| 10/27/2023 | $1,099,900 | Listed For Sale | RealTracs MLS as distributed by MLS GRID #2583472 |
| 10/15/2023 | ListingRemoved | RealTracs MLS as distributed by MLS GRID #2540978 | |
| 09/16/2023 | $1,149,900 | PriceChange | RealTracs MLS as distributed by MLS GRID #2540978 |
| 08/04/2023 | $1,199,900 | PriceChange | RealTracs MLS as distributed by MLS GRID #2540978 |
| 06/30/2023 | $1,225,000 | Listed For Sale | RealTracs MLS as distributed by MLS GRID #2540978 |
| 12/29/2020 | $760,000 | Sold | RealTracs MLS as distributed by MLS GRID #2197474 |
| 11/18/2020 | $769,900 | PriceChange | Agent Provided |
| 10/31/2020 | $775,000 | PriceChange | Agent Provided |
| 10/26/2020 | $789,000 | PriceChange | Agent Provided |
| 10/12/2020 | $799,000 | Listed For Sale | Agent Provided |
| 06/27/2012 | $485,000 | Sold | N/A |
| 06/30/2011 | $462,489 | Sold | N/A |
Market trends in Seward Hall
Last updated June 2026
Avg. sale price
$939K
Sale-to-List Price
—
Price per sq ft
$294
Available listings
96
7MoM

- Results are loading
Property Tax and Assessment
| Year | 2025 |
|---|---|
| Tax | $4,346 |
| Assessment | $1,110,100 |
Home facts updated by county records
Comparable Sales for 401 Malcolm Dr
Address | Distance | Property Type | Sold Price | Sold Date | Bed | Bath | Sqft |
|---|---|---|---|---|---|---|---|
0.17 | Single-Family Home | $1,175,000 | 05/27/26 | 4 | 3.5 | 3,694 | |
0.12 | Single-Family Home | $1,424,900 | 05/19/26 | 4 | 3.5 | 5,260 | |
0.27 | Single-Family Home | $1,075,000 | 12/02/25 | 4 | 2.5 | 3,737 | |
0.22 | Single-Family Home | $1,020,000 | 05/26/26 | 4 | 4 | 3,842 | |
0.45 | Single-Family Home | $1,085,000 | 12/19/25 | 5 | 3.5 | 3,960 | |
0.30 | Single-Family Home | $1,350,000 | 07/31/26 | 4 | 3.5 | 3,917 | |
0.34 | Single-Family Home | $1,158,700 | 10/07/25 | 4 | 4 | 4,100 | |
0.56 | Single-Family Home | $1,075,000 | 07/15/26 | 4 | 3.5 | 3,332 | |
0.60 | Single-Family Home | $895,000 | 05/22/26 | 4 | 3.5 | 3,460 |
Nearby homes
Get a sense of prices in the area by checking nearby homes. OFF MARKET
 SOLDMAY 19, 2026
 OFF MARKET
 OFF MARKET
 OFF MARKET
 OFF MARKET
 OFF MARKET
 SOLDMAY 27, 2026
 OFF MARKET
 OFF MARKET
 OFF MARKET
Assigned Schools
These are the assigned schools for 401 Malcolm Dr.
- Fred J Page High School
- 9-12
- Public
- 1478 Students
9/10GreatSchools RatingParent Rating AverageOverall this is not a bad school, but it is in one of the worst districts, with the worst leadership you could ever come across. This district has cut a program that supports struggling students and families experiencing hardship by 85%. A program that is only 0.00% percent of the district's budget. The funds were instead diverted to cover dental plans for teachers, the district would otherwise have to cover from the district general funds. It is absolutely shameful.Parent Review4mo ago - Trinity Elementary School
- PK-5
- Public
- 735 Students
9/10GreatSchools RatingParent Rating AverageThis is an amazing school! I can’t say enough good things about it. My son has a learning disability and they have gone above and beyond to unlock his full potential!Parent Review3y ago - Fred J Page Middle School
- 6-8
- Public
- 1388 Students
8/10GreatSchools RatingParent Rating AverageOverall this is not a bad school, but it is in one of the worst districts, with the worst leadership you could ever come across. This district has cut a program that supports struggling students and families experiencing hardship by 85%. A program that is only 0.00% percent of the district's budget. The funds were instead diverted to cover dental plans for teachers, the district would otherwise have to cover from the district general funds. It is absolutely shameful.Parent Review4mo ago  Check out schools near 401 Malcolm Dr.
Neighborhood Overview

Neighborhood stats provided by third party data sources.
What Locals Say about Seward Hall
At least 43 Trulia users voted on each feature.

89 % Say people would walk alone at night

88 % Say parking is easy

86 % Say car is needed

86 % Say it's dog friendly

84 % Say kids play outside

82 % Say it's quiet

78 % Say there are sidewalks

76 % Say streets are well-lit

76 % Say yards are well-kept

74 % Say there's holiday spirit

61 % Say there's wildlife

56 % Say neighbors are friendly

53 % Say they plan to stay for at least 5 years

53 % Say there are community events

33 % Say it's walkable to grocery stores

26 % Say it's walkable to restaurants
Sourced by Trulia users. Learn more about our methodology.
LGBTQ Local Legal Protections
LGBTQ Local Legal Protections



Apartments for Rent
 PET FRIENDLY
 NEW - 1 DAY AGOPET FRIENDLY
 NEW - 1 DAY AGOPET FRIENDLY
 PET FRIENDLY
 NEW - 1 DAY AGOPET FRIENDLY
 PET FRIENDLYTotal price$1,573 - $2,920/mo1-3 bd1-2 baVintage Franklin Apartments | 871 Oak Meadow Dr,
Franklin, TN 37064 NEW - 1 DAY AGOPET FRIENDLY
 NEW - 1 DAY AGOPET FRIENDLY
 NEW - 1 DAY AGOPET FRIENDLYTotal price$1,686 - $2,963/mo1-3 bd1-2 baHeartwood at Lockwood Glen | 1001 Archdale Dr,
Franklin, TN 37064 PET FRIENDLY
 NEW - 1 DAY AGOINCOME RESTRICTED
 PET FRIENDLYFURNISHED
 PET FRIENDLY
 PET FRIENDLY
 PET FRIENDLY
 See more homes for rent inFranklin
Explore by feature - Pet Friendly
 SPECIAL OFFERPET FRIENDLYTotal price$1,602 - $2,467/mo1-2 bd1-2 baIMT at the Galleria | 427 Nichol Mill Ln,
Franklin, TN 37067- NEW - 1 DAY AGOSPECIAL OFFERPET FRIENDLY
 SPECIAL OFFERPET FRIENDLYTotal price$1,571 - $2,741/mo1-3 bd1-2 baMandolin at Stream Valley | 10000 Mabel Dr,
Franklin, TN 37064 SPECIAL OFFERPET FRIENDLY$1,695 - $2,795/mo1-2 bd1-2 baThe Everly at Historic Franklin | 413 Brick Path Ln,
Franklin, TN 37064- NEW - 1 DAY AGOPET FRIENDLY
 SPECIAL OFFERPET FRIENDLYTotal price$1,797 - $3,234/mo1-3 bd1-2 baRetreat at Iron Horse | 1000 Iron Horse Ln,
Franklin, TN 37069- SPECIAL OFFERPET FRIENDLY
- SPECIAL OFFERPET FRIENDLY
- NEW - 1 DAY AGOPET FRIENDLY
- SPECIAL OFFERPET FRIENDLY
Explore by feature - Garage
- SPECIAL OFFERPET FRIENDLYTotal price$1,602 - $2,467/mo1-2 bd1-2 baIMT at the Galleria | 427 Nichol Mill Ln,
Franklin, TN 37067 - NEW - 1 DAY AGOPET FRIENDLY
- SPECIAL OFFERPET FRIENDLY
- NEW - 1 DAY AGOPET FRIENDLY
- SPECIAL OFFERPET FRIENDLY
 PET FRIENDLY
 PET FRIENDLY
- SPECIAL OFFERPET FRIENDLY
 PET FRIENDLYFURNISHED
- NEW - 1 DAY AGOSPECIAL OFFERPET FRIENDLY
Explore by feature - Air Conditioning
- SPECIAL OFFERPET FRIENDLYTotal price$1,571 - $2,741/mo1-3 bd1-2 baMandolin at Stream Valley | 10000 Mabel Dr,
Franklin, TN 37064 - SPECIAL OFFERPET FRIENDLY$1,695 - $2,795/mo1-2 bd1-2 baThe Everly at Historic Franklin | 413 Brick Path Ln,
Franklin, TN 37064 - NEW - 1 DAY AGOPET FRIENDLY
- SPECIAL OFFERPET FRIENDLY
- NEW - 1 DAY AGOSPECIAL OFFERINCOME RESTRICTED
- PET FRIENDLYFURNISHED
- PET FRIENDLY
- SPECIAL OFFERPET FRIENDLY
 SPECIAL OFFERPET FRIENDLY
- PET FRIENDLYFURNISHED
Explore by feature - Pool
- SPECIAL OFFERPET FRIENDLYTotal price$1,602 - $2,467/mo1-2 bd1-2 baIMT at the Galleria | 427 Nichol Mill Ln,
Franklin, TN 37067 - NEW - 1 DAY AGOSPECIAL OFFERPET FRIENDLY
- SPECIAL OFFERPET FRIENDLY$1,695 - $2,795/mo1-2 bd1-2 baThe Everly at Historic Franklin | 413 Brick Path Ln,
Franklin, TN 37064 - NEW - 1 DAY AGOPET FRIENDLY
- SPECIAL OFFERPET FRIENDLYTotal price$1,797 - $3,234/mo1-3 bd1-2 baRetreat at Iron Horse | 1000 Iron Horse Ln,
Franklin, TN 37069 - SPECIAL OFFERPET FRIENDLY
- SPECIAL OFFERPET FRIENDLY
- NEW - 1 DAY AGOPET FRIENDLY
- SPECIAL OFFERPET FRIENDLY
- NEW - 1 DAY AGOSPECIAL OFFERINCOME RESTRICTED
Explore by feature - Washer/dryer
- SPECIAL OFFERPET FRIENDLYTotal price$1,602 - $2,467/mo1-2 bd1-2 baIMT at the Galleria | 427 Nichol Mill Ln,
Franklin, TN 37067 - SPECIAL OFFERPET FRIENDLY$1,695 - $2,795/mo1-2 bd1-2 baThe Everly at Historic Franklin | 413 Brick Path Ln,
Franklin, TN 37064 - NEW - 1 DAY AGOPET FRIENDLY
- SPECIAL OFFERPET FRIENDLY
- NEW - 1 DAY AGOSPECIAL OFFERINCOME RESTRICTED
- PET FRIENDLY
- SPECIAL OFFERPET FRIENDLY
- SPECIAL OFFERPET FRIENDLY
 SPECIAL OFFERPET FRIENDLY
- PET FRIENDLY
Explore by feature - Outdoor Space
 APPLY INSTANTLYPET FRIENDLY
 APPLY INSTANTLY
 APPLY INSTANTLYPET FRIENDLY
 APPLY INSTANTLYFURNISHED
 APPLY INSTANTLYPET FRIENDLY
 APPLY INSTANTLYPET FRIENDLYFURNISHED
 APPLY INSTANTLYPET FRIENDLY
 APPLY INSTANTLYPET FRIENDLYFURNISHED
 NEW - 2 DAYS AGOPET FRIENDLYFURNISHED
Homes for sale near 401 Malcolm Dr
 0.33 ACRES
 0.95 ACRES
 0.52 ACRES
 0.45 ACRES
 NEW CONSTRUCTION0.37 ACRES
 0.89 ACRES
 See more homes for sale inFranklin
Off Market Homes Near 401 Malcolm Dr
 SOLDJUL 31, 2026
 SOLDJUL 31, 2026
 SOLDJUL 30, 2026
 SOLDJUL 30, 2026
 SOLDJUL 30, 2026
- SOLDJUL 30, 2026
- SOLDJUL 30, 2026
 SOLDJUL 29, 2026
 SOLDJUL 29, 2026
 SOLDJUL 28, 2026
- See more homes for sale inFranklin
Based on information submitted to the MLS GRID as of 2026-08-01 00:23:17 PDT. All data is obtained from various sources and may not have been verified by broker or MLS GRID. Supplied Open House Information is subject to change without notice. All information should be independently reviewed and verified for accuracy. Properties may or may not be listed by the office/agent presenting the information. Some IDX listings have been excluded from this website. Click here for more information