


$462,700
 5 Beds
 3 Baths
 2,600 sqft
401 Garnet Ranch Dr, Delaware, OH 43015
Est. Refi. Payment $3,185/mo*
Refinance Your HomeCurrently Off Market - Sold Feb 3, 2026 for $458,200 (0% above list price)
Home Value
Trulia Estimate
$463KSince last month
Increased$2K (+0.3%)Since last year
Increased$7K (+1.5%)Since last sale
Increased$5K (+1.2%)Learn more about this home's value by checking out its Trulia Estimate, the value of nearby homes, and how much similar homes have sold for.
Trulia Estimate
The of this home's value increased by +2% in the last 10 years
| Month | Estimated value |
|---|---|
2026 | |
| September 2026 | $464K |
| August 2026 | $462K |
| July 2026 | $466K |
| June 2026 | $462K |
| May 2026 | $459K |
| April 2026 | $459K |
| March 2026 | $460K |
| February 2026 | $456K |
| January 2026 | $456K |
2025 | |
Comparable sales
These are recently sold homes that have a similar location or other similar features to this home, like bedrooms, bathrooms, and square footage. Get a sense of the expected prices in the area by viewing these homes.Address | Distance | Property Type | Sold Price | Sold Date | Bed | Bath | Sqft |
|---|---|---|---|---|---|---|---|
0.12 | Single-Family Home | $461,120 | 08/18/26 | 5 | 3 | 2,600 | |
0.20 | Single-Family Home | $446,180 | 09/24/25 | 5 | 3 | 2,600 | |
0.20 | Single-Family Home | $440,000 | 07/29/26 | 5 | 3 | 2,754 | |
0.23 | Single-Family Home | $446,900 | 10/31/25 | 5 | 3 | 2,600 | |
0.15 | Single-Family Home | $436,140 | 06/30/26 | 5 | 3 | 2,053 | |
0.14 | Single-Family Home | $421,920 | 03/26/26 | 5 | 3 | 2,053 | |
0.16 | Single-Family Home | $442,990 | 06/22/26 | 4 | 2.5 | 2,904 | |
0.17 | Single-Family Home | $450,730 | 02/02/26 | 4 | 2.5 | 2,346 | |
0.19 | Single-Family Home | $417,780 | 06/29/26 | 5 | 3 | 2,053 |
Nearby home prices
Get a sense of expected prices in the area by checking the value of nearby homes.Address | Distance | Price | Bed | Bath | Sqft | Status |
|---|---|---|---|---|---|---|
0.06 | $474,200 | 4 | 2.5 | 2,578 | Off Market | |
0.06 | $470,700 | 4 | 2.5 | 2,736 | Off Market | |
0.06 | $400,300 | 3 | 2 | 1,770 | Off Market | |
0.07 | $430,000 | 3 | 3 | 2,189 | Recently Sold | |
0.07 | $452,800 | 4 | 2.5 | 2,346 | Off Market | |
0.10 | $411,300 | 4 | 2 | 1,501 | Off Market | |
0.10 | $423,085 | 3 | 2 | 1,635 | Recently Sold | |
0.12 | $464,300 | 4 | 3 | 3,122 | Off Market | |
0.12 | $434,380 | 4 | 2 | 1,771 | Recently Sold | |
0.12 | $461,120 | 5 | 3 | 2,600 | Recently Sold | |
0.12 | $385,700 | Studio | - | - | Recently Sold |
Local Information
- Map ViewExplore the area around 401 Garnet Ranch Dr.

- Schools1 Elementary School1 Middle School1 High School

- Shop & Eat

-- mins to
Home Highlights

Single-Family Home

Built in 2025

2,600 sqft

$176/sqft

Garage
About this House
Welcome to 401 Garnet Ranch Drive, here you will find the Henley floor plan within our Delaware community, Park View!
Offering 2600 square feet, 5 large bedrooms and 3 full baths, the Henley combines comfort, functionality, and style. This multi-generational design is one of many reasons why it is a family-favorite in the Columbus market!
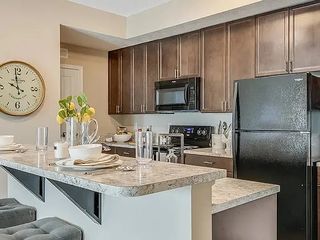
The main level features a bright study/home office and a private in-law suite with a full bath, ideal for extended family or guests. The thoughtfully placed staircase, entering from the family room, provides both convenience and privacy. At the heart of the home is a modern kitchen with elegant cabinetry, expansive countertops, a generous walk-in pantry, and a central island with seating, creating the perfect hub for daily meals and gatherings.
Upstairs, the spacious primary suite boasts a luxurious ensuite bath and a large walk-in closet. Four additional bedrooms and a full bath ensure room for everyone, while the versatile second-floor loft/living space offers the ideal setting for entertainment, study, or a play area.
Designed to meet the needs of today's families, the Henley delivers the space, flexibility, and modern finishes buyers are looking for. Schedule your tour today to discover why the Henley floor plan is the top choice for homeowners seeking value and comfort in a new construction home.
Offering 2600 square feet, 5 large bedrooms and 3 full baths, the Henley combines comfort, functionality, and style. This multi-generational design is one of many reasons why it is a family-favorite in the Columbus market!
The main level features a bright study/home office and a private in-law suite with a full bath, ideal for extended family or guests. The thoughtfully placed staircase, entering from the family room, provides both convenience and privacy. At the heart of the home is a modern kitchen with elegant cabinetry, expansive countertops, a generous walk-in pantry, and a central island with seating, creating the perfect hub for daily meals and gatherings.
Upstairs, the spacious primary suite boasts a luxurious ensuite bath and a large walk-in closet. Four additional bedrooms and a full bath ensure room for everyone, while the versatile second-floor loft/living space offers the ideal setting for entertainment, study, or a play area.
Designed to meet the needs of today's families, the Henley delivers the space, flexibility, and modern finishes buyers are looking for. Schedule your tour today to discover why the Henley floor plan is the top choice for homeowners seeking value and comfort in a new construction home.
401 Garnet Ranch Dr, Delaware, OH 43015 is a 5 bedroom, 3 bathroom, 2,600 sqft single-family home built in 2025. It last sold for the $456,630 asking price on Feb 3, 2026. This property is not currently displayed as for sale or rent on Trulia. The Trulia Estimate is $462,700, with a rent estimate of $2,968/month.
Contact this Building
Source: DR Horton
Home Details for 401 Garnet Ranch Dr

|
|---|
Levels, Entrance, & Accessibility Stories: 2 |

|
|---|
Year Built Year Built: 2025 |
Property Type / Style Property Type: Single Family HomeArchitecture: House |

|
|---|
Parking & Garage GarageParking Spaces: 2Parking: Garage |

|
|---|
Price Price Per Sqft: $176/sqft |
Price and Tax history
| Date | Event | Price |
|---|---|---|
Feb 3, 2026 Source: N/A | Sold | $458,200 |
| Year | Property tax | Tax assessment |
|---|---|---|
| 2025 | $1,282 | $72,000 |
Home facts updated by county records
Market trends in Delaware
Last updated August 2026
Avg. sale price
$368K
$5.83KMoM
Sale-to-List Price
100.0%
Price per sq ft
$203
$1MoM
Available listings
228
5MoM
Around this home
What Locals Say about Delaware
At least 282 Trulia users voted on each feature.

91 % Say it's dog friendly

86 % Say car is needed

86 % Say there are sidewalks

83 % Say yards are well-kept

82 % Say there's holiday spirit

77 % Say parking is easy

76 % Say kids play outside

73 % Say people would walk alone at night

69 % Say streets are well-lit

66 % Say it's quiet

62 % Say neighbors are friendly

62 % Say there's wildlife

51 % Say they plan to stay for at least 5 years

41 % Say it's walkable to restaurants

39 % Say there are community events

33 % Say it's walkable to grocery stores
Sourced by Trulia users. Learn more about our methodology.
LGBTQ Local Legal Protections
LGBTQ Local Legal Protections



Frequently asked questions about 401 Garnet Ranch Dr
- What is 401 Garnet Ranch Dr estimated to be worth?Trulia's estimated value for 401 Garnet Ranch Dr in Delaware, OH is $462,700.
- What is the price history for 401 Garnet Ranch Dr?401 Garnet Ranch Dr in Delaware, OH last sold for $458,200 in February 2026.
- Is Delaware a buyer's or seller's market?Delaware is currently a balanced market, based on recent for-sale activity.
- What's the median sale price in Delaware?The median sale price in Delaware is $368K. That is up $5.83K from the prior month.
- Does 401 Garnet Ranch Dr have a garage?Yes, 401 Garnet Ranch Dr in Delaware, OH has a garage.
Explore by feature - Pet Friendly
 SPECIAL OFFERPET FRIENDLY
 SPECIAL OFFERPET FRIENDLY
 NEW - 1 DAY AGOSPECIAL OFFERPET FRIENDLY
 PET FRIENDLYINCOME RESTRICTED
 SPECIAL OFFERPET FRIENDLY
 SPECIAL OFFERPET FRIENDLY
 SPECIAL OFFERPET FRIENDLY
 SPECIAL OFFERPET FRIENDLY
 SPECIAL OFFERPET FRIENDLY
 SPECIAL OFFERPET FRIENDLY
Explore by feature - Garage
- SPECIAL OFFERPET FRIENDLY
- NEW - 1 DAY AGOSPECIAL OFFERPET FRIENDLY
- PET FRIENDLYINCOME RESTRICTED
- SPECIAL OFFERPET FRIENDLY
 NEW - 5 HRS AGOSPECIAL OFFERPET FRIENDLY
 SPECIAL OFFERPET FRIENDLY
 SPECIAL OFFERSENIOR HOUSINGPET FRIENDLY
 PET FRIENDLY
 APPLY INSTANTLY
 APPLY INSTANTLYPET FRIENDLY
Explore by feature - Air Conditioning
- SPECIAL OFFERPET FRIENDLY
- SPECIAL OFFERPET FRIENDLY
- NEW - 1 DAY AGOSPECIAL OFFERPET FRIENDLY
- SPECIAL OFFERPET FRIENDLY
- SPECIAL OFFERPET FRIENDLY
- SPECIAL OFFERPET FRIENDLY
- SPECIAL OFFERPET FRIENDLY
- SPECIAL OFFERPET FRIENDLY
- NEW - 5 HRS AGOSPECIAL OFFERPET FRIENDLY
- SPECIAL OFFERPET FRIENDLY
Explore by feature - Pool
- SPECIAL OFFERPET FRIENDLY
- SPECIAL OFFERPET FRIENDLY
- NEW - 1 DAY AGOSPECIAL OFFERPET FRIENDLY
- SPECIAL OFFERPET FRIENDLY
- SPECIAL OFFERPET FRIENDLY
- SPECIAL OFFERPET FRIENDLY
- SPECIAL OFFERPET FRIENDLY
 SPECIAL OFFERPET FRIENDLY
- SPECIAL OFFERPET FRIENDLY
 PET FRIENDLY
Explore by feature - Washer/dryer
- SPECIAL OFFERPET FRIENDLY
- NEW - 1 DAY AGOSPECIAL OFFERPET FRIENDLY
- SPECIAL OFFERPET FRIENDLY
- SPECIAL OFFERPET FRIENDLY
- SPECIAL OFFERPET FRIENDLY
- NEW - 5 HRS AGOSPECIAL OFFERPET FRIENDLY
- SPECIAL OFFERPET FRIENDLY
- PET FRIENDLY
 PET FRIENDLY
- SPECIAL OFFERSENIOR HOUSINGPET FRIENDLY
Explore by feature - Outdoor Space
- APPLY INSTANTLY
- APPLY INSTANTLYPET FRIENDLY
 APPLY INSTANTLYPET FRIENDLY
 NEW - 2 DAYS AGOPET FRIENDLY
 PET FRIENDLY
 PET FRIENDLY
 PET FRIENDLY
 PET FRIENDLY
 PET FRIENDLY
 PET FRIENDLY
Apartments for Rent
- PET FRIENDLY
- NEW - 1 DAY AGOPET FRIENDLY
- PET FRIENDLY
- PET FRIENDLY
- PET FRIENDLY
- PET FRIENDLY
- PET FRIENDLY
- PET FRIENDLY
- SENIOR HOUSINGPET FRIENDLY
- PET FRIENDLYINCOME RESTRICTED
- PET FRIENDLY
 PET FRIENDLY
 See more homes for rent inDelaware
Off Market Homes Near 401 Garnet Ranch Dr
 SOLDSEP 18, 2026Maria E Letechipia, Red 1 Realty
 SOLDSEP 16, 2026Beth Fisher, Howard Hanna Real Estate Services
 SOLDSEP 16, 2026Andrew C Gelatt, Coldwell Banker Realty
 SOLDSEP 15, 2026Richard D DiPiero, e-Merge Real Estate
 SOLDSEP 15, 2026Stephanie J VanGundy, Howard Hanna Real Estate Services
 SOLDSEP 14, 2026Kelly E Sorensen, RE/MAX Partners
 SOLDSEP 14, 2026Kimberly Nadeau, Jack Kohl Realty
 SOLDSEP 11, 2026Emily K Smith, Keller Williams Consultants
 SOLDSEP 11, 2026Rebecca M Warnement, Coldwell Banker Realty
 See more homes for sale inDelaware

Homes for sale near 401 Garnet Ranch Dr
 Nicholas Huscroft, Chosen Real Estate Group
 NEW CONSTRUCTION
 NEW CONSTRUCTION
 NEW CONSTRUCTION
 NEW CONSTRUCTION
 NEW CONSTRUCTION
 NEW CONSTRUCTION
- See more homes for sale inDelaware


- Results are loading