

$951,300
 4 Beds
 3.5 Baths
 3,429 sqft (on 2.60 acres)
401 Eagle Ridge, Burnet, TX 78611
Home Value
Trulia Estimate
$951KSince last month
Decreased$10K (-1.1%)Since last year
Decreased$35K (-3.6%)Learn more about this home's value by checking out its Trulia Estimate, the value of nearby homes, and how much similar homes have sold for.
Trulia Estimate
The of this home's value decreased by -4% in the last 10 years
| Month | Estimated value |
|---|---|
2026 | |
| October 2026 | $950K |
| September 2026 | $954K |
| August 2026 | $960K |
| July 2026 | $962K |
| June 2026 | $962K |
| May 2026 | $963K |
| April 2026 | $959K |
| March 2026 | $1.05M |
| February 2026 | $1.09M |
| January 2026 | $1.07M |
2025 | |
Comparable sales
These are recently sold homes that have a similar location or other similar features to this home, like bedrooms, bathrooms, and square footage. Get a sense of the expected prices in the area by viewing these homes.Address | Distance | Property Type | Sold Price | Sold Date | Bed | Bath | Sqft |
|---|---|---|---|---|---|---|---|
0.73 | Single-Family Home | - | 10/31/25 | 3 | 2 | 1,940 | |
0.89 | Single-Family Home | - | 05/22/26 | 3 | 2 | 1,398 | |
1.75 | Single-Family Home | - | 01/14/26 | 3 | 2.5 | 2,296 | |
1.39 | Single-Family Home | - | 04/28/26 | 3 | 2 | 1,754 | |
1.60 | Single-Family Home | - | 04/23/26 | 3 | 2 | 1,188 | |
2.01 | Single-Family Home | - | 10/15/25 | 3 | 2 | 1,874 | |
2.33 | Single-Family Home | - | 01/09/26 | 4 | 3 | 2,086 |
Nearby home prices
Get a sense of expected prices in the area by checking the value of nearby homes.Address | Distance | Price | Bed | Bath | Sqft | Status |
|---|---|---|---|---|---|---|
0.01 | - | - | - | - | Off Market | |
0.04 | $765,500 | Studio | - | 3,064 | Off Market | |
0.04 | $740,600 | Studio | - | 2,975 | Off Market | |
0.07 | $389,500 | 3 | - | 2,489 | Off Market | |
0.08 | $608,500 | Studio | - | 2,308 | Off Market | |
0.09 | - | - | - | - | Off Market | |
0.11 | - | - | - | - | Off Market | |
0.11 | $1,135,200 | Studio | - | 3,858 | Off Market | |
0.11 | - | - | - | - | Off Market | |
0.11 | - | - | - | - | Off Market | |
0.11 | $692,500 | 3 | - | 2,276 | Off Market | |
0.12 | $595,400 | 3 | 2 | 725 | Off Market | |
0.12 | $234,300 | Studio | - | 1,359 | Off Market | |
0.13 | $890,400 | Studio | - | 3,731 | Off Market | |
0.15 | - | - | - | - | Off Market | |
0.15 | $1,702,000 | Studio | - | 5,439 | Off Market | |
0.15 | - | - | - | - | Off Market | |
0.15 | $657,600 | Studio | - | 2,337 | Off Market | |
0.15 | - | - | - | - | Off Market | |
0.16 | $639,000 | 3 | 2 | 2,353 | Off Market |
Local Information
- Map ViewExplore the area around 401 Eagle Ridge.

- Schools1 Preschool School2 Elementary Schools1 Middle School1 High School

- Shop & Eat

-- mins to
Home Highlights

Single-Family Home

Built in 2025

2.6 acre lot

3,429 sqft

$277/sqft

Attached Garage
About this House
What's unique:Gas-log fireplaceThree-car attached garageDouble dishwashersBreathtaking sunsetsLarge walk-in showerSweeping lake views
Newly completed 2025 Teague Custom Home - the perfect fusion of refined luxury and natural Texas beauty. Thoughtfully positioned among some of the most majestic oak trees in the Hill Country, this one-level estate was designed to honor its surroundings — and the panoramic views of Lake Buchanan. A circular drive welcomes you home, while a private side drive leads to the three-car attached garage. The expansive covered front porch sets the tone, offering sweeping lake views and a front-row seat to some of the most breathtaking sunsets Texas has to offer. Step through the entry and you’re immediately greeted by soaring ceilings, 8-foot doors, and rich natural wood beams anchoring the spacious living room. A gas-log fireplace adds warmth and charm, creating the perfect gathering space. Through dual doorways, the heart of the home unfolds — a chef’s kitchen designed to impress. High-end appliances, a gas range, double dishwashers, a wine refrigerator, and elegant gold accents. A massive walk-in pantry ensures everything has its place. The primary suite is its own sanctuary. Generously sized and featuring tranquil lake views, it offers two oversized walk-in closets — one complete with a center island. The spa-like bath boasts dual vanities, a large walk-in shower, and a heated towel rack.The three additional guest bedrooms are all impressively sized, each with walk-in closets. East-facing and expansive covered back porch with its own fireplace - ideal for year-round entertaining. Find yourself at home here!
401 Eagle Ridge, Burnet, TX 78611 is a 4 bedroom, 4 bathroom, 3,429 sqft single-family home built in 2025. It was last sold on Oct 1, 2026. This property is not currently displayed as for sale or rent on Trulia. The Trulia Estimate is $951,300, with a rent estimate of $4,478/month.
Last check for updates: about 20 hours ago
Listed by Kristen A Ribera, (512) 779-3332
My Texas Home Broker
Bought with: Kayla D Runge, (512) 755-5880, eXp Realty, LLC
Source: HLMLS as distributed by MLS GRID, MLS#176622
Home Details for 401 Eagle Ridge

|
|---|
Beds & Baths Number of Bedrooms: 4Number of Bathrooms: 4Number of Bathrooms (full): 3Number of Bathrooms (half): 1 |
Dimensions and Layout Living Area: 3429 Square Feet |
Appliances & Utilities Appliances: Dishwasher, Gas Range, Electric Water Heater, Water SoftenerDishwasher |
Heating & Cooling Heating: CentralHas CoolingAir Conditioning: Central AirHas HeatingHeating Fuel: Central |
Fireplace & Spa Number of Fireplaces: 2Fireplace: Two, Gas LogHas a Fireplace |
Windows, Doors, Floors & Walls Flooring: Carpet, Hardwood, Tile |
Levels, Entrance, & Accessibility Stories: 1Number of Stories: 1Levels: OneAccessibility: Interior Handicap Access, Exterior Handicap AccessFloors: Carpet, Hardwood, Tile |
View Has a ViewView: Hill Country, Lake, Panoramic |

|
|---|
Exterior Home Features Roof: TilePatio / Porch: CoveredFencing: NoneExterior: Water Feature FountainFoundation: Slab |
Parking & Garage No CarportHas a GarageHas an Attached GarageParking Spaces: 3Parking: 3+ Car Attached Garage,Side Entry |
Frontage Waterfront: NoRoad Surface Type: PavedNot on Waterfront |
Water & Sewer Sewer: Septic Tank |

|
|---|
Year Built Year Built: 2025 |
Property Type / Style Property Type: ResidentialProperty Subtype: Single Family Residence, ResidentialArchitecture: Spanish |
Building Construction Materials: Wood Siding, Stucco |
Property Information Parcel Number: 072616 |

|
|---|
Price List Price: $975,000 |
Status Change & Dates Possession Timing: Closing/Funding |

|
|---|
MLS Status: SOLD |

|
|---|
Direction & Address City: BurnetCommunity: Eagles Nest |
School Information High School District: Burnet |

|
|---|
Building Area Building Area: 3429 Square Feet |

|
|---|
HOA Fee Includes: Road MaintenanceHas an HOA |

|
|---|
Lot Area: 2.6 Acres |

|
|---|
Energy Efficiency Features: Ceiling Fan(s) |

|
|---|
Mls Number: 176622Water ViewWater View: Lake |
Price and Tax history
| Date | Event | Price |
|---|---|---|
Oct 1, 2026 Source: HLMLS as distributed by MLS GRID #176622 | Sold | -- |
Sep 14, 2026 Source: Unlock MLS #2696573 | Pending | $975,000 |
Aug 17, 2026 Source: HLMLS as distributed by MLS GRID #176622 | PriceChange | $975,000 Price decreased by 2% |
Apr 14, 2026 Source: HLMLS as distributed by MLS GRID #176622 | PriceChange | $999,999 Price decreased by 9% |
Feb 24, 2026 Source: HLMLS as distributed by MLS GRID #176622 | Listed For Sale | $1,100,000 |
| Year | Property tax | Tax assessment |
|---|---|---|
| 2026 | Unavailable | $500,000 |
Home facts updated by county records
Market trends in Burnet
Last updated August 2026
Avg. sale price
—
Sale-to-List Price
—
Price per sq ft
—
Available listings
304
5MoM
Around this home
What Locals Say about Burnet
This October
Trick-or-Treat Score
Built from what locals say about this neighborhood.- 80% say there's holiday spirit
- 53% say neighbors are friendly
- 29% say there are community events
Trulia Trick or TreatStart Ghost Hunt
At least 46 Trulia users voted on each feature.

93 % Say parking is easy

92 % Say car is needed

84 % Say yards are well-kept

80 % Say there's holiday spirit

75 % Say it's dog friendly

74 % Say kids play outside

72 % Say it's quiet

67 % Say people would walk alone at night

67 % Say they plan to stay for at least 5 years

53 % Say neighbors are friendly

52 % Say it's walkable to restaurants

50 % Say it's walkable to grocery stores

49 % Say there's wildlife

29 % Say there are community events

20 % Say streets are well-lit

15 % Say there are sidewalks
Sourced by Trulia users. Learn more about our methodology.
LGBTQ Local Legal Protections
LGBTQ Local Legal Protections



Based on information submitted to the MLS GRID as of 2026-10-09 10:57:23 PDT. All data is obtained from various sources and may not have been verified by broker or MLS GRID. Supplied Open House Information is subject to change without notice. All information should be independently reviewed and verified for accuracy. Properties may or may not be listed by the office/agent presenting the information. Some IDX listings have been excluded from this website. Click here for more information
Frequently asked questions about 401 Eagle Ridge
- What is 401 Eagle Ridge estimated to be worth?Trulia's estimated value for 401 Eagle Ridge in Burnet, TX is $951,300.
- What is the price history for 401 Eagle Ridge?401 Eagle Ridge in Burnet, TX last sold in October 2026.
- Is Burnet a buyer's or seller's market?Burnet is currently a buyer's market, based on recent for-sale activity.
- What do residents say about Burnet?Residents describe Burnet, TX as easy to park in, well-kept, and dog-friendly. Most residents say you need a car. See recently sold homes in Burnet, TX.
- Does 401 Eagle Ridge have air conditioning?Yes, 401 Eagle Ridge in Burnet, TX has air conditioning.
- How big is the lot at 401 Eagle Ridge?The lot at 401 Eagle Ridge in Burnet, TX is about 2.6 acres.
Explore by feature - Pet Friendly
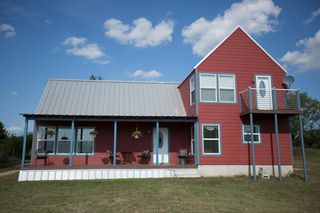 APPLY INSTANTLYPET FRIENDLY
 APPLY INSTANTLYPET FRIENDLY
 APPLY INSTANTLYPET FRIENDLY
 APPLY INSTANTLYPET FRIENDLY
 APPLY INSTANTLYPET FRIENDLY
 PET FRIENDLY
 PET FRIENDLYFURNISHED
 PET FRIENDLY
Explore by feature - Garage
- APPLY INSTANTLYPET FRIENDLY
 NEW - 1 DAY AGOPET FRIENDLY
 APPLY INSTANTLY
- APPLY INSTANTLYPET FRIENDLY
 APPLY INSTANTLY
- APPLY INSTANTLYPET FRIENDLY
- PET FRIENDLY
Explore by feature - Air Conditioning
- APPLY INSTANTLYPET FRIENDLY
- NEW - 1 DAY AGOPET FRIENDLY
- APPLY INSTANTLYPET FRIENDLY
- APPLY INSTANTLYPET FRIENDLY
- APPLY INSTANTLY
- APPLY INSTANTLYPET FRIENDLY
 APPLY INSTANTLY
- APPLY INSTANTLY
 APPLY INSTANTLY
- APPLY INSTANTLYPET FRIENDLY
Explore by feature - Washer/dryer
- APPLY INSTANTLYPET FRIENDLY
- NEW - 1 DAY AGOPET FRIENDLY

- APPLY INSTANTLYPET FRIENDLY
- APPLY INSTANTLY
- APPLY INSTANTLYPET FRIENDLY
- APPLY INSTANTLY
- APPLY INSTANTLY
- APPLY INSTANTLYPET FRIENDLY
- PET FRIENDLY
Apartments for Rent


Off Market Homes Near 401 Eagle Ridge


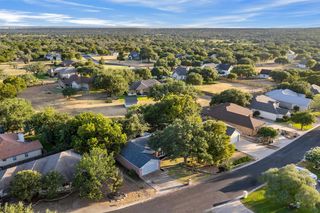


Homes for sale near 401 Eagle Ridge
 1.93 ACRESCrossings Real Estate, LLC
 See more homes for sale inBurnet


- Results are loading