


$360,000
Original price: $375,000
 3 Beds
 2.5 Baths
 3,960 sqft (on 0.80 acres)
401 E Petty Ln, Winchester, TN 37398
Est. Mortgage $2,165/mo*
Get Pre-QualifiedHome Highlights

Single-Family Home

Built in 1960

0.8 acre lot

$91/sqft

2 Car Garage
Local Information
- Map ViewExplore the area around 401 E Petty Ln.

- Schools1 Preschool School1 Elementary School1 Middle School1 High School

- Shop & Eat

-- mins to
About this House
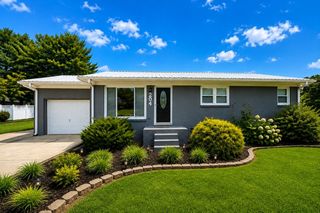
Welcome to 401 East Petty Lane, where classic charm meets central convenience. Nestled in a peaceful neighborhood on an oversized lot, this timeless single-level ranch provides an exceptional location with effortless access to local work commutes, shopping, dining, and entertainment. Outdoor living is a delight on the private stone patio, which overlooks the expansive yard and serves as an ideal retreat for relaxing or taking in the peaceful surroundings.
Step inside to discover a spacious, thoughtfully designed layout tailored for everyday living and entertaining guests. At the heart of the home, the elegantly updated chef's kitchen features sleek new appliances and granite countertops. Flowing from the kitchen are multiple living spaces, including a formal living room, a cozy den, and a bright, expansive sunroom perfect for unwinding in the afternoons. The main floor accommodates three bedrooms and two and a half bathrooms, ensuring all your daily essentials remain conveniently accessible on a single level.
Adding to the home's impressive value is a full basement. Whether you are needing a works space, a gym, or hobby room this area is perfect. This space has so much potential whether you're a growing family seeking extra room, or you're a savvy buyer looking to generate passive income, this area can adapt to your needs. Complete with a second laundry hookup and an additional bathroom, transforming the lower level into a high-yield rental unit or private guest suite would be simple and straightforward.
Step inside to discover a spacious, thoughtfully designed layout tailored for everyday living and entertaining guests. At the heart of the home, the elegantly updated chef's kitchen features sleek new appliances and granite countertops. Flowing from the kitchen are multiple living spaces, including a formal living room, a cozy den, and a bright, expansive sunroom perfect for unwinding in the afternoons. The main floor accommodates three bedrooms and two and a half bathrooms, ensuring all your daily essentials remain conveniently accessible on a single level.
Adding to the home's impressive value is a full basement. Whether you are needing a works space, a gym, or hobby room this area is perfect. This space has so much potential whether you're a growing family seeking extra room, or you're a savvy buyer looking to generate passive income, this area can adapt to your needs. Complete with a second laundry hookup and an additional bathroom, transforming the lower level into a high-yield rental unit or private guest suite would be simple and straightforward.
Last check for updates: about 5 hours ago
Listing courtesy of Wade Trammell, (423) 718-4815
Keller Williams Realty, (423) 664-1900
Clark Dixon, (423) 660-7515
Keller Williams Realty, (423) 664-1900
Source: Greater Chattanooga Realtors, MLS#1540865
Home Details for 401 E Petty Ln

|
|---|
Interior Details Basement: Full |
Beds & Baths Number of Bedrooms: 3Number of Bathrooms: 3Number of Bathrooms (full): 2Number of Bathrooms (half): 1 |
Dimensions and Layout Living Area: 3960 Square Feet |
Appliances & Utilities Utilities: Electricity Connected, Sewer Connected, Water ConnectedAppliances: Dishwasher, Exhaust Fan, Oven, Refrigerator, Water HeaterDishwasherLaundry: In Basement,In Hall,Lower Level,Main LevelRefrigerator |
Heating & Cooling Heating: CentralHas CoolingAir Conditioning: Central AirHas HeatingHeating Fuel: Central |
Fireplace & Spa No Fireplace |
Windows, Doors, Floors & Walls Flooring: Luxury Vinyl |
Levels, Entrance, & Accessibility Levels: OneFloors: Luxury Vinyl |
View No View |

|
|---|
Exterior Home Features Roof: MetalPatio / Porch: PatioExterior: Private YardFoundation: Block |
Parking & Garage Number of Garage Spaces: 2Number of Covered Spaces: 2No CarportHas a GarageHas an Attached GarageParking Spaces: 2Parking: Driveway,Garage |
Frontage Road Frontage: City StreetResponsible for Road Maintenance: Public Maintained RoadRoad Surface Type: AsphaltNot on Waterfront |
Water & Sewer Sewer: Public Sewer |
Finished Area Finished Area (above surface): 2200 |

|
|---|
Days on Market: 34 |

|
|---|
Year Built Year Built: 1960 |
Property Type / Style Property Type: ResidentialProperty Subtype: Single Family ResidenceStructure Type: HouseArchitecture: Ranch |
Building Construction Materials: Block, Brick, Vinyl SidingNot a New ConstructionNo Additional ParcelsDoes Not Include Home Warranty |
Property Information Condition: Updated/RemodeledIncluded in Sale: All Kitchen appliances and refrigeratorParcel Number: 066h B 003.00 |

|
|---|
Price List Price: $360,000Price Per Sqft: $91 |

|
|---|
MLS Status: Active |

|
|---|
Direction & Address City: WinchesterCommunity: Oak Hill |
School Information Elementary School: Decherd ElementaryJr High / Middle School: North MiddleHigh School: Franklin Co High |

|
|---|
Listing Agent Listing ID: 1540865 |

|
|---|
Building Area Building Area: 3960 Square Feet |

|
|---|
Not Senior Community |

|
|---|
No HOA |

|
|---|
Lot Area: 0.80 acres |

|
|---|
Listing Terms: Cash, Conventional, FHA, USDA Loan, VA Loan |

|
|---|
BasementMls Number: 1540865Above Grade Unfinished Area: 2200 |
Around this home
What Locals Say about Winchester
At least 34 Trulia users voted on each feature.

92 % Say yards are well-kept

90 % Say car is needed

85 % Say parking is easy

82 % Say there's holiday spirit

79 % Say it's dog friendly

73 % Say it's quiet

72 % Say people would walk alone at night

61 % Say kids play outside

59 % Say streets are well-lit

54 % Say neighbors are friendly

51 % Say they plan to stay for at least 5 years

39 % Say there's wildlife

33 % Say there are sidewalks

27 % Say there are community events

26 % Say it's walkable to restaurants

15 % Say it's walkable to grocery stores
Sourced by Trulia users. Learn more about our methodology.
Market trends in Winchester
Last updated August 2026
Avg. sale price
—
Sale-to-List Price
—
Price per sq ft
—
Available listings
191
6MoM
Home Value
Trulia Estimate
$344KSince last month
Decreased$22K (-6%)Since last year
Increased$3K (+0.9%)Since last sale
Increased$4K (+1.2%)Learn more about this home's value by checking out its Trulia Estimate, the value of nearby homes, and how much similar homes have sold for.
Trulia Estimate
The of this home's value increased by +163% in the last 10 years
| Month | Estimated value |
|---|---|
2026 | |
| September 2026 | $344K |
| August 2026 | $366K |
| July 2026 | $360K |
| June 2026 | $361K |
| May 2026 | $367K |
| April 2026 | $367K |
| March 2026 | $370K |
| February 2026 | $374K |
| January 2026 | $346K |
2025 | |
2024 | |
2023 | |
2022 | |
2021 | |
2020 | |
2019 | |
2018 | |
2017 | |
2016 | |
Comparable sales
These are recently sold homes that have a similar location or other similar features to this home, like bedrooms, bathrooms, and square footage. Get a sense of the expected prices in the area by viewing these homes.Address | Distance | Property Type | Sold Price | Sold Date | Bed | Bath | Sqft |
|---|---|---|---|---|---|---|---|
0.17 | Single-Family Home | $210,000 | 06/03/26 | 3 | 2 | 1,380 | |
0.24 | Single-Family Home | $199,500 | 05/22/26 | 3 | 2 | 1,400 | |
0.42 | Single-Family Home | $315,000 | 03/20/26 | 3 | 2 | 2,053 | |
0.38 | Single-Family Home | $337,650 | 09/08/26 | 3 | 2 | 1,724 | |
0.17 | Single-Family Home | $244,900 | 03/17/26 | 3 | 1.5 | 1,250 | |
0.22 | Single-Family Home | $250,000 | 11/19/25 | 3 | 2 | 1,460 | |
0.65 | Single-Family Home | $380,000 | 04/08/26 | 3 | 3 | 2,474 | |
0.64 | Single-Family Home | $289,900 | 08/04/26 | 3 | 2 | 1,993 | |
0.85 | Single-Family Home | $340,000 | 12/02/25 | 3 | 2 | 1,711 |
Nearby home prices
Get a sense of expected prices in the area by checking the value of nearby homes.Address | Distance | Price | Bed | Bath | Sqft | Status |
|---|---|---|---|---|---|---|
0.05 | - | - | - | - | Off Market | |
0.03 | - | - | - | - | Off Market | |
0.07 | $229,100 | 3 | 2 | 1,514 | Off Market | |
0.10 | $429,000 | 3 | 2 | 2,157 | For Sale | |
0.14 | $292,800 | 4 | 3 | 1,834 | Off Market | |
0.14 | $226,000 | 3 | 1.5 | 1,600 | Off Market | |
0.14 | $248,100 | 3 | 2 | 1,564 | Off Market | |
0.15 | $269,900 | 2 | 1 | 1,373 | For Sale | |
0.16 | - | 4 | 2 | 1,575 | Off Market | |
0.17 | $244,900 | 3 | 1.5 | 1,250 | Recently Sold | |
0.17 | $210,000 | 3 | 2 | 1,380 | Recently Sold |
Price and Tax history
| Date | Event | Price |
|---|---|---|
Sep 10, 2026 Source: Greater Chattanooga Realtors #1540865 | PriceChange | $360,000 Price decreased by 4% |
Aug 26, 2026 Source: Greater Chattanooga Realtors #1540865 | Listed For Sale | $375,000 |
Aug 11, 2026 Source: RealTracs MLS as distributed by MLS GRID #3474255 | ListingRemoved | $359,900 |
Aug 7, 2026 Source: RealTracs MLS as distributed by MLS GRID #3474255 | Listed For Sale | $359,900 |
Aug 1, 2026 Source: RealTracs MLS as distributed by MLS GRID #3134995 | ListingRemoved | $369,900 |
Jun 3, 2026 Source: RealTracs MLS as distributed by MLS GRID #3134995 | PriceChange | $369,900 Price decreased by 1% |
Mar 20, 2026 Source: RealTracs MLS as distributed by MLS GRID #3134995 | PendingToActive | $375,000 |
Mar 10, 2026 Source: RealTracs MLS as distributed by MLS GRID #3134995 | Contingent | $375,000 |
Feb 24, 2026 Source: RealTracs MLS as distributed by MLS GRID #3134995 | Listed For Sale | $375,000 |
Sep 6, 2025 Source: RealTracs MLS as distributed by MLS GRID #2804238 | Sold | $340,000 |
Aug 7, 2025 Source: RealTracs MLS as distributed by MLS GRID #2804238 | Contingent | $359,000 |
Jul 22, 2025 Source: RealTracs MLS as distributed by MLS GRID #2804238 | PriceChange | $359,000 Price decreased by 4% |
Jul 3, 2025 Source: RealTracs MLS as distributed by MLS GRID #2804238 | PriceChange | $375,000 Price decreased by 1% |
Jun 24, 2025 Source: RealTracs MLS as distributed by MLS GRID #2804238 | PriceChange | $379,900 Price decreased by 3% |
May 15, 2025 Source: RealTracs MLS as distributed by MLS GRID #2804238 | PriceChange | $389,900 Price decreased by 3% |
Apr 3, 2025 Source: RealTracs MLS as distributed by MLS GRID #2804238 | PriceChange | $399,900 Price decreased by 5% |
Mar 14, 2025 Source: RealTracs MLS as distributed by MLS GRID #2804238 | Listed For Sale | $419,500 |
Oct 18, 2024 Source: N/A | Sold | $215,000 |
Feb 22, 2020 Source: Agent Provided | ListingRemoved | $275,000 |
Jan 17, 2020 Source: Agent Provided | Listed For Sale | $275,000 |
| Year | Property tax | Tax assessment |
|---|---|---|
| 2025 | $2,009 | $312,600 |
Home facts updated by county records
LGBTQ Local Legal Protections
LGBTQ Local Legal Protections



Wade Trammell, Keller Williams Realty, (423) 664-1900
Agent Phone: (423) 718-4815
IDX information is provided exclusively for consumers’ personal, noncommercial use, that it may not be used for any purpose other than to identify prospective properties consumers may be interested in purchasing.
Data is deemed reliable but is not guaranteed accurate by the MLS.
Zillow, Inc. does not display the entire MLS of Chattanooga, Inc. database on this website. The listings of some real estate brokerage firms have been excluded. Some or all of the listings displayed may not belong to the firm whose website is being visited
Copyright© 2026 by Chattanooga Association of REALTORS®
Zillow, Inc. does not display the entire MLS of Chattanooga, Inc. database on this website. The listings of some real estate brokerage firms have been excluded. Some or all of the listings displayed may not belong to the firm whose website is being visited
Copyright© 2026 by Chattanooga Association of REALTORS®
Similar Homes You May Like
 0.59 ACRES
 0.3 ACRES
 1.01 ACRES
 0.78 ACRES
 0.32 ACRES
 AUCTION0.55 ACRES
 5.63 ACRES
 5.49 ACRES
 0.55 ACRES
 0.69 ACRES
 1.72 ACRES
 0.59 ACRES
 0.47 ACRES
 0.71 ACRES
 0.33 ACRES
 0.83 ACRES
 3.15 ACRES
 1.11 ACRES
 2.4 ACRES
 0.33 ACRES
 OPEN SUN, 2-4PM
 0.48 ACRES
 0.28 ACRES
 OPEN SUN, 2-4PM
 0.72 ACRES
 0.57 ACRES
 OPEN SUN, 2-4PM
 0.29 ACRES
 0.97 ACRES
 0.79 ACRES
 2.21 ACRES
 0.73 ACRES
 0.66 ACRES
 OPEN SUN, 1-3PM0.49 ACRES
 1.1 ACRES
 OPEN SUN, 2-4PM
 0.6 ACRES
 See more homes for sale inWinchester

New Listings near 401 E Petty Ln
 0.38 ACRES
 0.5 ACRES
 0.56 ACRES
- 2.4 ACRES
 0.92 ACRES
 NEW - 11 HRS AGO1.21 ACRES
 1.05 ACRES
 NEW CONSTRUCTION
 2 ACRES
 NEW - 2 DAYS AGONEW CONSTRUCTION0.5 ACRES
 COMING SOON0.4 ACRES
 0.48 ACRES
 NEW - 1 DAY AGO0.39 ACRES
 0.35 ACRES
- See more homes for sale inWinchester
Frequently asked questions about 401 E Petty Ln
- What is the estimated monthly payment for 401 E Petty Ln?Based on a $360,000 list price with 20% down at today's rates, the estimated monthly payment for 401 E Petty Ln in Winchester, TN is approximately $2,196 (about $1,953 principal & interest, $168 property taxes, and $75 homeowner's insurance). This is an estimate. Actual payment depends on your loan terms.
- What do residents say about Winchester?Residents describe Winchester, TN as well-kept, easy to park in, and dog-friendly. Most residents say you need a car. See homes for sale in Winchester, TN.
- What are the closest schools to 401 E Petty Ln?The closest schools to 401 E Petty Ln in Winchester, TN are Decherd Elementary School (Pre-K, rated 3/10), Franklin Co High School (rated 4/10), North Middle School (rated 4/10).
- What is 401 E Petty Ln estimated to be worth?Trulia's estimated value for 401 E Petty Ln in Winchester, TN is $344,000.
- Does 401 E Petty Ln have air conditioning?Yes, 401 E Petty Ln in Winchester, TN has air conditioning.
- Does 401 E Petty Ln have laundry facilities?Yes, 401 E Petty Ln in Winchester, TN has laundry facilities.
401 E Petty Ln, Winchester, TN 37398 is a 3 bedroom, 3 bathroom, 3,960 sqft single-family home built in 1960. This property is currently available for sale and was listed by Greater Chattanooga Realtors on Aug 14, 2026. The MLS # for this home is MLS# 1540865.