


$475,000
 6 Beds
 3.5 Baths
 2,712 sqft (on 0.30 acres)
162 1st St, Monteagle, TN 37356
Est. Mortgage $2,770/mo*
Get Pre-QualifiedWe estimate this home will sell faster than 100% nearby.
Home Highlights

Single-Family Home

Built in 1976

0.3 acre lot

$175/sqft
Local Information
- Map ViewExplore the area around 162 1st St.

- Schools4 Preschool Schools4 Elementary Schools4 Middle Schools1 High School

- Shop & Eat

-- mins to
About this House
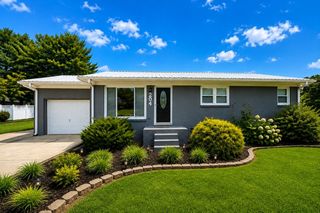
Welcome to 162 1st Street in Monteagle, Tennessee, a beautifully updated home situated on the iconic Cumberland Plateau just minutes from local schools, scenic parks, world-class hiking trails, major interstates, and local favorites like the Mountain Goat Market and High Point restaurants.
Step through the front door into an inviting living room flooded with natural light. Adjacent to the main living space is a sleek, modern kitchen that serves as an inviting culinary experience. This well thought out floor plan offers optimal privacy, featuring two bedrooms and a full bathroom on one side, perfect for hosting guests or creating a quiet retreat away from the main living quarters. The back wing houses the primary suite alongside additional supporting bedrooms and another full bathroom. In this wing, heated floors ensure luxurious comfort on chilly winter mornings.
The primary bedroom welcomes you with vaulted ceilings, a generous walk-in closet with built-in organizers, and an ensuite bathroom designed as a spa-like oasis. Step through the sliding glass doors directly onto the upstairs covered deck overlooking the extraordinary backyard. This top deck wraps around to the front of the home, offering effortless indoor-outdoor living.
Downstairs, the finished basement boasts a massive living space flexible enough for a home gym, hobby area, or game room, alongside a cozy den centered around a wood-burning fireplace. You will also find abundant extra storage and a convenient half bath for pool guests. Skip the overpriced movie theaters and host unforgettable movie nights in your private home cinema, complete with custom floor lighting.
Slide open the basement doors to access a lower deck tailored for sunbathing beside the private pool and hot tub. With endless room to spread out, expansive outdoor entertainment areas, and premium amenities throughout, this charming property is truly a one of a kind.
Call today for your private tour
Step through the front door into an inviting living room flooded with natural light. Adjacent to the main living space is a sleek, modern kitchen that serves as an inviting culinary experience. This well thought out floor plan offers optimal privacy, featuring two bedrooms and a full bathroom on one side, perfect for hosting guests or creating a quiet retreat away from the main living quarters. The back wing houses the primary suite alongside additional supporting bedrooms and another full bathroom. In this wing, heated floors ensure luxurious comfort on chilly winter mornings.
The primary bedroom welcomes you with vaulted ceilings, a generous walk-in closet with built-in organizers, and an ensuite bathroom designed as a spa-like oasis. Step through the sliding glass doors directly onto the upstairs covered deck overlooking the extraordinary backyard. This top deck wraps around to the front of the home, offering effortless indoor-outdoor living.
Downstairs, the finished basement boasts a massive living space flexible enough for a home gym, hobby area, or game room, alongside a cozy den centered around a wood-burning fireplace. You will also find abundant extra storage and a convenient half bath for pool guests. Skip the overpriced movie theaters and host unforgettable movie nights in your private home cinema, complete with custom floor lighting.
Slide open the basement doors to access a lower deck tailored for sunbathing beside the private pool and hot tub. With endless room to spread out, expansive outdoor entertainment areas, and premium amenities throughout, this charming property is truly a one of a kind.
Call today for your private tour
Last check for updates: about 4 hours ago
Listing courtesy of Wade Trammell, (423) 718-4815
Keller Williams Realty, (423) 664-1900
Clark Dixon, (423) 660-7515
Keller Williams Realty, (423) 664-1900
Source: Greater Chattanooga Realtors, MLS#1542106
We estimate this home will sell faster than 100% nearby.
Home Details for 162 1st St

|
|---|
Interior Details Basement: FinishedNumber of Rooms: 16Types of Rooms: Master Bedroom, Bedroom, Master Bathroom, Bathroom, Dining Room, Family Room, Kitchen, Laundry, Living Room, Media Room |
Beds & Baths Number of Bedrooms: 6Number of Bathrooms: 4Number of Bathrooms (full): 3Number of Bathrooms (half): 1 |
Dimensions and Layout Living Area: 2712 Square Feet |
Appliances & Utilities Utilities: Electricity Connected, Sewer Connected, Water ConnectedAppliances: Cooktop, Dishwasher, Microwave, Oven, Tankless Water Heater, Water HeaterDishwasherLaundry: Laundry RoomMicrowave |
Heating & Cooling Heating: Central,Natural Gas,Radiant FloorHas CoolingAir Conditioning: Central Air,Multi UnitsHas HeatingHeating Fuel: Central |
Fireplace & Spa Number of Fireplaces: 1Fireplace: Basement, Wood BurningSpa: BathHas a FireplaceHas a Spa |
Windows, Doors, Floors & Walls Flooring: Carpet, Concrete, Hardwood, Tile, Engineered Hardwood |
Levels, Entrance, & Accessibility Stories: 1Levels: OneFloors: Carpet, Concrete, Hardwood, Tile, Engineered Hardwood |
View No View |

|
|---|
Exterior Home Features Roof: MetalPatio / Porch: Covered, Deck, Wrap AroundFencing: Back Yard, Front YardExterior: Private YardFoundation: BlockNo Private Pool |
Parking & Garage No CarportNo GarageParking: Concrete,Driveway |
Pool Pool: Heated, Outdoor Pool |
Frontage Road Frontage: City StreetResponsible for Road Maintenance: Public Maintained RoadRoad Surface Type: AsphaltNot on Waterfront |
Water & Sewer Sewer: Private Sewer |
Finished Area Finished Area (above surface): 2172Finished Area (below surface): 540 |

|
|---|
Days on Market: 11 |

|
|---|
Year Built Year Built: 1976 |
Property Type / Style Property Type: ResidentialProperty Subtype: Single Family ResidenceStructure Type: HouseArchitecture: House |
Building Construction Materials: Brick, Vinyl SidingNot a New ConstructionNo Additional ParcelsDoes Not Include Home Warranty |
Property Information Included in Sale: All kitchen appliancesParcel Number: 107f A 033.01 |

|
|---|
Price List Price: $475,000Price Per Sqft: $175 |

|
|---|
MLS Status: Active |

|
|---|
Direction & Address City: MonteagleCommunity: None |
School Information Elementary School: Monteagle K-8Jr High / Middle School: Monteagle K-8High School: Grundy County High |

|
|---|
Listing Agent Listing ID: 1542106 |

|
|---|
Building Area Building Area: 2712 Square Feet |

|
|---|
Not Senior Community |

|
|---|
No HOA |

|
|---|
Lot Area: 0.30 acres |

|
|---|
Special Conditions: Standard |

|
|---|
Listing Terms: Cash, Conventional, FHA, USDA Loan, VA Loan |

|
|---|
BasementMls Number: 1542106Above Grade Unfinished Area: 2172 |
Around this home
What Locals Say about Monteagle
At least 4 Trulia users voted on each feature.

91 % Say there's wildlife

86 % Say parking is easy

83 % Say car is needed

80 % Say people would walk alone at night

67 % Say it's walkable to grocery stores

63 % Say it's walkable to restaurants

60 % Say there are sidewalks

56 % Say it's quiet

56 % Say there's holiday spirit

50 % Say it's dog friendly

50 % Say they plan to stay for at least 5 years

50 % Say yards are well-kept

50 % Say streets are well-lit

43 % Say there are community events

40 % Say kids play outside

39 % Say neighbors are friendly
Sourced by Trulia users. Learn more about our methodology.
Market trends in Monteagle
Last updated August 2026
Avg. sale price
—
Sale-to-List Price
—
Price per sq ft
—
Available listings
28
3MoM
Home Value
Trulia Estimate
$450KSince last month
Decreased$9K (-2%)Since last year
Increased$167K (+59%)Since last sale
Increased$342K (+317%)Learn more about this home's value by checking out its Trulia Estimate, the value of nearby homes, and how much similar homes have sold for.
Trulia Estimate
The of this home's value increased by +281% in the last 10 years
| Month | Estimated value |
|---|---|
2026 | |
| September 2026 | $450K |
| August 2026 | $462K |
| July 2026 | $460K |
| June 2026 | $516K |
| May 2026 | $520K |
| April 2026 | $524K |
| March 2026 | $275K |
| February 2026 | $272K |
| January 2026 | $271K |
2025 | |
2024 | |
2023 | |
2022 | |
2021 | |
2020 | |
2019 | |
2018 | |
2017 | |
2016 | |
Comparable sales
These are recently sold homes that have a similar location or other similar features to this home, like bedrooms, bathrooms, and square footage. Get a sense of the expected prices in the area by viewing these homes.Address | Distance | Property Type | Sold Price | Sold Date | Bed | Bath | Sqft |
|---|---|---|---|---|---|---|---|
0.43 | Single-Family Home | $275,000 | 10/13/25 | 4 | 4 | 2,304 | |
0.44 | Single-Family Home | $292,900 | 12/30/25 | 3 | 2 | 1,392 | |
0.34 | Single-Family Home | $315,000 | 07/31/26 | 2 | 2 | 1,249 | |
0.79 | Single-Family Home | $398,000 | 11/26/25 | 3 | 2 | 1,620 | |
1.07 | Single-Family Home | $435,000 | 06/04/26 | 3 | 2 | 2,089 | |
1.14 | Single-Family Home | $630,000 | 11/12/25 | 3 | 2 | 1,645 | |
1.25 | Single-Family Home | $264,000 | 09/01/26 | 4 | 2 | 1,344 | |
1.25 | Single-Family Home | $264,000 | 09/01/26 | 4 | 2 | 1,344 |
Nearby home prices
Get a sense of expected prices in the area by checking the value of nearby homes.Address | Distance | Price | Bed | Bath | Sqft | Status |
|---|---|---|---|---|---|---|
0.04 | $191,900 | 3 | 1 | 1,206 | Off Market | |
0.04 | $345,400 | 3 | 2 | 1,664 | Off Market | |
0.09 | $190,400 | 3 | 1 | 1,008 | Off Market | |
0.08 | $871,500 | 6 | 5 | 2,773 | Off Market | |
0.22 | $582,900 | 4 | 3 | 3,756 | Off Market | |
0.23 | $221,900 | 3 | 1 | 1,125 | Off Market | |
0.26 | - | - | - | - | Off Market | |
0.23 | $241,200 | 3 | 1 | 1,068 | Off Market | |
0.28 | - | - | - | - | Off Market | |
0.26 | $355,900 | 3 | 2 | 2,424 | Off Market | |
0.30 | $374,500 | 3 | 2 | 1,311 | Off Market |
Price and Tax history
| Date | Event | Price |
|---|---|---|
Sep 3, 2026 Source: Greater Chattanooga Realtors #1542106 | Listed For Sale | $475,000 |
Aug 20, 2026 Source: Greater Chattanooga Realtors #1531414 | ListingRemoved | $489,900 |
Jul 14, 2026 Source: Greater Chattanooga Realtors #1531414 | PriceChange | $489,900 Price decreased by 11% |
Mar 30, 2026 Source: Greater Chattanooga Realtors #1531414 | Listed For Sale | $550,000 |
Apr 6, 2015 Source: N/A | Sold | $108,000 |
Oct 30, 2014 Source: N/A | Sold | $105,000 |
Sep 25, 2014 Source: N/A | Sold | $70,000 |
Apr 7, 2011 Source: N/A | Sold | $30,000 |
Nov 1, 2010 Source: N/A | Sold | $65,000 |
Aug 24, 1998 Source: N/A | Sold | $26,000 |
| Year | Property tax | Tax assessment |
|---|---|---|
| 2025 | $1,059 | $297,000 |
Home facts updated by county records
LGBTQ Local Legal Protections
LGBTQ Local Legal Protections



Wade Trammell, Keller Williams Realty, (423) 664-1900
Agent Phone: (423) 718-4815
IDX information is provided exclusively for consumers’ personal, noncommercial use, that it may not be used for any purpose other than to identify prospective properties consumers may be interested in purchasing.
Data is deemed reliable but is not guaranteed accurate by the MLS.
Zillow, Inc. does not display the entire MLS of Chattanooga, Inc. database on this website. The listings of some real estate brokerage firms have been excluded. Some or all of the listings displayed may not belong to the firm whose website is being visited
Copyright© 2026 by Chattanooga Association of REALTORS®
Zillow, Inc. does not display the entire MLS of Chattanooga, Inc. database on this website. The listings of some real estate brokerage firms have been excluded. Some or all of the listings displayed may not belong to the firm whose website is being visited
Copyright© 2026 by Chattanooga Association of REALTORS®
Similar Homes You May Like
 0.68 ACRES
 0.79 ACRES
 5.49 ACRES
 1.33 ACRES
 2.85 ACRES
 0.31 ACRES
 33 ACRES
 0.55 ACRES
 15.81 ACRES
 0.71 ACRES
 3.5 ACRES
 0.85 ACRES
 1.9 ACRES
 0.78 ACRES
 1.35 ACRES
 OPEN SUN, 2-4PM
 OPEN SUN, 2-4PM
 0.59 ACRES
 0.79 ACRES
 1.89 ACRES
 2.04 ACRES
 0.69 ACRES
 0.92 ACRES
 0.28 ACRES
 2.8 ACRES
 1.45 ACRES
 0.59 ACRES
 0.47 ACRES
 5.43 ACRES
 0.29 ACRES
 0.76 ACRES
 OPEN SUN, 2-4PM
 0.34 ACRES
 12.67 ACRES
 See more homes for sale inMonteagle

New Listings near 162 1st St
 2.97 ACRES
- 3.5 ACRES
 91.53 ACRES
- 0.31 ACRES
- 2.04 ACRES
 0.6 ACRES
 6.06 ACRES
 5.1 ACRES
 2 ACRES
 NEW CONSTRUCTION1 ACRE
 8.85 ACRES
 1 ACRE
 5.7 ACRES
 1.13 ACRES
- See more homes for sale inMonteagle
Frequently asked questions about 162 1st St
- What is the estimated monthly payment for 162 1st St?Based on a $475,000 list price with 20% down at today's rates, the estimated monthly payment for 162 1st St in Monteagle, TN is approximately $2,831 (about $2,582 principal & interest, $174 property taxes, and $75 homeowner's insurance). This is an estimate. Actual payment depends on your loan terms.
- What are the closest schools to 162 1st St?The closest schools to 162 1st St in Monteagle, TN are Grundy County High School (rated 4/10), North Elementary School (Pre-K/Middle, rated 7/10), Pelham Elementary School (Pre-K/Middle, rated 6/10).
- What is 162 1st St estimated to be worth?Trulia's estimated value for 162 1st St in Monteagle, TN is $450,400.
- Does 162 1st St have air conditioning?Yes, 162 1st St in Monteagle, TN has air conditioning.
- Does 162 1st St have a pool?Yes, 162 1st St in Monteagle, TN has a pool.
- Does 162 1st St have laundry facilities?Yes, 162 1st St in Monteagle, TN has laundry facilities.
162 1st St, Monteagle, TN 37356 is a 6 bedroom, 4 bathroom, 2,712 sqft single-family home built in 1976. This property is currently available for sale and was listed by Greater Chattanooga Realtors on Sep 3, 2026. The MLS # for this home is MLS# 1542106.