


401 Cherry Court
Richlands, NC 28574
 3 Beds
 2 Baths
 1,271 sqft (on 0.32 acres)
3 Beds
2 Baths
1,271 sqft
(on 0.32 acres)
Local Information
- Map ViewExplore the area around 401 Cherry Court.

- Schools1 Elementary School1 Middle School1 High School

- Shop & Eat

-- mins to
Home Highlights

Parking
1 Parking Spaces

Outdoor
Patio

A/C
Heating & Cooling

HOA
None

Price/Sqft
No Info

Listed
180+ days ago
Description
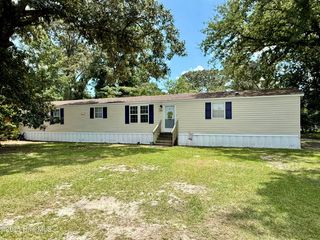
House back on the market due to no fault of the seller. Welcome to this inviting 3-bedroom, 2-bathroom home nestled on a unique corner lot at the meeting of two quiet cul-de-sacs, offering privacy and a neighborhood feel. The covered entry opens to a welcoming foyer, leading you into a spacious living room highlighted by a cozy gas log fireplace and vaulted ceiling - a perfect spot for relaxation or gatherings. The kitchen features modern stainless steel appliances, white cabinetry, and a convenient pantry, seamlessly flowing into the adjacent dining area with bright bay windows. The primary bedroom offers a generous retreat with a walk-in closet and an ensuite bath, while two additional bedrooms and a full bath provide ample space for family or guests. Outside, the fenced backyard, installed in 2022, presents plenty of room for entertaining, play, or gardening, with seller credit of $5,000 included to make this home truly yours. Conveniently located just a short drive to Jacksonville, and only 8 mins from OAJ, this home blends tranquility and accessibility for your ideal lifestyle. The home has brand new carpet in the bedrooms, new paint in the living areas and has professionally cleaned and ready for you to move in!
401 Cherry Court, Richlands, NC 28574 is a 3 bedroom, 2 bathroom, 1,271 sqft single-family home built in 2000. It last sold for $217,000 on Dec 18, 2024 (1% above the $215,000 asking price). More recently, it was listed as a rental in October 2025 with an asking price of $1,675 per month. That rental listing was removed on December 10, 2025. It is currently off market. The Trulia Estimate is $227,900, with a rent estimate of $1,683/month.
Home Details for 401 Cherry Court

|
|---|
Interior Details Number of Rooms: 6Types of Rooms: Master Bedroom, Bedroom 2, Bedroom 3, Dining Room, Kitchen, Living Room |
Beds & Baths Number of Bedrooms: 3Number of Bathrooms: 2Number of Bathrooms (full): 2 |
Dimensions and Layout Living Area: 1271 Square Feet |
Appliances & Utilities Utilities: Water AvailableAppliances: Electric Oven, Built-In Microwave, Refrigerator, DishwasherDishwasherLaundry: Dryer Hookup,Washer Hookup,In GarageRefrigerator |
Heating & Cooling Heating: Heat Pump,ElectricHas CoolingAir Conditioning: Central AirHas HeatingHeating Fuel: Heat Pump |
Fireplace & Spa Fireplace: Gas LogHas a Fireplace |
Gas & Electric No Electric on Property |
Windows, Doors, Floors & Walls Flooring: Carpet, Laminate, Vinyl |
Levels, Entrance, & Accessibility Stories: 1Levels: OneFloors: Carpet, Laminate, Vinyl |
Security Security: Security System |

|
|---|
Exterior Home Features Roof: ShinglePatio / Porch: PatioFencing: Back Yard, WoodFoundation: Slab |
Parking & Garage No Attached GarageParking Spaces: 1Parking: Concrete,Off Street |
Frontage Road Frontage: PavedRoad Surface Type: PavedNot on Waterfront |
Water & Sewer Sewer: Septic Tank |

|
|---|
Cumulative Days on Market: 20 |

|
|---|
Year Built Year Built: 2000 |
Property Type / Style Property Type: ResidentialProperty Subtype: Single Family ResidenceStructure Type: Wood FrameArchitecture: Wood Frame |
Building Construction Materials: Vinyl SidingNot a New Construction |
Property Information Parcel Number: 47a111 |

|
|---|
Price List Price: $215,000 |
Status Change & Dates Off Market Date: Wed Nov 27 2024 |

|
|---|
MLS Status: Closed |

|
|---|
Direction & Address City: RichlandsCommunity: Cherrybrooke |
School Information Elementary School: RichlandsJr High / Middle School: TrexlerHigh School: RichlandsHigh School District: Onslow |

|
|---|
Building Area Building Area: 1271 Square Feet |

|
|---|
Association for this Listing: Cape Fear Realtors MLS, Inc.No HOA |

|
|---|
Lot Area: 0.32 acres |

|
|---|
Special Conditions: Standard |

|
|---|
Listing Agreement Type: Exclusive Right To SellListing Terms: Cash, Conventional, FHA, USDA Loan, VA Loan |

|
|---|
Mls Number: 100473179Above Grade Unfinished Area Units: Square FeetBelow Grade Unfinished Area Units: Square FeetShowing Requirements: Appointment Only, Lockbox |
Last check for updates: about 2 hours ago
Listed by Aimee & Co., (910) 409-9926
REAL Broker LLC
Bought with: Alana Robert, (239) 910-3261, MacDonald Realty Group
Originating MLS: Cape Fear Realtors MLS, Inc.
Source: Hive MLS, MLS#100473179
Price History for 401 Cherry Court
| Date | Price | Event | Source |
|---|---|---|---|
| 12/10/2025 | $1,650 | ListingRemoved | Hive MLS #100535624 |
| 11/05/2025 | $1,650 | PriceChange | Hive MLS #100535624 |
| 10/10/2025 | $1,675 | Listed For Rent | Hive MLS #100535624 |
| 12/18/2024 | $217,000 | Sold | Hive MLS #100473179 |
| 12/02/2024 | $215,000 | Contingent | Hive MLS #100473179 |
| 11/25/2024 | $215,000 | PendingToActive | Hive MLS #100473179 |
| 11/12/2024 | $215,000 | Contingent | Hive MLS #100473179 |
| 11/06/2024 | $215,000 | PriceChange | Hive MLS #100473179 |
| 10/28/2024 | $219,000 | Listed For Sale | Hive MLS #100473179 |
| 02/09/2021 | $155,000 | Sold | Hive MLS #100251290 |
| 01/10/2021 | $155,000 | Pending | Hive MLS #100251290 |
| 01/07/2021 | $155,000 | Listed For Sale | Agent Provided |
Market trends in Richlands
Last updated June 2026
Avg. sale price
$283K
$1.33KMoM
Sale-to-List Price
100.0%
Price per sq ft
$180
$0MoM
Available listings
84
14MoM

- Results are loading
Property Tax and Assessment
| Year | 2025 |
|---|---|
| Tax | $1,034 |
| Assessment | $157,873 |
Home facts updated by county records
Comparable Sales for 401 Cherry Court
Address | Distance | Property Type | Sold Price | Sold Date | Bed | Bath | Sqft |
|---|---|---|---|---|---|---|---|
0.08 | Single-Family Home | $217,000 | 11/24/25 | 3 | 2 | 1,220 | |
0.07 | Single-Family Home | $240,000 | 11/21/25 | 3 | 2 | 1,190 | |
0.24 | Single-Family Home | $235,000 | 10/14/25 | 3 | 2 | 1,125 | |
0.27 | Single-Family Home | $244,000 | 07/25/25 | 3 | 2 | 1,117 | |
0.30 | Single-Family Home | $245,000 | 06/12/26 | 3 | 2 | 1,284 | |
0.30 | Single-Family Home | $252,500 | 04/13/26 | 3 | 2 | 1,189 | |
0.30 | Single-Family Home | $270,000 | 12/05/25 | 3 | 2 | 1,507 | |
0.33 | Single-Family Home | $242,500 | 03/03/26 | 3 | 2 | 1,268 | |
0.38 | Single-Family Home | $255,000 | 06/08/26 | 3 | 2 | 1,166 |
Nearby homes
Get a sense of prices in the area by checking nearby homes. OFF MARKETRealty One Group Affinity
 SOLDNOV 21, 2025Terri Alphin Smith & Co
 OFF MARKETCentury 21 Coastal Advantage
 OFF MARKETCentury 21 Collective
 OFF MARKETUnited Real Estate East Carolina
 OFF MARKETKeller Williams Innovate
 SOLDNOV 24, 2025Carolina Real Estate Group
 OFF MARKETRE/MAX Home Connections
 OFF MARKETRealty One Group Affinity
 OFF MARKETHarrison Dorn Realty

Assigned Schools
These are the assigned schools for 401 Cherry Court.
- Richlands High
- 9-12
- Public
- 954 Students
5/10GreatSchools RatingParent Rating AverageA wholesome highschool it has everything for students to explore for their educations academic journey.Parent Review4mo ago - Trexler Middle
- 6-8
- Public
- 771 Students
4/10GreatSchools RatingParent Rating AverageThe school is actually horrible. It seems like the janitors don't even want to do their job because the teachers are always saying not to make a mess because the janitors will have to clean it up. The food in the lunchroom literally tastes like solid concrete and it has the texture of it too. It's like they don't even hate it and it's still frozen, sometimes the line takes so long that people don't even get to eat their lunch some of the staff are so OCD that if you entered the wrong door they'll yell at you and make you go through it again The "right" way. I swear some people only work there to see kids suffer and you can tell last year a janitor actually thought that it was acceptable to yell at my class for not doing anything and got us in trouble. The school likes to waste money on niche. Little devices like smartpass. The only allow you to use the bathroom for 5 minutes. So if you need to use the bathroom other than to pee you shouldn't even bother. And since the school likes wasting money other than things that are useless, the band program suffers from it and we don't even have any money to buy new instruments so we sound horrible. Other than that it isn't that badStudent Review1y ago - Clear View Elementary
- K-5
- Public
- 516 Students
6/10GreatSchools RatingParent Rating AverageMy child is in 1st Grade. She absolutely loves her teacher. Ive always felt like it has been a safe environment and my daughter enjoys school! They always have an officer at pick up and drop off so that also helps ease my mind! overall i feel like my daughter is in great hands here.Parent Review1y ago  Check out schools near 401 Cherry Court.
What Locals Say about Richlands
At least 82 Trulia users voted on each feature.

93 % Say yards are well-kept

92 % Say car is needed

89 % Say parking is easy

83 % Say it's dog friendly

78 % Say there's holiday spirit

77 % Say kids play outside

64 % Say people would walk alone at night

57 % Say neighbors are friendly

56 % Say it's quiet

45 % Say there's wildlife

41 % Say they plan to stay for at least 5 years

35 % Say streets are well-lit

34 % Say there are community events

17 % Say there are sidewalks

16 % Say it's walkable to grocery stores
Sourced by Trulia users. Learn more about our methodology.
LGBTQ Local Legal Protections
LGBTQ Local Legal Protections



Apartments for Rent


Explore by feature - Pet Friendly
 PET FRIENDLY
 PET FRIENDLY
 PET FRIENDLY
 PET FRIENDLY
 PET FRIENDLY
 PET FRIENDLY
 PET FRIENDLY
 PET FRIENDLY
 PET FRIENDLY
 PET FRIENDLY
Explore by feature - Air Conditioning
- PET FRIENDLY
 PET FRIENDLY
 APPLY INSTANTLY
 APPLY INSTANTLY
 PET FRIENDLY
Explore by feature - Washer/dryer
- PET FRIENDLY
- PET FRIENDLY
- APPLY INSTANTLY
- APPLY INSTANTLY
- PET FRIENDLY


- PET FRIENDLY
Explore by feature - Outdoor Space
- PET FRIENDLY
- APPLY INSTANTLY
- PET FRIENDLY
 PET FRIENDLY
 1.03 ACRES
- PET FRIENDLY
- PET FRIENDLY
- PET FRIENDLY

Homes for sale near 401 Cherry Court
 0.34 ACRESClara Dunn James, Broker
 NEW - 20 HRS AGO0.5 ACRESTerri Alphin Smith & Co
 NEW CONSTRUCTION0.54 ACRESColdwell Banker Sea Coast Advantage - Jacksonville
 See more homes for sale inRichlands


Off Market Homes Near 401 Cherry Court
 SOLDJUL 17, 2026Coldwell Banker Sea Coast Advantage-Hampstead
 SOLDJUL 16, 2026FREEDOM REAL ESTATE GROUP LLC
 SOLDJUL 14, 2026Berkshire Hathaway HomeServices Carolina Premier Properties
 SOLDJUL 13, 2026Coldwell Banker Sea Coast Advantage - Jacksonville
 SOLDJUL 13, 2026Realty One Group Affinity
 SOLDJUL 10, 2026Realty One Group Revolution
- See more homes for sale inRichlands


The data relating to real estate on this web site comes in part from the Internet Data Exchange program of Hive MLS, and is updated as of 2026-07-21 06:56:45 PDT. All information is deemed reliable but not guaranteed and should be independently verified. All properties are subject to prior sale, change, or withdrawal. Neither listing broker(s) nor Zillow, Inc. shall be responsible for any typographical errors, misinformation, or misprints, and shall be held totally harmless from any damages arising from reliance upon these data.
IDX information is provided exclusively for personal, non-commercial use, and may not be used for any purpose other than to identify prospective properties consumers may be interested in purchasing.
© 2025-10-17 12:20:34 PDT Hive MLS