


401 Cedar Ln
Seabrook, TX 77586
 3 Beds
 2 Baths
 2,295 sqft
$365,600
as of Aug 24, 2026
$365,600
as of Aug 24, 2026
- 3 Beds
- 2 Baths
- 2,295 sqft
Home Highlights

Property Type
Single-Family Home
Living Area
2,295 sqft

Price/Sqft
$159

Parking
Attached Garage
Local Information
- Map ViewExplore the area around 401 Cedar Ln.

- Schools1 Preschool School1 Elementary School1 Middle School1 High School

- Shop & Eat

-- mins to
About this House
Single Story Ranch Style - 3 Bedroom / 2 Bath / 2 Car Garage
Lot Size: Approx 120ft x 105ft (12.6k sq/ft = 0.289 acres)
Home (conditioned space): 2295 sq/ft
Garage: 504 sq/ft
Built 1964 completely remodeled in 2018
Bedrooms / Bathrooms:
Primary Bedroom (12ft x 17ft / 204 sq ft)
o Walls: Tuscany Cream Polished Marble Tile
o Floor: Onyx Honed Flat Pebblestone Mosaic
Easy Access / Curbless Walk-In Shower (72 in x 40 in)
Double Sink Vanity with individual mirrors
Walk In Closet
Pocket Door separating bedroom and bath room
Sliding Glass Door with direct access to back yard
Two Guest Bedrooms (11ft x 13ft / 143 sq ft) each with Premium Carpet
o Walk In Closet in one bedroom
o Wall Closet in other bedroom
Hall Bathroom with Bathtub and Shower
o Double Sink Vanity with individual mirrors.
Kitchen:
- Onyx Counter Tops
- 36 in Built-In Gas Cooktop (Five Burner) with Overhead Exhaust Vent to Exterior
- 30 in Electric Flex Duo Wall Oven with Steam Cook feature and Built-In Microwave /
Convection Oven
- Refrigerator: Upper French Door Style & Beverage Drawer with Lower Drawer
Freezer (28 cu. ft.)
- Automatic Dishwasher (Well, you do have to load it!)
- Farm style Kohler Sink / Touch On/Off Faucet with Detachable Spray
- High Capacity / Quiet Garbage Disposal
- Soft Close Cabinet Doors & Drawers
- Under Cabinet Dimmable Lighting
- Pantry room just off Kitchen with Solid Wood Pocket Door
Main Living Room
Vaulted Ceiling
Gas Fireplace
LED Recessed Ceiling Lights and Fan
Sliding Glass Door with direct access to back yard and patio
Dining Room with adjacent Dry Bar / Cabinet area with Dual Temperature Beverage Refrigerator
Front Living / Sitting Room flows directly into the dining room area
Laundry Room:
Rinnai Tankless Water Heater (allows for continuous hot water)
Washer and Dryer (Gas) - provided
- Hook ups are in place, if you'd prefer to use your own Washer & Dryer
Flooring:
NuCore AquaGuard 6.5mm thick (48in x 8in) Wood Grain Laminate Flooring
Ceramic Tile (48in x 8in tile size) in Bathrooms
Premium Carpet in Guest Bedrooms
Misc:
- Well maintained central HVAC system
- Ceiling Fans: All Bedrooms and Main Living Room
- Recessed Dimmable LED Ceiling Lights throughout home
- Solid Wood Pocket Door dividing Main Living Room and Hallway leading to
bedrooms
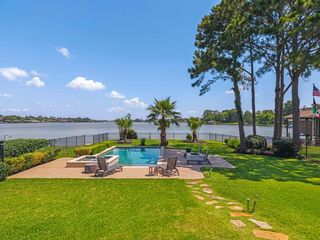
- Wooden Outdoor Deck (15ft x 20ft) with Pergola
- Electrical wiring completely replaced to three wire system
- Closed Cell Foam Insulation All Exterior Exposed Walls
- PEX (PolyEthylene X=Cross Linked) Water (Hot & Cold) piping throughout home
- Complete replacement of home's water sewage drainage system in 2018 with
4in Schedule 80 PVC to Municipal sewage drainage system
- Termite protection treatment with annual treatment and inspection
- Exterior painted 2021
Pets allowed, based on breed criteria, deposit required.
Smoking NOT allowed in home
Spacious, completely remodeled (2018) one story home (3 bedroom / 2 bath / 2 car garage / 2295 sq ft) on approx. 120ft x 105ft (0.29 acre / 12.6k sq ft) lot in highly desirable and quiet City of El Lago neighborhood.
The City of El Lago has many amenities including: back door garbage pick-up, curbside recycling, access to nearby private boat launch / fishing pier on Taylor Lake which accesses Clear Lake and Galveston Bay, tennis and basketball courts, baseball and soccer fields, covered pavilion, bike / walk trail at neighborhood McNair Park, excellent swimming pool and "spray-ground" for the little ones, community center with top of the line fitness center!
Leasing tenants have full access to City of El Lago's facilities; membership fees required for some facilities, like fitness center and swimming pool. Great schools - Clear Creek ISD ! Visit El Lago website for details.
Only minutes from fun and entertainment on the Kemah Boardwalk and Galveston Bay.
Easy access to NASA Road One, Hwy 146 and I-45.
This gem of a house and community can be your new home for $3,100/month !
1) Employment / Residential / Criminal Background check IS required.
Tenant Screening Application fee $30 per potential tenant 18yrs+ of age.
2) Tenant responsible for all utilities (electric, gas, water/sewage, trash pick up) as well
as lawn and yard maintenance
3) Smoking is not allowed in the house
4) Security Deposit = $ 3,150
5) One year lease duration - minimum
Lot Size: Approx 120ft x 105ft (12.6k sq/ft = 0.289 acres)
Home (conditioned space): 2295 sq/ft
Garage: 504 sq/ft
Built 1964 completely remodeled in 2018
Bedrooms / Bathrooms:
Primary Bedroom (12ft x 17ft / 204 sq ft)
o Walls: Tuscany Cream Polished Marble Tile
o Floor: Onyx Honed Flat Pebblestone Mosaic
Easy Access / Curbless Walk-In Shower (72 in x 40 in)
Double Sink Vanity with individual mirrors
Walk In Closet
Pocket Door separating bedroom and bath room
Sliding Glass Door with direct access to back yard
Two Guest Bedrooms (11ft x 13ft / 143 sq ft) each with Premium Carpet
o Walk In Closet in one bedroom
o Wall Closet in other bedroom
Hall Bathroom with Bathtub and Shower
o Double Sink Vanity with individual mirrors.
Kitchen:
- Onyx Counter Tops
- 36 in Built-In Gas Cooktop (Five Burner) with Overhead Exhaust Vent to Exterior
- 30 in Electric Flex Duo Wall Oven with Steam Cook feature and Built-In Microwave /
Convection Oven
- Refrigerator: Upper French Door Style & Beverage Drawer with Lower Drawer
Freezer (28 cu. ft.)
- Automatic Dishwasher (Well, you do have to load it!)
- Farm style Kohler Sink / Touch On/Off Faucet with Detachable Spray
- High Capacity / Quiet Garbage Disposal
- Soft Close Cabinet Doors & Drawers
- Under Cabinet Dimmable Lighting
- Pantry room just off Kitchen with Solid Wood Pocket Door
Main Living Room
Vaulted Ceiling
Gas Fireplace
LED Recessed Ceiling Lights and Fan
Sliding Glass Door with direct access to back yard and patio
Dining Room with adjacent Dry Bar / Cabinet area with Dual Temperature Beverage Refrigerator
Front Living / Sitting Room flows directly into the dining room area
Laundry Room:
Rinnai Tankless Water Heater (allows for continuous hot water)
Washer and Dryer (Gas) - provided
- Hook ups are in place, if you'd prefer to use your own Washer & Dryer
Flooring:
NuCore AquaGuard 6.5mm thick (48in x 8in) Wood Grain Laminate Flooring
Ceramic Tile (48in x 8in tile size) in Bathrooms
Premium Carpet in Guest Bedrooms
Misc:
- Well maintained central HVAC system
- Ceiling Fans: All Bedrooms and Main Living Room
- Recessed Dimmable LED Ceiling Lights throughout home
- Solid Wood Pocket Door dividing Main Living Room and Hallway leading to
bedrooms
- Wooden Outdoor Deck (15ft x 20ft) with Pergola
- Electrical wiring completely replaced to three wire system
- Closed Cell Foam Insulation All Exterior Exposed Walls
- PEX (PolyEthylene X=Cross Linked) Water (Hot & Cold) piping throughout home
- Complete replacement of home's water sewage drainage system in 2018 with
4in Schedule 80 PVC to Municipal sewage drainage system
- Termite protection treatment with annual treatment and inspection
- Exterior painted 2021
Pets allowed, based on breed criteria, deposit required.
Smoking NOT allowed in home
Spacious, completely remodeled (2018) one story home (3 bedroom / 2 bath / 2 car garage / 2295 sq ft) on approx. 120ft x 105ft (0.29 acre / 12.6k sq ft) lot in highly desirable and quiet City of El Lago neighborhood.
The City of El Lago has many amenities including: back door garbage pick-up, curbside recycling, access to nearby private boat launch / fishing pier on Taylor Lake which accesses Clear Lake and Galveston Bay, tennis and basketball courts, baseball and soccer fields, covered pavilion, bike / walk trail at neighborhood McNair Park, excellent swimming pool and "spray-ground" for the little ones, community center with top of the line fitness center!
Leasing tenants have full access to City of El Lago's facilities; membership fees required for some facilities, like fitness center and swimming pool. Great schools - Clear Creek ISD ! Visit El Lago website for details.
Only minutes from fun and entertainment on the Kemah Boardwalk and Galveston Bay.
Easy access to NASA Road One, Hwy 146 and I-45.
This gem of a house and community can be your new home for $3,100/month !
1) Employment / Residential / Criminal Background check IS required.
Tenant Screening Application fee $30 per potential tenant 18yrs+ of age.
2) Tenant responsible for all utilities (electric, gas, water/sewage, trash pick up) as well
as lawn and yard maintenance
3) Smoking is not allowed in the house
4) Security Deposit = $ 3,150
5) One year lease duration - minimum
401 Cedar Ln, Seabrook, TX 77586 is a 3 bedroom, 2 bathroom, 2,295 sqft single-family home. More recently, it was listed as a rental in August 2024 with an asking price of $3,400 per month. That rental listing was removed on April 26, 2025. It is currently off market. The Trulia Estimate is $365,600, with a rent estimate of $2,425/month.
Home Details for 401 Cedar Ln

|
|---|
Heating & Cooling Heating: Forced AirAir ConditioningCooling System: Central AirHeating Fuel: Forced Air |
Appliances & Utilities DishwasherDryerMicrowaveRefrigeratorWasher |

|
|---|
Property Type / Style Property Type: Single Family Home |

|
|---|
Lease Term: 1 Year |

|
|---|
Parking & Garage Parking: Attached, On Site |
Comparable Sales for 401 Cedar Ln
Address | Distance | Property Type | Sold Price | Sold Date | Bed | Bath | Sqft |
|---|---|---|---|---|---|---|---|
0.51 | Single-Family Home | - | 02/09/26 | 3 | 2 | 1,372 sqft | |
0.71 | Single-Family Home | - | 05/29/26 | 3 | 2 | 2,110 sqft | |
0.42 | Single-Family Home | - | 06/15/26 | 2 | 2 | 1,092 sqft | |
0.72 | Single-Family Home | - | 08/28/25 | 3 | 2 | 1,883 sqft | |
0.56 | Single-Family Home | - | 03/10/26 | 5 | 3 | 2,324 sqft | |
0.37 | Single-Family Home | - | 06/16/26 | 6 | 3 | 3,858 sqft | |
0.88 | Single-Family Home | - | 04/10/26 | 3 | 2 | 2,076 sqft | |
0.70 | Single-Family Home | - | 11/04/25 | 3 | 2.5 | 1,620 sqft | |
0.90 | Single-Family Home | - | 05/04/26 | 3 | 2 | 2,042 sqft | |
0.94 | Single-Family Home | - | 06/08/26 | 3 | 2 | 2,273 sqft |
Nearby homes
Get a sense of prices in the area by checking nearby homes. FOR SALENEWOPEN WED, 6-7PMBridgecrest Properties
 OFF MARKET
 OFF MARKET
 FOR SALE
 3D VIEW4.11 ACRESBetter Homes and Gardens Real Estate Gary Greene - Bay Area
 FOR SALE3D VIEW4.11 ACRESBetter Homes and Gardens Real Estate Gary Greene - Bay Area
 FOR SALEOPEN SUN, 2-4PM0.26 ACRESFaron Daigle Realty
 FOR SALEBetter Homes and Gardens Real Estate Gary Greene - Bay Area
 FOR SALENEW - 22 HRS AGOUTR TEXAS, REALTORS
 FOR SALEOPEN SUN, 1-4PM3D VIEW0.45 ACRESJLA Realty


Around this home
What Locals Say about El Lago
At least 8 Trulia users voted on each feature.

100 % Say it's dog friendly

92 % Say there's holiday spirit

92 % Say there are sidewalks

90 % Say there's wildlife

90 % Say parking is easy

88 % Say car is needed

83 % Say yards are well-kept

82 % Say they plan to stay for at least 5 years

82 % Say it's quiet

82 % Say people would walk alone at night

71 % Say streets are well-lit

67 % Say kids play outside

55 % Say neighbors are friendly

33 % Say it's walkable to restaurants

33 % Say there are community events

20 % Say it's walkable to grocery stores
Sourced by Trulia users. Learn more about our methodology.
LGBTQ Local Legal Protections
LGBTQ Local Legal Protections



Price and Tax history
| Date | Event | Price |
|---|---|---|
Apr 26, 2025 Source: Zillow Rentals | ListingRemoved | $3,100 |
Jan 31, 2025 Source: Zillow Rentals | PriceChange | $3,100 Price decreased by 2% |
Sep 26, 2024 Source: Zillow Rentals | PriceChange | $3,150 Price decreased by 5% |
Aug 20, 2024 Source: Zillow Rentals | PriceChange | $3,300 Price decreased by 3% |
Aug 5, 2024 Source: Zillow Rentals | Listed For Rent | $3,400 |
Aug 25, 2023 Source: Zillow Rentals | ListingRemoved | |
Aug 23, 2023 Source: Zillow Rentals | Listed For Rent | $2,400 |
Feb 21, 2017 Source: Agent Provided | ListingRemoved | $1,850 |
Feb 4, 2017 Source: Agent Provided | PriceChange | $1,850 Price decreased by 8% |
Jan 24, 2017 Source: Agent Provided | Listed For Rent | $2,000 |
Aug 12, 2015 Source: Agent Provided | ListingRemoved | $225,000 |
Aug 4, 2015 Source: Agent Provided | Pending | $225,000 |
Aug 2, 2015 Source: Agent Provided | Listed For Sale | $225,000 |
| Year | Property tax | Tax assessment |
|---|---|---|
| 2025 | $6,218 | $405,762 |
Home facts updated by county records
Frequently asked questions about 401 Cedar Ln
- What is 401 Cedar Ln estimated to be worth?Trulia's estimated value for 401 Cedar Ln in Seabrook, TX is $365,600.
- Is Seabrook a buyer's or seller's market?Seabrook is currently a buyer's market, based on recent for-sale activity.
- What do residents say about Seabrook?Residents describe Seabrook, TX as dog-friendly, pedestrian-friendly, and easy to park in. See recently sold homes in Seabrook, TX.
- What are the closest schools to 401 Cedar Ln?The closest schools to 401 Cedar Ln in Seabrook, TX are Clear Falls High School (rated 7/10), Ed H. White Elementary School (Pre-K, rated 8/10), Seabrook Intermediate School (rated 8/10).
- Does 401 Cedar Ln have air conditioning?Yes, 401 Cedar Ln in Seabrook, TX has air conditioning.
- Does 401 Cedar Ln have laundry facilities?Yes, 401 Cedar Ln in Seabrook, TX has in-unit laundry.
Homes for rent near 401 Cedar Ln


 PET FRIENDLY
 See more homes for rent inSeabrook
Affordability
TIP:Try to keep your rent within a third of your gross household income. Learn why in our Renter's Guide.
For this property
PER YEAR
is the suggested income
Win over prospective landlords with your smart budgeting. As a good rule of thumb, ideally you would have at least three times your monthly rent in combined household income.

- Results are loading