

4005 E St SE
Washington, DC 20019
Fort Dupont 3 Beds
 2 Baths
 1,702 sqft
$445,100
as of Aug 21, 2026
$445,100
as of Aug 21, 2026
3 Beds
2 Baths
1,702 sqft
Home Value
Trulia Estimate
$445KSince last month
Decreased$600 (-0.1%)Since last year
Increased$1K (+0.3%)Since last sale
Decreased$3K (-0.8%)Learn more about this home's value by checking out its Trulia Estimate, the value of nearby homes, and how much similar homes have sold for.
Trulia Estimate
The of this home's value increased by +50% in the last 10 years
| Month | Estimated value |
|---|---|
2026 | |
| August 2026 | $446K |
| July 2026 | $446K |
| June 2026 | $452K |
| May 2026 | $457K |
| April 2026 | $448K |
| March 2026 | $448K |
| February 2026 | $444K |
| January 2026 | $444K |
2025 | |
2024 | |
2023 | |
2022 | |
2021 | |
2020 | |
2019 | |
2018 | |
2017 | |
2016 | |
Comparable sales
These are recently sold homes that have a similar location or other similar features to this home, like bedrooms, bathrooms, and square footage. Get a sense of the expected prices in the area by viewing these homes.Address | Distance | Property Type | Sold Price | Sold Date | Bed | Bath | Sqft |
|---|---|---|---|---|---|---|---|
0.15 | Single-Family Home | $460,000 | 04/10/26 | 4 | 2 | 1,235 | |
0.17 | Single-Family Home | $425,000 | 11/07/25 | 3 | 2 | 1,911 | |
0.30 | Single-Family Home | $450,000 | 12/19/25 | 3 | 3.5 | 1,888 | |
0.25 | Single-Family Home | $400,000 | 10/16/25 | 2 | 2 | 1,236 | |
0.30 | Single-Family Home | $420,000 | 11/05/25 | 3 | 2.5 | 1,304 | |
0.39 | Single-Family Home | $424,000 | 08/05/26 | 3 | 2 | 1,152 | |
0.41 | Single-Family Home | $419,000 | 02/27/26 | 3 | 2 | 1,248 | |
0.43 | Single-Family Home | $440,000 | 11/12/25 | 4 | 1.5 | 1,727 | |
0.33 | Single-Family Home | $431,000 | 03/30/26 | 4 | 2.5 | 1,211 |
Nearby home prices
Get a sense of expected prices in the area by checking the value of nearby homes.Address | Distance | Price | Bed | Bath | Sqft | Status |
|---|---|---|---|---|---|---|
0.04 | $394,200 | 3 | 2 | 1,152 | Off Market | |
0.04 | $394,200 | 3 | 2 | 1,152 | Off Market | |
0.04 | $177,300 | 2 | 1 | 824 | Off Market | |
0.05 | $173,600 | 2 | 1 | 797 | Off Market | |
0.01 | $50,000 | 2 | 1 | 778 | Recently Sold | |
0.01 | $113,900 | 2 | 1 | 826 | Off Market | |
0.01 | $153,300 | 2 | 1 | 808 | Off Market | |
0.05 | $136,200 | 3 | 1 | 1,180 | Off Market | |
0.02 | $72,000 | 2 | 1 | 787 | Recently Sold | |
0.02 | $79,999 | 1 | 1 | 856 | For Sale | |
0.02 | $110,800 | 1 | 1 | 603 | Off Market |
Local Information
- Map ViewExplore the area around 4005 E St SE.

- Schools1 Preschool School1 Elementary School1 Middle School1 High School

- Shop & Eat

-- mins to
Home Highlights

Property Type
Single-Family Home

Year Built
1947
Living Area
1,702 sqft

Price/Sqft
$262

Parking
Open Parking
About this House
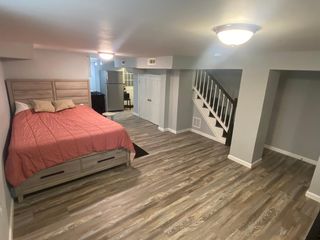
Closing Cost Credit of $10,000 | Welcome to 4005 E St SE! This beautiful semi-detached home boasts three bedrooms, two full bathrooms, and a host of exceptional features that make it a true gem. Step inside to discover a renovated kitchen, with modern stainless steel appliances, sleek granite countertops, and ample cabinet space. Both of the two full bathrooms have been tastefully remodeled, ensuring your daily routines are as comfortable as they are stylish. The entire home has been freshly painted, creating a bright and inviting atmosphere throughout. One of the standout advantages of this property is the potential for off-street parking in the back, offering you convenience when arriving home. Enjoy a spacious yard that is perfect for outdoor activities, gardening, or simply relaxing on sunny days that only a semi detached home could offer. 4005 E St SE is not just a home; it's a gateway to a vibrant and active lifestyle. You'll be just steps away from the breathtaking Fort Dupont Park, where you can experience nature at your doorsteps, outdoor recreation, cultural events, historical significance, and community gatherings. Don't miss your opportunity to own this incredible home in a prime location. Stop by "Your New Home" during our open houses this weekend! We can talk about 1st Time Homebuyer Programs as well as regular conventional, FHA and VA loan programs.
4005 E St SE, Washington, DC 20019 is a 3 bedroom, 2 bathroom, 1,702 sqft single-family home in Fort Dupont, built in 1947. It last sold for the $449,000 asking price on Apr 2, 2024. It is currently off market. The Trulia Estimate is $445,100, with a rent estimate of $3,337/month.
Last check for updates: 1 day ago
Listed by Roger Taylor, (202) 679-1750
Compass
Co-Listing Agent: Jazzmine Danielle Alston, (336) 254-4391
Compass
Bought with: Evan Marbury, (240) 793-2135, Compass
Source: Bright MLS, MLS#DCDC2129636
Home Details for 4005 E St SE

|
|---|
Interior Details Basement: Connecting Stairway,Partial,Heated,Improved,Interior Entry,WindowsNumber of Rooms: 1Types of Rooms: Basement |
Beds & Baths Number of Bedrooms: 3Number of Bathrooms: 2Number of Bathrooms (full): 2 |
Dimensions and Layout Living Area: 1702 Square Feet |
Appliances & Utilities Appliances: Microwave, Dishwasher, Disposal, Washer, Dryer, Oven/Range - Gas, Refrigerator, Stainless Steel Appliance(s), Gas Water HeaterDishwasherDisposalDryerLaundry: In Basement,Washer In Unit,Dryer In UnitMicrowaveRefrigeratorWasher |
Heating & Cooling Heating: Central,Natural GasHas CoolingAir Conditioning: Central Air,ElectricHas HeatingHeating Fuel: Central |
Fireplace & Spa No Fireplace |
Windows, Doors, Floors & Walls Flooring: Hardwood, Wood |
Levels, Entrance, & Accessibility Stories: 3Levels: ThreeAccessibility: NoneFloors: Hardwood, Wood |
View No View |

|
|---|
Exterior Home Features Other Structures: Above Grade, Below GradeFoundation: BlockNo Private Pool |
Parking & Garage No CarportNo GarageNo Attached GarageHas Open ParkingParking: On Street |
Pool Pool: None |
Frontage Not on Waterfront |
Water & Sewer Sewer: Public Septic, Public Sewer |
Finished Area Finished Area (above surface): 1216 Square FeetFinished Area (below surface): 486 Square Feet |

|
|---|
Year Built Year Built: 1947 |
Property Type / Style Property Type: ResidentialProperty Subtype: Single Family ResidenceStructure Type: Twin/Semi-DetachedArchitecture: Federal |
Building Construction Materials: BrickNot a New ConstructionAttached To Another Structure |
Property Information Parcel Number: 5396//0027 |

|
|---|
Price List Price: $449,000 |
Status Change & Dates Off Market Date: Wed Apr 03 2024Possession Timing: Close Of Escrow |

|
|---|
MLS Status: CLOSED |

|
|---|
Direction & Address City: WASHINGTONCommunity: Fort Dupont Park |
School Information Elementary School District: District Of Columbia Public SchoolsJr High / Middle School District: District Of Columbia Public SchoolsHigh School District: District Of Columbia Public Schools |

|
|---|
Building Area Building Area: 1824 Square Feet |

|
|---|
Not Senior Community |

|
|---|
No HOA |

|
|---|
Lot Area: 2550 sqft |

|
|---|
Special Conditions: Standard |

|
|---|
Listing Agreement Type: Exclusive Agency |

|
|---|
Business Information Ownership: Fee Simple |

|
|---|
BasementMls Number: DCDC2129636Above Grade Unfinished Area: 1216 |
Price and Tax history
| Date | Event | Price |
|---|---|---|
Apr 2, 2024 Source: Bright MLS #DCDC2129636 | Sold | $449,000 |
Mar 1, 2024 Source: Bright MLS #DCDC2129636 | Contingent | $449,000 |
Dec 13, 2023 Source: Bright MLS #DCDC2121782 | Listed For Sale | $449,000 |
| Year | Property tax | Tax assessment |
|---|---|---|
| 2025 | $2,640 | $431,450 |
Home facts updated by county records
Market trends in Washington
Last updated July 2026
Avg. sale price
$669K
$1.33KMoM
Sale-to-List Price
99.6%
Price per sq ft
$506
$3MoM
Available listings
3058
185MoM
Around this home
Neighborhood Overview

Neighborhood stats provided by third party data sources.
What Locals Say about Fort Dupont
LGBTQ Local Legal Protections
LGBTQ Local Legal Protections



The data relating to real estate for sale on this website appears in part through the BRIGHT Internet Data Exchange program, a voluntary cooperative exchange of property listing data between licensed real estate brokerage firms, and is provided by BRIGHT through a licensing agreement.
Listing information is from various brokers who participate in the Bright MLS IDX program and not all listings may be visible on the site. The property information being provided on or through the website is for the personal, non-commercial use of consumers and such information may not be used for any purpose other than to identify prospective properties consumers may be interested in purchasing.
Some properties which appear for sale on the website may no longer be available because they are for instance, under contract, sold or are no longer being offered for sale.
Property information displayed is deemed reliable but is not guaranteed.
Copyright 2026 Bright MLS, Inc. Click here for more information
Frequently asked questions about 4005 E St SE
- What is 4005 E St SE estimated to be worth?Trulia's estimated value for 4005 E St SE in Washington, DC is $445,100.
- What is the price history for 4005 E St SE?4005 E St SE in Washington, DC last sold for $449,000 in April 2024.
- Is Washington a buyer's or seller's market?Washington is currently a balanced market, based on recent for-sale activity.
- What's the median sale price in Washington?The median sale price in Washington is $669K. That is down $1.33K from the prior month.
- Does 4005 E St SE have air conditioning?Yes, 4005 E St SE in Washington, DC has air conditioning.
- Does 4005 E St SE have laundry facilities?Yes, 4005 E St SE in Washington, DC has in-unit laundry.
Explore by feature - Pet Friendly
 SPECIAL OFFERPET FRIENDLY
 NEW - 1 DAY AGOSPECIAL OFFERPET FRIENDLY
 NEW - 2 DAYS AGOSPECIAL OFFERPET FRIENDLY$2,099 - $2,187/moStudio1 ba2112 New Hampshire Avenue | 2112 New Hampshire Ave NW,
Washington, DC 20009 PET FRIENDLY
 SPECIAL OFFERPET FRIENDLY
 PET FRIENDLY
 SPECIAL OFFERPET FRIENDLY
 SPECIAL OFFERPET FRIENDLY
 SPECIAL OFFERPET FRIENDLY
 PET FRIENDLY
Explore by feature - Garage
- NEW - 2 DAYS AGOSPECIAL OFFERPET FRIENDLY$2,099 - $2,187/moStudio1 ba2112 New Hampshire Avenue | 2112 New Hampshire Ave NW,
Washington, DC 20009 - PET FRIENDLY
- SPECIAL OFFERPET FRIENDLY
 SPECIAL OFFERPET FRIENDLY
 SPECIAL OFFERPET FRIENDLY
 SPECIAL OFFERPET FRIENDLY$2,140 - $7,040/moStudio-3 bd1-2 baMAA Massachusetts Avenue | 1499 Massachusetts Ave NW,
Washington, DC 20005 PET FRIENDLY
 SPECIAL OFFERPET FRIENDLYFURNISHED
 SPECIAL OFFERPET FRIENDLY$2,199 - $3,400/mo1-2 bd1-2 baConnecticut House Apartments | 4500 Connecticut Ave NW,
Washington, DC 20008 PET FRIENDLYFURNISHEDTotal price$2,300 - $6,151/moStudio-2 bd1-3 baStratos at Bridge District | 600 Howard Rd SE,
Washington, DC 20020
Explore by feature - Air Conditioning
- SPECIAL OFFERPET FRIENDLY
- NEW - 1 DAY AGOSPECIAL OFFERPET FRIENDLY
- NEW - 2 DAYS AGOSPECIAL OFFERPET FRIENDLY$2,099 - $2,187/moStudio1 ba2112 New Hampshire Avenue | 2112 New Hampshire Ave NW,
Washington, DC 20009 - PET FRIENDLY
- SPECIAL OFFERPET FRIENDLY
- SPECIAL OFFERPET FRIENDLY
- SPECIAL OFFERPET FRIENDLY
- PET FRIENDLY
- SPECIAL OFFERPET FRIENDLY
- SPECIAL OFFERPET FRIENDLY
Explore by feature - Pool
- NEW - 1 DAY AGOSPECIAL OFFERPET FRIENDLY
- PET FRIENDLY
- SPECIAL OFFERPET FRIENDLY
- SPECIAL OFFERPET FRIENDLY
- PET FRIENDLY
- SPECIAL OFFERPET FRIENDLY
- SPECIAL OFFERPET FRIENDLY$2,140 - $7,040/moStudio-3 bd1-2 baMAA Massachusetts Avenue | 1499 Massachusetts Ave NW,
Washington, DC 20005 - PET FRIENDLYFURNISHEDTotal price$2,300 - $6,151/moStudio-2 bd1-3 baStratos at Bridge District | 600 Howard Rd SE,
Washington, DC 20020  SPECIAL OFFER
 NEW - 1 DAY AGOPET FRIENDLYFURNISHEDTotal price$2,083 - $4,166/moStudio-2 bd1-2 baAlula at Bridge District | 650 Howard Rd SE,
Washington, DC 20020
Explore by feature - Washer/dryer
- NEW - 1 DAY AGOSPECIAL OFFERPET FRIENDLY
- NEW - 2 DAYS AGOSPECIAL OFFERPET FRIENDLY$2,099 - $2,187/moStudio1 ba2112 New Hampshire Avenue | 2112 New Hampshire Ave NW,
Washington, DC 20009 - PET FRIENDLY
- SPECIAL OFFERPET FRIENDLY
- SPECIAL OFFERPET FRIENDLY
- PET FRIENDLY
- SPECIAL OFFERPET FRIENDLY
- SPECIAL OFFERPET FRIENDLY$2,199 - $3,400/mo1-2 bd1-2 baConnecticut House Apartments | 4500 Connecticut Ave NW,
Washington, DC 20008 - PET FRIENDLYFURNISHEDTotal price$2,300 - $6,151/moStudio-2 bd1-3 baStratos at Bridge District | 600 Howard Rd SE,
Washington, DC 20020 - SPECIAL OFFER
Explore by feature - Outdoor Space
 SPECIAL OFFERPET FRIENDLY$3,100 - $3,200/mo2-3 bd3 baBellevue - Liberty Military Housing | 1 Cargo Ct SW,
Washington, DC 20032
 PET FRIENDLY
 NEW - 1 DAY AGOSPECIAL OFFERPET FRIENDLYTotal price$2,114 - $3,812/moStudio-2 bd1-2 baMass Court | 300 Massachusetts Ave NW,
Washington, DC 20001 PET FRIENDLY
 PET FRIENDLY
 PET FRIENDLY
 NEW - 2 HRS AGOAPPLY INSTANTLY
 NEW - 1 DAY AGOAPPLY INSTANTLYPET FRIENDLY
 APPLY INSTANTLY
Apartments for Rent
 PET FRIENDLY
 PET FRIENDLY
 PET FRIENDLY
 NEW - 2 DAYS AGOPET FRIENDLYFURNISHED
 NEW - 1 DAY AGOPET FRIENDLY
 PET FRIENDLY
 PET FRIENDLY
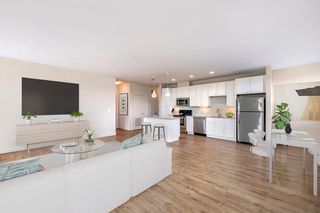 NEW - 2 DAYS AGOPET FRIENDLY$1,609 - $2,720/moStudio-2 bd1-2 baThe Jamison at Dakota Crossing | 3750 Jamison St NE,
Washington, DC 20018 PET FRIENDLY

 APPLY INSTANTLYPET FRIENDLYFURNISHED
 PET FRIENDLY
 INCOME RESTRICTED$1,662/mo1-2 bd1-2 baHeritage Row at Ridgecrest Village | 2000 Ridgecrest Ct SE,
Washington, DC 20020 PET FRIENDLY
 See more homes for rent inWashington
Off Market Homes Near 4005 E St SE
 SOLDAUG 21, 2026RE/MAX United Real Estate
 SOLDAUG 20, 2026TTR Sotheby's International Realty
 SOLDAUG 20, 2026Keller Williams Capital Properties
 SOLDAUG 20, 2026Samson Properties
 SOLDAUG 20, 2026The Home Team Realty Group, LLC
 SOLDAUG 20, 2026HomeSmart
 SOLDAUG 19, 2026TTR Sotheby's International Realty
 SOLDAUG 19, 2026Berkshire Hathaway HomeServices Homesale Realty
 See more homes for sale inWashington


Homes for sale near 4005 E St SE
 NEWCOMING SOON 8/31Long & Foster Real Estate, Inc.
 OPEN SAT, 9-9:45AMKeller Williams Capital Properties
- See more homes for sale inWashington


- Results are loading