


400 E 84th St #10A
New York, NY 10028
Upper East Side 1 Bed
1 Bed 1 Bath
 745 sqft
1 Bed
1 Bath
745 sqft
We estimate this home will sell faster than 83% nearby.
Home Highlights

Parking
Garage

HOA
$2,557/Monthly

Price/Sqft
$1,389

Listed
23 days ago
Local Information
- Map ViewExplore the area around 400 E 84th St #10A.

- Schools1 Preschool School1 Elementary School1 Middle School1 High School

- Shop & Eat

-- mins to
Description
THE STRATHMORE PRESENTS A BRIGHT CORNER ONE-BEDROOM WITH CITY VIEWS
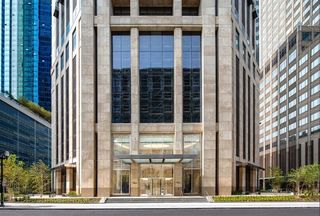
Rising 44 stories above the leafy charm and quiet sophistication of the Upper East Side, The Strathmore is more than a residence - it's a daily invitation to live elegantly in one of Manhattan's most coveted enclaves. Reimagined by Related Companies in collaboration with internationally acclaimed interior design firm Ingrao Inc., The Strathmore offers 180 one- to four-bedroom residences, each featuring expansive layouts, sweeping city and river views, and artful finishes that anchor every home in elegance. Complementing these residences is a collection of exceptional amenities and the renowned service from Related's on-site management team, making this a rare opportunity for well-considered city living surrounded by world-class dining, museums, and seamless access to the FDR and beyond. Upon arrival at The Strathmore, residents are greeted via tree-lined streets and private garden before entering into a grand double-height lobby, where they are met with an expertly trained staff delivering the highest level of service. The Strathmore's resort-style amenity suite blends wellness, leisure, and community with thoughtfully designed spaces: a private dining room with catering kitchen, residents' lounge, fitness center, indoor lap pool, squash/sports court with viewing lounge, and children's playroom. The experience is further enhanced by Related Life, a curated lifestyle program connecting neighbors through enriching events and shared moments.
Residence 10A is a meticulously designed 745 SF corner one-bedroom, one-bath home with northwest exposure and views of the NYC cityscape, featuring 7 inch-wide European French oak floors and elegant bay windows that frame the city lights. The foyer boasts an entry closet and leads to a passthrough kitchen equipped with pantry nook and outfitted with Miele appliances. Custom Italian cabinetry with Imperial Danby marble countertops accented by polished nickel fixtures, and stainless-steel sink with garbage disposal, complete the space. The bedroom suite features two closets, and the bathroom is finished with a custom vanity, Turkish Bianco Dolomite marble countertop, and undermount sink, complemented by polished nickel fixtures for a refined and timeless aesthetic. Residence 10A comes equipped with smart thermostats and vented washer and dryer.
Rising 44 stories above the leafy charm and quiet sophistication of the Upper East Side, The Strathmore is more than a residence - it's a daily invitation to live elegantly in one of Manhattan's most coveted enclaves. Reimagined by Related Companies in collaboration with internationally acclaimed interior design firm Ingrao Inc., The Strathmore offers 180 one- to four-bedroom residences, each featuring expansive layouts, sweeping city and river views, and artful finishes that anchor every home in elegance. Complementing these residences is a collection of exceptional amenities and the renowned service from Related's on-site management team, making this a rare opportunity for well-considered city living surrounded by world-class dining, museums, and seamless access to the FDR and beyond. Upon arrival at The Strathmore, residents are greeted via tree-lined streets and private garden before entering into a grand double-height lobby, where they are met with an expertly trained staff delivering the highest level of service. The Strathmore's resort-style amenity suite blends wellness, leisure, and community with thoughtfully designed spaces: a private dining room with catering kitchen, residents' lounge, fitness center, indoor lap pool, squash/sports court with viewing lounge, and children's playroom. The experience is further enhanced by Related Life, a curated lifestyle program connecting neighbors through enriching events and shared moments.
Residence 10A is a meticulously designed 745 SF corner one-bedroom, one-bath home with northwest exposure and views of the NYC cityscape, featuring 7 inch-wide European French oak floors and elegant bay windows that frame the city lights. The foyer boasts an entry closet and leads to a passthrough kitchen equipped with pantry nook and outfitted with Miele appliances. Custom Italian cabinetry with Imperial Danby marble countertops accented by polished nickel fixtures, and stainless-steel sink with garbage disposal, complete the space. The bedroom suite features two closets, and the bathroom is finished with a custom vanity, Turkish Bianco Dolomite marble countertop, and undermount sink, complemented by polished nickel fixtures for a refined and timeless aesthetic. Residence 10A comes equipped with smart thermostats and vented washer and dryer.
Contact this Building
We estimate this home will sell faster than 83% nearby.
Last check for updates: about 1 hour ago
Listing by: Corcoran, (212) 284-6600
Strathmore Sales
Source: StreetEasy, MLS#S1835870
Home Details for 400 E 84th St #10A

|
|---|
MLS Status: Active |

|
|---|
Interior Details Number of Rooms: 3 |
Beds & Baths Number of Bedrooms: 1Number of Bathrooms: 1Number of Bathrooms (full): 1 |
Dimensions and Layout Living Area: 745 Square Feet |
Appliances & Utilities Appliances: Dishwasher, Washer/DryerDishwasher |
Heating & Cooling No Cooling |
Fireplace & Spa No Fireplace |
Windows, Doors, Floors & Walls Flooring: Hardwood |
Levels, Entrance, & Accessibility Floors: Hardwood |
View Has a ViewView: City |
Security Security: Doorman, Full-Time Doorman |

|
|---|
Parking & Garage Has a GarageParking: Garage |
Pool Pool: Swimming Pool |

|
|---|
Days on Market: 23 |

|
|---|
Year Built Year Built: 1994 |
Property Type / Style Property Type: ResidentialProperty Subtype: Condop |
Building Building Name: The Strathmore |

|
|---|
Price List Price: $1,035,000Price Per Sqft: $1,389 |

|
|---|
Direction & Address City: ManhattanCommunity: Yorkville |

|
|---|
Listing Agent Listing ID: S1835870 |

|
|---|
Building Area Building Area: 745 Square Feet |

|
|---|
Community Features: Doorman, Full Time Doorman |

|
|---|
HOA Fee Includes: MaintenanceHas an HOAHOA Fee: $2,557/Monthly |

|
|---|
Special Conditions: Sponsor Unit |

|
|---|
Mls Number: S1835870Listing Url |

|
|---|
DoormanHOA Amenities: Fitness Center,Elevator(s),ConciergeSTREETEASY Property ID: 1299310STREETEASY Building ID: 29101 |
Market trends in Upper East Side
Last updated June 2026
Avg. sale price
$1.23M
$38.33KMoM
Sale-to-List Price
98.1%
0.4%MoM
Price per sq ft
$1.33K
$4MoM
Available listings
1174
36MoM
Price History for 400 E 84th St #10A
| Date | Price | Event | Source |
|---|---|---|---|
| 06/28/2026 | $1,035,000 | Listed For Sale | StreetEasy #S1835870 |
Similar Homes You May Like
 Listing by: Brown Harris Stevens Development Marketing, Active
 Listing by: Brown Harris Stevens, Active
 OPEN WED, 10-5PMListing by: Nest Seekers International, Active
 Listing by: Acre NY Realty Inc, Active
 Listing by: Douglas Elliman, Active
 Listing by: Brown Harris Stevens, Active
 See more homes for sale inNew York




New Listings near 400 E 84th St #10A
 OPEN SUN, 4-5PMListing by: Coldwell Banker Warburg, Active
 Listing by: Qwest Residential Downtown LLC, Active
 OPEN TUE, 8-8:30PMListing by: Douglas Elliman, Active
 Listing by: The Agency Northshore NY
- See more homes for sale inNew York


Comparable Sales for 400 E 84th St #10A
Address | Distance | Property Type | Sold Price | Sold Date | Bed | Bath | Sqft |
|---|---|---|---|---|---|---|---|
0.00 | Condo | $1,068,398 | 05/01/26 | 1 | 1 | 745 | |
0.00 | Condo | $1,094,669 | 06/01/26 | 1 | 1 | 746 | |
0.00 | Condo | $1,063,562 | 03/03/26 | 1 | 1 | 746 | |
0.00 | Condo | $1,099,760 | 05/07/26 | 1 | 1 | 746 | |
0.00 | Condo | $1,130,308 | 04/16/26 | 1 | 1 | 746 | |
0.00 | Condo | $1,151,386 | 02/27/26 | 1 | 1 | 746 | |
0.00 | Condo | $1,096,443 | 03/18/26 | 1 | 1 | 748 | |
0.00 | Condo | $1,110,452 | 04/10/26 | 1 | 1 | 748 | |
0.00 | Condo | $1,088,763 | 04/16/26 | 1 | 1 | 748 | |
0.00 | Condo | $1,216,706 | 03/11/26 | 1 | 1 | 748 |
Nearby homes
Get a sense of prices in the area by checking nearby homes. FOR SALE
 3D VIEWListing by: Corcoran, Active
 FOR SALEOPEN WED, 4-5PMListing by: Corcoran, Active


Assigned Schools
These are the assigned schools for 400 E 84th St #10A.
- Ps 290 Manhattan New School
- PK-5
- Public
- 444 Students
10/10GreatSchools RatingParent Rating AverageI have my two kids here, one has special needs and it has been terrific year after year. My child w special needs is reading and doing math above grade level. There is so much support here from teachers and staff. The focus on social emotional learning is genius. The parents are a special group of inclusive and warm folks who are very dedicated to supporting all the students. It is a real community and a really unique school.Parent Review3mo ago - Jhs 167 Robert F Wagner
- 6-8
- Public
- 949 Students
8/10GreatSchools RatingParent Rating AverageThis school is absolutely horrible there are fights everyday and no one gets suspended but people get suspended for skipping afterschool that is optional and teachers don’t care about the students, the education sucks the environment sucks and there is so much harassment and bullying and the dean doesn’t do anything to prevent it honestly the worst decision of my life putting this school on my list. Also if your new there gonna try to make it all fun but once you reach 7th grade its hell.Student Review3mo ago - Eleanor Roosevelt High School
- 9-12
- Public
- 539 Students
9/10GreatSchools RatingParent Rating Averagemy daughter was hospitalized after being bullied in this school. Support: non existent. Wasting of potential. I would rename it Karen Roosevelt. So much for meritocracy and public education. Shame on you all.Parent Review11mo ago  Check out schools near 400 E 84th St #10A.
Neighborhood Overview

Neighborhood stats provided by third party data sources.
What Locals Say about Upper East Side
At least 1479 Trulia users voted on each feature.

94 % Say it's walkable to grocery stores

93 % Say there are sidewalks

93 % Say it's walkable to restaurants

92 % Say it's dog friendly

87 % Say streets are well-lit

84 % Say people would walk alone at night

61 % Say kids play outside

61 % Say there's holiday spirit

57 % Say they plan to stay for at least 5 years

50 % Say neighbors are friendly

42 % Say it's quiet

30 % Say parking is easy

24 % Say there are community events

18 % Say yards are well-kept

16 % Say car is needed

15 % Say there's wildlife
Sourced by Trulia users. Learn more about our methodology.
LGBTQ Local Legal Protections
LGBTQ Local Legal Protections



400 E 84th St #10A, New York, NY 10028 is a 1 bedroom, 1 bathroom, 745 sqft condo built in 1994. 400 E 84th St #10A is located in Upper East Side, New York. This property is currently available for sale and was listed by StreetEasy on Jun 28, 2026. The MLS # for this home is MLS# S1835870.