


$739,000
 1 Bed
1 Bed 1 Bath
 770 sqft
400 E 59th St #3A, Manhattan, NY 10022
Est. Mortgage $6,318/mo*
Get Pre-QualifiedHome Highlights

Coop

Built in 1929

$960/sqft

HOA $1,956/mo
Local Information
- Map ViewExplore the area around 400 E 59th St #3A.

- Schools1 Elementary School1 Middle School1 High School

- Shop & Eat

-- mins to
About this House
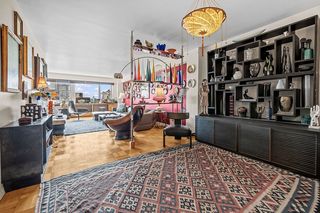
Meticulously styled, oversized one Bedroom Home in Sutton Place for the most discerning buyer. This apartment looks like it belongs in movies.
Boasting luxurious, ultra chic, high end finishes found in 10 million dollar homes await you here at residence 3-A.
Classic Prewar layout boasting a proper foyer, oversized rooms with beamed ceilings and beautiful hardwood floors throughout, decorative fireplace with original woodwork mantle and 5 large closets, 2 of which are walk in, 4 of them are California Closets. Windowed Bilotta kitchen with fully integrated Bosh refrigerator, Bertazzoni microwave, 24" wide Smeg commercial range, honed black granite counter tops with mirrored back splash.
The bathroom is a windowed masterpiece utilizing stunning hand picked white Calacutta marble slab with mosaic tiled radiant heated floors, glass rain shower with Newport Brass fittings, Toto toilet and sink.
Living room has stippled and lacquered walls in Indigo blue, with all new moldings, custom plantation shutters and radiator covers.
Through the wall AC's and wired for WIFI and Surround Sound, currently using the Sonos system.
400 East 59th Street, designed by Van Wart and Wein in 1928 is a full service pre-war co-op with a 24 hour doorman, live in super.. laundry room, bike room and a serene garden off the lobby . Ideally located in Sutton Place with easy access to all transportation, great restaurants and shopping.
75% financing permitted, no flip tax, pet friendly, pied a terres and sublets allowed. The maintenance includes electricity and basic RCN cable. 120 unit building split among two separate towers
Boasting luxurious, ultra chic, high end finishes found in 10 million dollar homes await you here at residence 3-A.
Classic Prewar layout boasting a proper foyer, oversized rooms with beamed ceilings and beautiful hardwood floors throughout, decorative fireplace with original woodwork mantle and 5 large closets, 2 of which are walk in, 4 of them are California Closets. Windowed Bilotta kitchen with fully integrated Bosh refrigerator, Bertazzoni microwave, 24" wide Smeg commercial range, honed black granite counter tops with mirrored back splash.
The bathroom is a windowed masterpiece utilizing stunning hand picked white Calacutta marble slab with mosaic tiled radiant heated floors, glass rain shower with Newport Brass fittings, Toto toilet and sink.
Living room has stippled and lacquered walls in Indigo blue, with all new moldings, custom plantation shutters and radiator covers.
Through the wall AC's and wired for WIFI and Surround Sound, currently using the Sonos system.
400 East 59th Street, designed by Van Wart and Wein in 1928 is a full service pre-war co-op with a 24 hour doorman, live in super.. laundry room, bike room and a serene garden off the lobby . Ideally located in Sutton Place with easy access to all transportation, great restaurants and shopping.
75% financing permitted, no flip tax, pet friendly, pied a terres and sublets allowed. The maintenance includes electricity and basic RCN cable. 120 unit building split among two separate towers
Contact this Building
Last check for updates: about 19 hours ago
Listing by: Nest Seekers International, (917) 628-3294
Elaina Kats
Brandon Michaels
Source: StreetEasy, MLS#S1839730
Home Details for 400 E 59th St #3A

|
|---|
MLS Status: Active |

|
|---|
Interior Details Number of Rooms: 3 |
Beds & Baths Number of Bedrooms: 1Number of Bathrooms: 1Number of Bathrooms (full): 1 |
Dimensions and Layout Living Area: 770 Square Feet |
Appliances & Utilities Appliances: DishwasherDishwasherLaundry: Inside |
Heating & Cooling No Cooling |
Fireplace & Spa No Fireplace |
Windows, Doors, Floors & Walls Flooring: Hardwood |
Levels, Entrance, & Accessibility Accessibility: Wheelchair AccessFloors: Hardwood |
View Has a ViewView: City |
Security Security: Doorman, Full-Time Doorman |

|
|---|
Exterior Home Features Patio / Porch: OtherExterior: GardenGarden |
Parking & Garage No Garage |

|
|---|
Days on Market: 45 |

|
|---|
Year Built Year Built: 1929 |
Property Type / Style Property Type: ResidentialProperty Subtype: Coop |

|
|---|
Price List Price: $739,000Price Per Sqft: $960 |


|
|---|
Direction & Address City: ManhattanCommunity: Sutton Place |

|
|---|
Listing Agent Listing ID: S1839730 |

|
|---|
Building Area Building Area: 770 Square Feet |

|
|---|
Community Features: Doorman, Full Time Doorman |

|
|---|
HOA Fee Includes: MaintenanceHas an HOAHOA Fee: $1,956/Monthly |

|
|---|
Special Conditions: Resale |

|
|---|
Mls Number: S1839730Listing Url |

|
|---|
DoormanHOA Amenities: Laundry,Elevator(s)STREETEASY Property ID: 9215025STREETEASY Building ID: 23938 |
Around this home
Neighborhood Overview

Neighborhood stats provided by third party data sources.
What Locals Say about Sutton Place
At least 2 Trulia users voted on each feature.

100 % Say there are sidewalks

100 % Say they plan to stay for at least 5 years

80 % Say there's holiday spirit

75 % Say streets are well-lit

67 % Say it's dog friendly

67 % Say it's walkable to grocery stores

67 % Say it's walkable to restaurants

60 % Say parking is easy

50 % Say people would walk alone at night

25 % Say car is needed
Sourced by Trulia users. Learn more about our methodology.
Market trends in New York
Last updated July 2026
Avg. sale price
$794K
$26.67KMoM
Sale-to-List Price
98.0%
0.1%MoM
Price per sq ft
$679
$26MoM
Available listings
17724
933MoM
Home Value
Trulia Estimate
$723KSince last month
Decreased$17K (-2.2%)Since last year
Increased$33K (+4.8%)Since last sale
Decreased$2K (-0.2%)Learn more about this home's value by checking out its Trulia Estimate, the value of nearby homes, and how much similar homes have sold for.
Trulia Estimate
The of this home's value increased by +12% in the last 10 years
| Month | Estimated value |
|---|---|
2026 | |
| September 2026 | $723K |
| August 2026 | $723K |
| July 2026 | $740K |
| June 2026 | $700K |
| May 2026 | $686K |
| April 2026 | $689K |
| March 2026 | $684K |
2025 | |
2024 | |
2023 | |
2021 | |
2020 | |
2019 | |
2018 | |
2017 | |
Comparable sales
These are recently sold homes that have a similar location or other similar features to this home, like bedrooms, bathrooms, and square footage. Get a sense of the expected prices in the area by viewing these homes.Address | Distance | Property Type | Sold Price | Sold Date | Bed | Bath | Sqft |
|---|---|---|---|---|---|---|---|
0.00 | Coop | $599,000 | 08/13/26 | 1 | 1 | 750 | |
0.08 | Coop | $645,000 | 02/06/26 | 1 | 1 | 850 | |
0.07 | Coop | $550,000 | 07/09/26 | 1 | 1 | 850 | |
0.17 | Coop | $695,000 | 01/26/26 | 1 | 1 | 775 | |
0.17 | Coop | $695,000 | 10/01/25 | 1 | 1 | 775 | |
0.17 | Coop | $665,000 | 04/07/26 | 1 | 1 | 775 | |
0.14 | Coop | $640,000 | 05/05/26 | 1 | 1 | 850 | |
0.16 | Coop | $655,000 | 11/10/25 | 1 | 1 | 825 |
Nearby home prices
Get a sense of expected prices in the area by checking the value of nearby homes.Address | Distance | Price | Bed | Bath | Sqft | Status |
|---|---|---|---|---|---|---|
0.04 | $3,250,000 | 4 | 4.5 | 2,900 | For Sale | |
0.04 | $2,500,000 | 3 | 3.5 | 2,400 | For Sale | |
0.00 | $594,800 | 1 | 1 | 800 | Off Market | |
0.00 | $601,200 | 1 | 1 | - | Off Market | |
0.00 | $373,800 | Studio | 1 | - | Off Market | |
0.00 | $558,000 | 1 | 1 | - | Off Market | |
0.00 | $1,028,000 | 2 | 2 | - | Off Market | |
0.00 | $1,450,000 | 2 | 2 | - | Recently Sold | |
0.00 | $679,600 | 1 | 1 | - | Off Market | |
0.00 | $607,600 | 1 | 1 | - | Off Market | |
0.00 | $1,095,000 | 2 | 2 | 1,100 | Recently Sold | |
0.00 | $567,100 | 1 | 1 | - | Off Market |
Price and Tax history
| Date | Event | Price |
|---|---|---|
Jul 25, 2026 Source: StreetEasy #S1839730 | Listed For Sale | $739,000 |
Mar 28, 2026 Source: StreetEasy #S1789526 | ListingRemoved | $759,000 |
Sep 10, 2025 Source: StreetEasy #S1789526 | Listed For Sale | $759,000 |
Mar 25, 2022 Source: Nest Seekers International | ListingRemoved | |
Nov 29, 2021 Source: N/A | Sold | $725,000 |
Sep 11, 2021 Source: StreetEasy | Pending | $785,000 |
Jul 27, 2021 Source: StreetEasy | Listed For Sale | $785,000 |
May 29, 2019 Source: N/A | Sold | $505,000 |
LGBTQ Local Legal Protections
LGBTQ Local Legal Protections



Similar Homes You May Like
 OPEN SAT, 2-3PMListing by: Corcoran, Active
 Listing by: Douglas Elliman, Active
 Listing by: Qwest Residential Downtown LLC, Active
 Listing by: Kavax Real Estate, Active
 Listing by: Douglas Elliman, Active
 Listing by: Nest Seekers International, Active
 Listing by: Landmarc Group, Active
 Listing by: Christie's International Real Estate Group, LLC, Active
 Listing by: Steven Corcoran Real Estate, Active
 OPEN THU, 7-8PMListing by: SERHANT., Active
 Listing by: Brown Harris Stevens, Active
 Listing by: Coldwell Banker Warburg, Active
 Listing by: Qwest Residential Downtown LLC, Active
 Listing by: Nelson Aybar, LREB, Active
 Listing by: The Agency Northshore NY
 Listing by: Brooklyn Real Property Inc, Active
 Listing by: Douglas Elliman, Active
 See more homes for sale inManhattan




New Listings near 400 E 59th St #3A
 Listing by: Coldwell Banker Warburg, Active
 Listing by: Brown Harris Stevens, Active
 TRULIA PREVIEW
 Listing by: Coldwell Banker Kueber Realty
 FORECLOSUREListing by: Rock Realty Inc
- See more homes for sale inManhattan


Frequently asked questions about 400 E 59th St #3A
- What is the estimated monthly payment for 400 E 59th St #3A?Based on a $739,000 list price with 20% down at today's rates, the estimated monthly payment for 400 E 59th St #3A in Manhattan, NY is approximately $4,467 (about $3,838 principal & interest, $554 property taxes, and $75 homeowner's insurance). This is an estimate. Actual payment depends on your loan terms.
- How does the list price for 400 E 59th St #3A compare to homes in Manhattan?400 E 59th St #3A in Manhattan, NY is listed at $739,000, about 7% below the $794K median sale price in Manhattan.
- What are the closest schools to 400 E 59th St #3A?The closest schools to 400 E 59th St #3A in Manhattan, NY are Art and Design High School (rated 8/10), East Side Elementary School, PS 267 (rated 9/10), Jhs 104 Simon Baruch (Middle, rated 8/10).
- Does 400 E 59th St #3A have laundry facilities?Yes, 400 E 59th St #3A in Manhattan, NY has laundry facilities.
- Is there a virtual tour of 400 E 59th St #3A?Yes, a virtual tour of 400 E 59th St #3A in Manhattan, NY is available.
- Does 400 E 59th St #3A offer concierge service?Yes, 400 E 59th St #3A in Manhattan, NY offers concierge service.
400 E 59th St #3A, Manhattan, NY 10022 is a 1 bedroom, 1 bathroom, 770 sqft coop built in 1929. 400 E 59th St #3A is located in Sutton Place, Manhattan. This property is currently available for sale and was listed by StreetEasy on Jul 25, 2026. The MLS # for this home is MLS# S1839730.