

40 Grapevine Ct
Oakley, CA 94561
 5 Beds
 4 Baths
 2,980 sqft
5 Beds
4 Baths
2,980 sqft
Home Value
Trulia Estimate
$850KSince last month
Decreased$2K (-0.2%)Since last year
Decreased$28K (-3.2%)Since last sale
Decreased$28K (-3.2%)Learn more about this home's value by checking out its Trulia Estimate, the value of nearby homes, and how much similar homes have sold for.
Trulia Estimate
The of this home's value decreased by -3% in the last 10 years
| Month | Estimated value |
|---|---|
2026 | |
| August 2026 | $839K |
| July 2026 | $841K |
| June 2026 | $833K |
| May 2026 | $856K |
| April 2026 | $865K |
| March 2026 | $859K |
| February 2026 | $851K |
| January 2026 | $847K |
2025 | |
Comparable sales
These are recently sold homes that have a similar location or other similar features to this home, like bedrooms, bathrooms, and square footage. Get a sense of the expected prices in the area by viewing these homes.Address | Distance | Property Type | Sold Price | Sold Date | Bed | Bath | Sqft |
|---|---|---|---|---|---|---|---|
0.07 | Single-Family Home | $900,685 | 04/29/26 | 5 | 4 | 2,980 | |
0.17 | Single-Family Home | $919,000 | 12/18/25 | 5 | 4 | 3,272 |
Nearby home prices
Get a sense of expected prices in the area by checking the value of nearby homes.Address | Distance | Price | Bed | Bath | Sqft | Status |
|---|---|---|---|---|---|---|
0.01 | $814,900 | 4 | 3 | 2,100 | Off Market | |
0.02 | $812,200 | 4 | 3 | 2,692 | Off Market | |
0.03 | $925,600 | 5 | 4 | 3,272 | Off Market | |
0.04 | $816,405 | 4 | 3 | 2,697 | Recently Sold | |
0.07 | $900,685 | 5 | 4 | 2,980 | Recently Sold | |
0.04 | $898,700 | 5 | 4 | 2,980 | Off Market | |
0.08 | $811,000 | 4 | 3 | 2,685 | For Sale | |
0.06 | $956,500 | 4 | 2 | 2,665 | Off Market | |
0.04 | $866,600 | 4 | 3 | 2,095 | Off Market | |
0.05 | $952,600 | 5 | 4 | 2,969 | Off Market | |
0.05 | $867,700 | 4 | 3 | 2,692 | Off Market |
Local Information
- Map ViewExplore the area around 40 Grapevine Ct.

- Schools1 Elementary School1 Middle School1 High School

- Shop & Eat

-- mins to
Home Highlights

Property Type
Single-Family Home

Year Built
2024
Living Area
2,980 sqft

Price/Sqft
$285

Parking
Garage
About this House
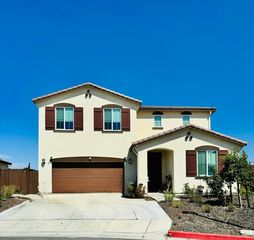
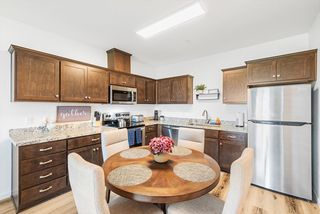
Homesite 2010, the Carlton floorplan, offers 2,980 sq. ft. of thoughtfully designed living space in a desirable cul-de-sac location. This home blends functionality and modern elegance with upgraded KitchenAid appliances, owned solar, two-tone paint, shaker cabinets, champagne gold hardware pulls, and premium laminate flooring. The open-concept first floor seamlessly connects the living, dining, and family rooms to the stunning kitchen, which features a central island and geometric tile backsplash. A first-floor bedroom adds flexibility for guests, a home office, or multi-generational living. Upstairs, a versatile loft is perfect for a media room, play area, or secondary living space. The luxurious primary bedroom includes an ensuite bath and walk-in closet. Three additional bedrooms include a junior primary suite with its own ensuite bath and walk-in closet. With 5 bedrooms and 4 bathrooms, The Carlton offers the perfect blend of comfort, style, and space for today’s lifestyle.
40 Grapevine Ct, Oakley, CA 94561 is a 5 bedroom, 4 bathroom, 2,980 sqft single-family home built in 2024. It last sold for $867,000 on Apr 23, 2025 (6% below the $919,900 asking price). It is currently off market. The Trulia Estimate is $850,200, with a rent estimate of $4,435/month.
Last check for updates: about 2 hours ago
Listed by John Arcidiacono DRE #01367796, (925) 203-0462
Seecon Realty, Inc
Bought with: John Arcidiacono DRE #01367796, (925) 203-0462, Seecon Realty, Inc
Source: CCAR, MLS#41088329
Home Details for 40 Grapevine Ct

|
|---|
Interior Details Number of Rooms: 15Types of Rooms: Bathroom, Kitchen |
Beds & Baths Number of Bedrooms: 5Number of Bathrooms: 4Number of Bathrooms (full): 4 |
Dimensions and Layout Living Area: 2980 Square Feet |
Appliances & Utilities Utilities: Cable Available, DSL Available, Internet Available, Individual Electric Meter, Individual Gas MeterAppliances: Dishwasher, Gas Range, Microwave, Free-Standing RangeDishwasherLaundry: Gas Dryer Hookup,Common AreaMicrowave |
Heating & Cooling Heating: CentralHas CoolingHas HeatingHeating Fuel: Central |
Fireplace & Spa Number of Fireplaces: 1Fireplace: Family RoomHas a Fireplace |
Gas & Electric Electric: Photovoltaics Seller Owned, 220 Volts in Laundry |
Windows, Doors, Floors & Walls Flooring: Laminate |
Levels, Entrance, & Accessibility Stories: 2Levels: TwoFloors: Laminate |

|
|---|
Exterior Home Features Roof: TileNo Private Pool |
Parking & Garage Number of Garage Spaces: 3Number of Covered Spaces: 3Has a GarageParking Spaces: 3Parking: Garage |
Pool Pool: None |

|
|---|
Year Built Year Built: 2024 |
Property Type / Style Property Type: ResidentialProperty Subtype: Single Family ResidenceArchitecture: Spanish |
Building Construction Materials: StuccoIs a New ConstructionNot Attached Property |
Property Information Parcel Number: 034590010 |

|
|---|
Price List Price: $919,900 |
Status Change & Dates Possession Timing: Close Of Escrow |

|
|---|
MLS Status: Sold |

|
|---|
Direction & Address City: OakleyCommunity: Not Listed |

|
|---|
Building Area Building Area: 2980 Square Feet |

|
|---|
No HOA |

|
|---|
Lot Area: 6969.6 sqft |

|
|---|
Special Conditions: Standard |

|
|---|
Mls Number: 41088329 |
Price and Tax history
| Date | Event | Price |
|---|---|---|
Apr 23, 2025 Source: CCAR #41088329 | Sold | $867,000 |
Apr 4, 2025 Source: bridgeMLS/CCAR/Bay East AOR #41088329 | Pending | $919,900 |
Mar 28, 2025 Source: bridgeMLS/CCAR/Bay East AOR #41088329 | PriceChange | $919,900 Price decreased by 1% |
Mar 6, 2025 Source: bridgeMLS/CCAR/Bay East AOR #41088329 | Listed For Sale | $929,900 |
Market trends in Oakley
Last updated July 2026
Avg. sale price
$642K
$1.67KMoM
Sale-to-List Price
100.6%
Price per sq ft
$354
$5MoM
Available listings
120
7MoM
Around this home
What Locals Say about Oakley
At least 292 Trulia users voted on each feature.

88 % Say it's dog friendly

87 % Say car is needed

86 % Say yards are well-kept

84 % Say parking is easy

83 % Say there are sidewalks

75 % Say there's holiday spirit

70 % Say streets are well-lit

70 % Say kids play outside

67 % Say it's quiet

66 % Say people would walk alone at night

60 % Say neighbors are friendly

58 % Say they plan to stay for at least 5 years

39 % Say it's walkable to grocery stores

38 % Say it's walkable to restaurants

35 % Say there's wildlife

30 % Say there are community events
Sourced by Trulia users. Learn more about our methodology.
LGBTQ Local Legal Protections
LGBTQ Local Legal Protections



CCAR ©2026. Bay East ©2026. bridgeMLS ©2026. Information Deemed Reliable But Not Guaranteed. This information is being provided by the CCAR MLS, or Bay East MLS, or bridgeMLS. The listings presented here may or may not be listed by the Broker/Agent operating this website. This information is intended for the personal use of consumers and may not be used for any purpose other than to identify prospective properties consumers may be interested in purchasing. Data last updated at 2026-08-24 17:26:20 PDT
Frequently asked questions about 40 Grapevine Ct
- What is 40 Grapevine Ct estimated to be worth?Trulia's estimated value for 40 Grapevine Ct in Oakley, CA is $850,200.
- What is the price history for 40 Grapevine Ct?40 Grapevine Ct in Oakley, CA last sold for $867,000 in April 2025.
- Is Oakley a buyer's or seller's market?Oakley is currently a buyer's market, based on recent for-sale activity.
- What's the median sale price in Oakley?The median sale price in Oakley is $642K. That is up $1.67K from the prior month.
- Does 40 Grapevine Ct have air conditioning?Yes, 40 Grapevine Ct in Oakley, CA has air conditioning.
- Does 40 Grapevine Ct have laundry facilities?Yes, 40 Grapevine Ct in Oakley, CA has laundry facilities.
Explore by feature - Pet Friendly
 SENIOR HOUSINGPET FRIENDLYINCOME RESTRICTED
 APPLY INSTANTLYPET FRIENDLY
 PET FRIENDLY
 PET FRIENDLY
 PET FRIENDLY
 APPLY INSTANTLYPET FRIENDLY
 PET FRIENDLY
 APPLY INSTANTLYPET FRIENDLYFURNISHED
 APPLY INSTANTLYPET FRIENDLYFURNISHEDROOM FOR RENT
 APPLY INSTANTLYPET FRIENDLY

Explore by feature - Garage
- APPLY INSTANTLYPET FRIENDLY
 APPLY INSTANTLYPET FRIENDLY
 APPLY INSTANTLY
 APPLY INSTANTLYPET FRIENDLY
- PET FRIENDLY
- PET FRIENDLY

- PET FRIENDLY
- APPLY INSTANTLYPET FRIENDLY
 APPLY INSTANTLYFURNISHED
Explore by feature - Air Conditioning
- SENIOR HOUSINGPET FRIENDLYINCOME RESTRICTED
 SPECIAL OFFERINCOME RESTRICTED
 SPECIAL OFFERINCOME RESTRICTED
- APPLY INSTANTLYPET FRIENDLY
- APPLY INSTANTLYPET FRIENDLY
- APPLY INSTANTLY
- APPLY INSTANTLYPET FRIENDLY
- PET FRIENDLY
 FURNISHED
Explore by feature - Pool
- SENIOR HOUSINGPET FRIENDLYINCOME RESTRICTED
- APPLY INSTANTLY
- PET FRIENDLY
- PET FRIENDLY
- APPLY INSTANTLYPET FRIENDLY
Explore by feature - Washer/dryer
- APPLY INSTANTLYPET FRIENDLY
- APPLY INSTANTLYPET FRIENDLY
- APPLY INSTANTLY
- APPLY INSTANTLYPET FRIENDLY

- PET FRIENDLY
- PET FRIENDLY
- FURNISHED
- PET FRIENDLY
Explore by feature - Outdoor Space
- APPLY INSTANTLYPET FRIENDLY
- APPLY INSTANTLYPET FRIENDLY
- APPLY INSTANTLY
- APPLY INSTANTLYPET FRIENDLY
- PET FRIENDLY
- PET FRIENDLY
- PET FRIENDLY
- APPLY INSTANTLYPET FRIENDLY
Apartments for Rent
 PET FRIENDLY
 PET FRIENDLY$2,440 - $3,257/mo1-2 bd1-2 baCross Pointe Apartment Homes | 5100 Vista Grande Dr,
Antioch, CA 94531 PET FRIENDLY
- INCOME RESTRICTED
 PET FRIENDLYFURNISHEDTotal price$2,960 - $3,313/mo1-2 bd1-2 baThe Silvergate | 1290 Business Center Dr,
Brentwood, CA 94513 PET FRIENDLY
- SENIOR HOUSINGPET FRIENDLYINCOME RESTRICTED
- INCOME RESTRICTED
 INCOME RESTRICTED
 See more homes for rent inOakley
Off Market Homes Near 40 Grapevine Ct
 SOLDAUG 24, 2026
 SOLDAUG 24, 2026
 SOLDAUG 24, 2026Greater Solano Real Estate Ser
 SOLDAUG 21, 2026
 SOLDAUG 21, 2026
 SOLDAUG 21, 2026
 SOLDAUG 21, 2026
 SOLDAUG 21, 2026
 SOLDAUG 21, 2026
 See more homes for sale inOakley

Homes for sale near 40 Grapevine Ct
 OPEN SAT, 5-8PM
 NEW CONSTRUCTION
 NEW CONSTRUCTION
 NEW CONSTRUCTION
 NEW CONSTRUCTION
 NEWNEW CONSTRUCTION
 NEW CONSTRUCTION
- See more homes for sale inOakley


- Results are loading