


$274,200
 3 Beds
 2.5 Baths
 1,583 sqft (on 1 acre)
40 Boston Harbor, Cameron, NC 28326
Est. Refi. Payment $1,712/mo*
Refinance Your HomeCurrently Off Market - Sold May 10, 2024 for $262,000
Home Value
Trulia Estimate
$274KSince last month
Decreased$1K (-0.4%)Since last year
Increased$1K (+0.4%)Since last sale
Increased$12K (+4.7%)Learn more about this home's value by checking out its Trulia Estimate, the value of nearby homes, and how much similar homes have sold for.
Trulia Estimate
The of this home's value increased by +79% in the last 10 years
| Month | Estimated value |
|---|---|
2026 | |
| September 2026 | $274K |
| August 2026 | $275K |
| July 2026 | $279K |
| June 2026 | $280K |
| May 2026 | $281K |
| April 2026 | $279K |
| March 2026 | $280K |
| February 2026 | $276K |
| January 2026 | $276K |
2025 | |
2024 | |
2023 | |
2022 | |
2021 | |
2020 | |
2019 | |
2018 | |
2017 | |
2016 | |
Comparable sales
These are recently sold homes that have a similar location or other similar features to this home, like bedrooms, bathrooms, and square footage. Get a sense of the expected prices in the area by viewing these homes.Address | Distance | Property Type | Sold Price | Sold Date | Bed | Bath | Sqft |
|---|---|---|---|---|---|---|---|
0.32 | Single-Family Home | $300,000 | 11/21/25 | 3 | 2.5 | 1,705 | |
0.13 | Single-Family Home | $318,000 | 04/17/26 | 3 | 2.5 | 2,478 | |
0.20 | Single-Family Home | $315,000 | 11/20/25 | 3 | 2.5 | 2,403 | |
0.42 | Single-Family Home | $301,500 | 10/03/25 | 3 | 2 | 1,714 | |
0.14 | Single-Family Home | $300,000 | 07/01/26 | 4 | 2.5 | 1,930 | |
0.16 | Single-Family Home | $317,500 | 02/09/26 | 3 | 2.5 | 2,485 | |
0.10 | Single-Family Home | $270,000 | 12/22/25 | 3 | 2.5 | 1,893 | |
0.57 | Single-Family Home | $268,000 | 10/02/25 | 3 | 2.5 | 1,664 | |
0.09 | Single-Family Home | $295,000 | 08/03/26 | 4 | 3.5 | 2,317 | |
0.05 | Single-Family Home | $280,000 | 06/02/26 | 3 | 2.5 | 1,551 |
Nearby home prices
Get a sense of expected prices in the area by checking the value of nearby homes.Address | Distance | Price | Bed | Bath | Sqft | Status |
|---|---|---|---|---|---|---|
0.04 | $289,900 | 4 | 2.5 | 1,949 | Recently Sold | |
0.04 | $257,400 | 3 | 2.5 | 1,506 | Off Market | |
0.06 | $412,400 | 5 | 4 | 3,373 | Off Market | |
0.05 | $280,000 | 3 | 2.5 | 1,551 | Recently Sold | |
0.01 | $282,000 | 3 | 2.5 | 1,600 | Off Market | |
0.04 | $260,000 | 3 | 2.5 | 1,583 | For Sale | |
0.05 | $257,200 | 3 | 2.5 | 1,468 | Off Market | |
0.03 | $274,900 | 3 | 2.5 | 1,596 | Off Market | |
0.06 | $255,800 | 3 | 2.5 | 1,528 | Off Market | |
0.07 | $274,500 | 3 | 2.5 | 1,690 | Off Market | |
0.03 | $247,400 | 3 | 2.5 | 1,488 | Off Market |
Local Information
- Map ViewExplore the area around 40 Boston Harbor.

- Schools1 Preschool School1 Elementary School1 Middle School1 High School

- Shop & Eat

-- mins to
Home Highlights

Single-Family Home

Built in 2009

1 acre lot

1,583 sqft

$173/sqft

Garage
About this House
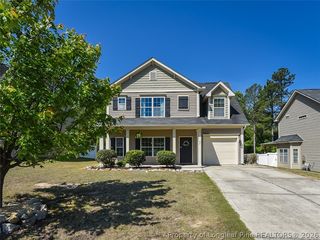
Price improvement! AND Receive $3000 in allowance from the highly motivated seller with a full-price offer. This 3-bedroom, 2.5-bathroom home is nestled on a corner lot in the popular Lexington Plantation community. Built in 2009, this delightful 2-story residence boasts an exceptional and well-thought-out floor plan, with all bedrooms conveniently located upstairs, each featuring spacious walk-in closets. New carpet has been added to the living area and bedrooms. Transform this home with a touch of TLC to unlock its full potential! Located just a short drive from Fort Liberty and shopping, the HOA amenities include a pool, playground, and fitness center. Schedule a viewing today to see the opportunity and value for your cost-conscious buyer!
40 Boston Harbor, Cameron, NC 28326 is a 3 bedroom, 3 bathroom, 1,583 sqft single-family home in Spout Springs, built in 2009. It last sold for the $262,000 asking price on May 10, 2024. This property is not currently displayed as for sale or rent on Trulia. The Trulia Estimate is $274,200, with a rent estimate of $1,783/month.
Last check for updates: about 2 hours ago
Listed by Sarah Eichel, (912) 661-6761
Fore Properties
Bought with: Sarah Eichel, (912) 661-6761, Fore Properties
Originating MLS: Mid Carolina Regional MLS
Source: Hive MLS, MLS#100422445
Home Details for 40 Boston Harbor

|
|---|
Interior Details Basement: NoneNumber of Rooms: 5Types of Rooms: Master Bedroom, Bedroom 1, Bedroom 2, Bathroom 1, Bathroom 2, Bathroom 3, Dining Room, Kitchen, Living Room, Other |
Beds & Baths Number of Bedrooms: 3Number of Bathrooms: 3Number of Bathrooms (full): 2Number of Bathrooms (half): 1 |
Dimensions and Layout Living Area: 1583 Square Feet |
Appliances & Utilities Utilities: Water AvailableAppliances: Electric Oven, Electric Cooktop, Built-In Microwave, Refrigerator, Disposal, DishwasherDishwasherDisposalLaundry: Laundry ClosetRefrigerator |
Heating & Cooling Heating: Heat Pump,ElectricAir Conditioning: Heat PumpHas HeatingHeating Fuel: Heat Pump |
Gas & Electric No Electric on Property |
Windows, Doors, Floors & Walls Flooring: Carpet, Laminate, Vinyl |
Levels, Entrance, & Accessibility Stories: 2Levels: TwoFloors: Carpet, Laminate, Vinyl |

|
|---|
Exterior Home Features Roof: ShinglePatio / Porch: PatioFencing: Back Yard, VinylExterior: NoneFoundation: Slab |
Parking & Garage GarageNo Attached GarageParking Spaces: 1Parking: Garage Faces Front,Additional Parking,Concrete |
Pool Pool: None |
Frontage Road Frontage: City Street, State RoadNot on Waterfront |

|
|---|
Cumulative Days on Market: 93 |

|
|---|
Year Built Year Built: 2009 |
Property Type / Style Property Type: ResidentialProperty Subtype: Single Family ResidenceStructure Type: Wood FrameArchitecture: Wood Frame |
Building Construction Materials: Vinyl SidingNot a New Construction |
Property Information Parcel Number: 09956603 0011 62 |

|
|---|
Price List Price: $262,000 |
Status Change & Dates Off Market Date: Wed Apr 17 2024 |

|
|---|
MLS Status: Closed |

|
|---|
Direction & Address City: CameronCommunity: Village of Lexington |

|
|---|
Building Area Building Area: 1583 Square Feet |

|
|---|
HOA Name: Village of Lexington PlanationHOA Phone: 910-484-5400Association for this Listing: Mid Carolina Regional MLSHas an HOA |

|
|---|
Lot Area: 1 Acres |

|
|---|
Special Conditions: Standard |

|
|---|
Listing Agreement Type: Exclusive Right To SellListing Terms: Cash, Conventional, FHA, USDA Loan, VA Loan |

|
|---|
Mls Number: 100422445Attic: NoneAbove Grade Unfinished Area Units: Square FeetBelow Grade Unfinished Area Units: Square FeetShowing Requirements: Appointment Only, Lockbox |

|
|---|
HOA Amenities: Clubhouse,Pool,Fitness Center,Playground |
Price and Tax history
| Date | Event | Price |
|---|---|---|
May 10, 2024 Source: Hive MLS #100422445 | Sold | $262,000 |
Apr 17, 2024 Source: Hive MLS #100422445 | Pending | $262,000 |
Mar 28, 2024 Source: Hive MLS #100422445 | PriceChange | $262,000 Price decreased by 1% |
Jan 17, 2024 Source: Hive MLS #100422445 | Listed For Sale | $265,000 |
Jul 16, 2009 Source: N/A | Sold | $146,000 |
| Year | Property tax | Tax assessment |
|---|---|---|
| 2025 | $1,403 | $185,421 |
Home facts updated by county records
Market trends in Cameron
Last updated August 2026
Avg. sale price
$362K
$10.67KMoM
Sale-to-List Price
100.0%
Price per sq ft
$159
$5MoM
Available listings
133
19MoM
Around this home
Neighborhood Overview

Neighborhood stats provided by third party data sources.
What Locals Say about Spout Springs
At least 52 Trulia users voted on each feature.

94 % Say car is needed

93 % Say yards are well-kept

91 % Say it's dog friendly

87 % Say parking is easy

86 % Say there's holiday spirit

80 % Say kids play outside

75 % Say it's quiet

66 % Say people would walk alone at night

63 % Say there's wildlife

54 % Say neighbors are friendly

43 % Say they plan to stay for at least 5 years

35 % Say there are community events

23 % Say streets are well-lit

19 % Say it's walkable to restaurants

17 % Say it's walkable to grocery stores

14 % Say there are sidewalks
Sourced by Trulia users. Learn more about our methodology.
LGBTQ Local Legal Protections
LGBTQ Local Legal Protections



The data relating to real estate on this web site comes in part from the Internet Data Exchange program of Hive MLS, and is updated as of 2026-09-22 12:52:23 PDT. All information is deemed reliable but not guaranteed and should be independently verified. All properties are subject to prior sale, change, or withdrawal. Neither listing broker(s) nor Zillow, Inc. shall be responsible for any typographical errors, misinformation, or misprints, and shall be held totally harmless from any damages arising from reliance upon these data.
IDX information is provided exclusively for personal, non-commercial use, and may not be used for any purpose other than to identify prospective properties consumers may be interested in purchasing.
© 2025-10-17 12:20:34 PDT Hive MLS
Frequently asked questions about 40 Boston Harbor
- What is 40 Boston Harbor estimated to be worth?Trulia's estimated value for 40 Boston Harbor in Cameron, NC is $274,200.
- What is the price history for 40 Boston Harbor?40 Boston Harbor in Cameron, NC last sold for $262,000 in May 2024.
- Is Cameron a buyer's or seller's market?Cameron is currently a balanced market, based on recent for-sale activity.
- What's the median sale price in Cameron?The median sale price in Cameron is $362K. That is up $10.67K from the prior month.
- Does 40 Boston Harbor have a pool?Yes, 40 Boston Harbor in Cameron, NC has a pool.
- Does 40 Boston Harbor have laundry facilities?Yes, 40 Boston Harbor in Cameron, NC has laundry facilities.
Explore by feature - Pet Friendly
 APPLY INSTANTLYPET FRIENDLY
 NEW - 7 HRS AGOPET FRIENDLY
 PET FRIENDLYFURNISHED
 PET FRIENDLY
 PET FRIENDLY
 PET FRIENDLY
 PET FRIENDLYFURNISHED
 APPLY INSTANTLYPET FRIENDLY
 APPLY INSTANTLYPET FRIENDLY
 APPLY INSTANTLYPET FRIENDLY
Explore by feature - Garage
- APPLY INSTANTLYPET FRIENDLY
- PET FRIENDLY

 PET FRIENDLY
 APPLY INSTANTLYROOM FOR RENT
 APPLY INSTANTLY
- APPLY INSTANTLYPET FRIENDLY
 APPLY INSTANTLY
 APPLY INSTANTLYPET FRIENDLY
 APPLY INSTANTLYPET FRIENDLY

Explore by feature - Air Conditioning
- APPLY INSTANTLYPET FRIENDLY
- APPLY INSTANTLYROOM FOR RENT
- APPLY INSTANTLY
- APPLY INSTANTLYPET FRIENDLY
- APPLY INSTANTLY
- APPLY INSTANTLYPET FRIENDLY
- APPLY INSTANTLYPET FRIENDLY
- APPLY INSTANTLYPET FRIENDLY
 APPLY INSTANTLY
Explore by feature - Pool
 FURNISHED
- PET FRIENDLYFURNISHED
- PET FRIENDLYFURNISHED
- APPLY INSTANTLY
- APPLY INSTANTLY
- APPLY INSTANTLYPET FRIENDLY
- APPLY INSTANTLY
 NEW - 4 HRS AGOPET FRIENDLY
Explore by feature - Washer/dryer
- APPLY INSTANTLYPET FRIENDLY
- FURNISHED
- PET FRIENDLYFURNISHED
- PET FRIENDLY
- PET FRIENDLYFURNISHED
 PET FRIENDLY
- PET FRIENDLY
 PET FRIENDLY
- APPLY INSTANTLYROOM FOR RENT
Explore by feature - Outdoor Space
- NEW - 7 HRS AGOPET FRIENDLY
- PET FRIENDLYFURNISHED
- PET FRIENDLY
- PET FRIENDLY
- APPLY INSTANTLYROOM FOR RENT
- APPLY INSTANTLYPET FRIENDLY
- APPLY INSTANTLY
 APPLY INSTANTLY

Apartments for Rent
- FURNISHED
- PET FRIENDLYFURNISHED
- PET FRIENDLYFURNISHED
 See more homes for rent inCameron
Off Market Homes Near 40 Boston Harbor
 SOLDSEP 18, 2026RIKKI HUMMEL, RE/MAX SOUTHERN PROPERTIES LLC., LPRMLS
 SOLDSEP 18, 2026Premier Real Estate of the Sandhills LLC
 SOLDSEP 18, 2026NICOLE FLOUTIER, AC REALTY, LPRMLS
 SOLDSEP 16, 2026MELISSA RAMBIN, COLDWELL BANKER ADVANTAGE - FAYETTEVILLE, LPRMLS
 SOLDSEP 16, 2026Nexthome In The Pines
 SOLDSEP 15, 2026Everything Pines Partners LLC
- SOLDSEP 11, 2026TAYLOR GROUP REALTY, COLDWELL BANKER ADVANTAGE - FAYETTEVILLE, LPRMLS
 SOLDSEP 10, 2026
 SOLDSEP 10, 2026Hadley Properties Real Estate & Development
- SOLDSEP 9, 2026SHIVA REGMI, NORTHGROUP REAL ESTATE, LPRMLS
 See more homes for sale inCameron
Homes for sale near 40 Boston Harbor
 1 ACREMICHELLE DAVIS, DAVIS REALTY GROUP, LLC, LPRMLS
 0.41 ACRES
 1 ACRE
 0.31 ACRESSHIRLEY WALL, ERA STROTHER REAL ESTATE #5, LPRMLS
 SAMANTHA OWENBY, REAL BROKER LLC, LPRMLS
 0.3 ACRESTHOMAS "TIP" IULIUCCI III, RDU HOMES FOR YOU, INC., LPRMLS
 0.74 ACRES
 0.25 ACRESMITCHEAL DELVALLE, CENTURY 21 Family Realty, LPRMLS
- See more homes for sale inCameron


- Results are loading