


4 Summit Rd #4
Belmont, MA 02478
 3 Beds
 4.5 Baths
 4,038 sqft
3 Beds
4.5 Baths
4,038 sqft
Local Information
- Map ViewExplore the area around 4 Summit Rd #4.

- Schools1 Preschool School2 Elementary Schools1 Middle School1 High School

- Shop & Eat

-- mins to
Home Highlights

Property Type
Townhouse

Year Built
2010
Living Area
4,038 sqft

Parking
2 Car Garage

HOA
$1,836/Monthly
About this House
The Woodlands at Belmont Hill. 7 miles from Boston, this luxury community abuts Lone Tree Hill Conservation, and offers easy living surrounded by lush grounds. Spacious & elegant “Churchill” style end unit townhouse allows one level living with plenty of natural light. Main level features an impressive two-story foyer, office, dining room, living room with gas fireplace, built-ins and cathedral ceiling, tranquil primary en-suite with two walk-in closets, chef’s kitchen with seating peninsula and adjacent room to be used as a sitting or breakfast room. A half bath and laundry room are also on the main level. A slider leads to an exclusive deck overlooking specially selected tree species. Two additional bedrooms, 2 full baths and a loft area are located on the second floor. The walk-out lower level includes a family room, bedroom and full bath. Attached two-car garage access, C/A, gas cooking & heat. Close to shops, restaurants, major routes and public transportation.
4 Summit Rd #4, Belmont, MA 02478 is a 3 bedroom, 5 bathroom, 4,038 sqft townhouse built in 2010. It last sold for $1,760,000 on Mar 31, 2025 (2% below the $1,795,000 asking price). It is currently off market.
Home Details for 4 Summit Rd #4

|
|---|
Interior Details Number of Rooms: 10Types of Rooms: Master Bedroom, Bedroom 2, Bedroom 3, Bedroom 4, Master Bathroom, Bathroom 1, Bathroom 2, Bathroom 3, Dining Room, Family Room, Kitchen, Living Room, Office |
Beds & Baths Number of Bedrooms: 3Main Level Bedrooms: 1Number of Bathrooms: 5Number of Bathrooms (full): 4Number of Bathrooms (half): 1 |
Dimensions and Layout Living Area: 4038 Square Feet |
Appliances & Utilities Utilities: for Gas RangeAppliances: Oven, Dishwasher, Disposal, Microwave, Range, Refrigerator, Washer, DryerDishwasherDisposalDryerLaundry: First Floor,In UnitMicrowaveRefrigeratorWasher |
Heating & Cooling Heating: Forced Air,Natural Gas,ENERGY STAR Qualified EquipmentHas CoolingAir Conditioning: Central Air,ENERGY STAR Qualified EquipmentHas HeatingHeating Fuel: Forced Air |
Fireplace & Spa Number of Fireplaces: 1Fireplace: Living RoomHas a FireplaceNo Spa |
Gas & Electric Electric: Circuit Breakers |
Windows, Doors, Floors & Walls Window: Insulated WindowsDoor: Storm Door(s)Flooring: Wood, Tile, Carpet, Flooring - Wall to Wall CarpetCommon Walls: End Unit, No One Below |
Levels, Entrance, & Accessibility Number of Stories: 3Entry Location: Unit Placement(Walkout)Floors: Wood, Tile, Carpet, Flooring Wall To Wall Carpet |
Security Security: Security System |

|
|---|
Exterior Home Features Roof: Shingle SlatePatio / Porch: Porch, Deck, Deck - Composite, PatioExterior: Porch, Deck, Deck - Composite, Patio, Garden, Rain GuttersGarden |
Parking & Garage Number of Garage Spaces: 2Number of Covered Spaces: 2Open Parking Spaces: 3No CarportHas a GarageHas an Attached GarageParking Spaces: 5Parking: Attached,Garage Door Opener,Storage,Workshop in Garage,Off Street,Deeded |
Frontage Not on Waterfront |
Water & Sewer Sewer: Public Sewer |
Finished Area Finished Area (above surface): 2978Finished Area (below surface): 1060 |

|
|---|
Year Built Year Built: 2010Year Renovated: 2007 |
Property Type / Style Property Type: ResidentialProperty Subtype: Condominium, TownhouseStructure Type: TownhouseArchitecture: Townhouse |
Building Building Name: The Woodlands At Belmont HillConstruction Materials: FrameDoes Not Include Home Warranty |
Property Information Parcel Number: M:59 P:000011 S:3 U:54, 4826293 |

|
|---|
Price List Price: $1,795,000 |
Status Change & Dates Off Market Date: Thu Mar 13 2025 |

|
|---|
MLS Status: Sold |

|
|---|

|
|---|
Direction & Address City: Belmont |
School Information Elementary School: *wellingtonJr High / Middle School: Belmont M.S.High School: Belmont H.S. |

|
|---|
Building Area Building Area: 4038 Square Feet |

|
|---|
Community Features: Public Transportation, Shopping, Walk/Jog Trails, Bike Path, Conservation Area, Highway Access, House of Worship, Private School, Public SchoolNot Senior Community |

|
|---|
HOA Fee Includes: Insurance, Maintenance Structure, Road Maintenance, Maintenance Grounds, Snow Removal, Reserve FundsHOA Fee: $1,836/Monthly |

|
|---|
Contingencies: Pending P&SListing Terms: Contract |

|
|---|
BasementMls Number: 73338071Above Grade Unfinished Area: 2978 |

|
|---|
Public TransportationShoppingWalk/Jog TrailsBike PathConservation AreaHighway AccessHouse of WorshipPrivate SchoolPublic School |
Last check for updates: about 8 hours ago
Listed by Lynn MacDonald, (617) 312-3639
Coldwell Banker Realty - Belmont, (617) 484-5300
Bought with: Non Member, Non Member Office, 111-1111 x11
Source: MLS PIN, MLS#73338071
Price History for 4 Summit Rd #4
| Date | Price | Event | Source |
|---|---|---|---|
| 03/31/2025 | $1,760,000 | Sold | MLS PIN #73338071 |
| 03/10/2025 | $1,795,000 | Contingent | MLS PIN #73338071 |
| 02/25/2025 | $1,795,000 | Listed For Sale | MLS PIN #73338071 |
Market trends in Belmont
Last updated June 2026
Avg. sale price
—
Sale-to-List Price
—
Price per sq ft
—
Available listings
86
17MoM

- Results are loading
Comparable Sales for 4 Summit Rd #4
Address | Distance | Property Type | Sold Price | Sold Date | Bed | Bath | Sqft |
|---|---|---|---|---|---|---|---|
0.18 | Townhouse | $1,950,000 | 07/30/26 | 3 | 3.5 | 3,839 | |
0.20 | Townhouse | $1,823,500 | 06/12/26 | 3 | 4.5 | 2,979 | |
0.20 | Townhouse | $1,850,000 | 09/10/25 | 4 | 4.5 | 3,920 | |
0.21 | Townhouse | $1,789,000 | 06/30/26 | 3 | 3.5 | 2,815 | |
0.28 | Townhouse | $1,830,000 | 04/03/26 | 3 | 3.5 | 2,979 | |
0.32 | Townhouse | $1,765,000 | 01/15/26 | 4 | 3.5 | 3,011 | |
0.30 | Townhouse | $1,585,000 | 11/14/25 | 2 | 2.5 | 2,797 | |
0.49 | Townhouse | $1,100,000 | 09/22/25 | 4 | 2.5 | 2,000 | |
0.76 | Townhouse | $1,378,000 | 09/02/25 | 3 | 2.5 | 2,340 | |
0.59 | Townhouse | $940,000 | 05/29/26 | 3 | 2.5 | 1,479 |
Nearby homes
Get a sense of prices in the area by checking nearby homes. OFF MARKETLynn MacDonald, Coldwell Banker Realty - Belmont
 OFF MARKETPatricia McTague, Coldwell Banker Realty - Belmont
 OFF MARKETMichael P. Hughes, eXp Realty
 OFF MARKETDouglas Govoni, Success! Real Estate
 SOLDJAN 22, 2026Lori Orchanian, Coldwell Banker Realty - Belmont
 OFF MARKETPatricia Stenson, Ashmor Realty, Inc.
 SOLDJUL 24, 2026Louise Touchette Team, Coldwell Banker Realty - Lynnfield
 OFF MARKETLynne Kelly, Lamacchia Realty, Inc.
 SOLDJUN 12, 2026Lynn MacDonald, Coldwell Banker Realty - Belmont
 OFF MARKETRobert Smith Jr., Churchill Properties

Assigned Schools
These are the assigned schools for 4 Summit Rd #4.
- Belmont High School
- 9-12
- Public
- 1498 Students
10/10GreatSchools RatingParent Rating AverageI am a class of 2018 BHS grad and I think this school prepared me better for college than the schools most of my current peers went to. The math and science departments are particularly excellent and I don’t think there is a single bad teacher in either one. Most have been there for a long time and know their curriculum and how to keep students engaged very well.In my experience, the major academic downside to this school is the English department. There were some new hires during my time at BHS that were questionable. BHS also assigns a massive senior English thesis project that I thought was a normal thing until I met people who went to other schools and never had to write one. If you want to do it well at an honors level, it takes up a massive amount of time that most students would benefit more from spending on other subjects. I also think a good indicator of the quality of English teachers at BHS is that I had two different teachers who went on maternity leave and both times I learned much more under the sub than I did from the actual teacher.In terms of extracurriculars, there are all of the usuals plus some unusual ones. Rugby was becoming extremely popular for both boys and girls around the time I left, for example.The only other downside when I was there was that the building was incredibly old and had no AC, but that’s been fixed as they completely renovated the building starting the year after I graduated.In general I think BHS is a great school as evidenced by how many students go on to college and how few drop out. It has a culture that encourages high achievement and as a result, most students are encouraged to approach their schoolwork earnestly without the cynicism that leads to missed homework, chronic absences, etc., and even lower-performing students typically work hard.Other Review4y ago - Roger Wellington Elementary School
- PK-3
- Public
- 388 Students
8/10GreatSchools RatingParent Rating AverageI saw a kid running around with no shoes or shirt on absolutely ridiculousParent Review1y ago - Winthrop L Chenery Middle School
- 4-6
- Public
- 1028 Students
7/10GreatSchools RatingParent Rating AverageMy child had pretty bad experience. Some of their teachers are very rude and disrespectful.Parent Review7y ago - Belmont Middle School
- 7-8
- Public
- 727 Students
9/10GreatSchools RatingParent Rating Average No reviews available for this school.
  Check out schools near 4 Summit Rd #4.
What Locals Say about Belmont
At least 156 Trulia users voted on each feature.

89 % Say it's dog friendly

89 % Say there are sidewalks

82 % Say parking is easy

82 % Say people would walk alone at night

80 % Say it's walkable to restaurants

77 % Say kids play outside

75 % Say there's holiday spirit

72 % Say streets are well-lit

68 % Say yards are well-kept

67 % Say car is needed

64 % Say it's quiet

62 % Say neighbors are friendly

62 % Say it's walkable to grocery stores

59 % Say there's wildlife

58 % Say they plan to stay for at least 5 years

39 % Say there are community events
Sourced by Trulia users. Learn more about our methodology.
LGBTQ Local Legal Protections
LGBTQ Local Legal Protections



Apartments for Rent
 PET FRIENDLY
 PET FRIENDLY$2,650 - $7,000/moFees may applyStudio-3 bd1-2 baThe Maximilian at Watertown | 53 Pleasant St,
Watertown, MA 02472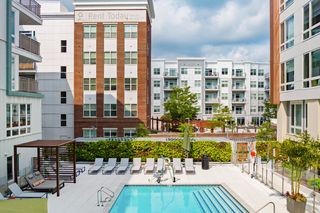 PET FRIENDLY
 PET FRIENDLYTotal price$2,985 - $4,325/moStudio-2 bd1-2 baThe Royal Belmont | 375 Acorn Park Dr,
Belmont, MA 02478 PET FRIENDLYFURNISHEDTotal price$2,611 - $3,935/moStudio-2 bd1-2 baCurrents on the Charles | 36 River St,
Waltham, MA 02453 $2,999 - $5,425/moFees may applyStudio-3 bd1-2 baHanover Alewife | 130 Cambridgepark Dr,
Cambridge, MA 02140 PET FRIENDLYTotal price$2,737 - $3,557/moStudio-2 bd1-2 baTempo Cambridge | 203 Concord Tpke,
Cambridge, MA 02140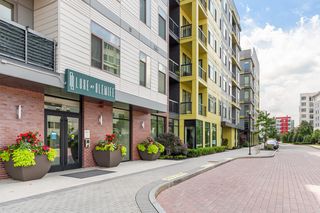 PET FRIENDLYTotal price$3,085 - $6,066/moStudio-3 bd1-2 baLuxe at Alewife | 80 Cambridgepark Dr,
Cambridge, MA 02140 PET FRIENDLY
 PET FRIENDLY
 PET FRIENDLY
 NEW - 1 DAY AGO
 PET FRIENDLYTotal price$3,700 - $3,800/mo2 bd2 baThe Legacy at Arlington Center | 438 Massachusetts Ave,
Arlington, MA 02474 PET FRIENDLY
 See more homes for rent inBelmont
Explore by feature - Pet Friendly
- PET FRIENDLYTotal price$2,985 - $4,325/moStudio-2 bd1-2 baThe Royal Belmont | 375 Acorn Park Dr,
Belmont, MA 02478  SPECIAL OFFERPET FRIENDLY
 APPLY INSTANTLYPET FRIENDLY
 APPLY INSTANTLYPET FRIENDLY
 APPLY INSTANTLYPET FRIENDLY
 APPLY INSTANTLYPET FRIENDLY
 APPLY INSTANTLYPET FRIENDLY
 NEW - 2 DAYS AGOPET FRIENDLY
 PET FRIENDLY
 PET FRIENDLY
Explore by feature - Garage
- PET FRIENDLYTotal price$2,985 - $4,325/moStudio-2 bd1-2 baThe Royal Belmont | 375 Acorn Park Dr,
Belmont, MA 02478 - SPECIAL OFFERPET FRIENDLY
 NEW - 11 HRS AGOAPPLY INSTANTLYPET FRIENDLY
 APPLY INSTANTLY
- APPLY INSTANTLYPET FRIENDLY
- APPLY INSTANTLYPET FRIENDLY
 APPLY INSTANTLYPET FRIENDLY
- APPLY INSTANTLYPET FRIENDLY
- APPLY INSTANTLYPET FRIENDLY
Explore by feature - Air Conditioning
- SPECIAL OFFERPET FRIENDLY
- NEW - 11 HRS AGOAPPLY INSTANTLYPET FRIENDLY
- APPLY INSTANTLY
 APPLY INSTANTLYPET FRIENDLY
- APPLY INSTANTLYPET FRIENDLY
 APPLY INSTANTLYPET FRIENDLY
 APPLY INSTANTLYPET FRIENDLY
- APPLY INSTANTLYPET FRIENDLY
 APPLY INSTANTLYPET FRIENDLY
 APPLY INSTANTLYPET FRIENDLY
Explore by feature - Washer/dryer
- SPECIAL OFFERPET FRIENDLY
 NEW - 7 HRS AGOAPPLY INSTANTLYPET FRIENDLY
- NEW - 11 HRS AGOAPPLY INSTANTLYPET FRIENDLY
- APPLY INSTANTLYPET FRIENDLY
- APPLY INSTANTLY
- APPLY INSTANTLYPET FRIENDLY
- APPLY INSTANTLYPET FRIENDLY
- APPLY INSTANTLYPET FRIENDLY
- APPLY INSTANTLYPET FRIENDLY
Explore by feature - Outdoor Space
- NEW - 11 HRS AGOAPPLY INSTANTLYPET FRIENDLY
- APPLY INSTANTLYPET FRIENDLY
 NEW - 10 HRS AGOAPPLY INSTANTLY
 NEW - 1 DAY AGOAPPLY INSTANTLY
 APPLY INSTANTLY
 APPLY INSTANTLYPET FRIENDLYROOM FOR RENT
 APPLY INSTANTLYPET FRIENDLY
 APPLY INSTANTLYPET FRIENDLY


Homes for sale near 4 Summit Rd #4
 Bob Airasian, Coldwell Banker Realty - Belmont
 NEWOPEN SAT, 11:30-1PMMike Preston, Aura Realty Advisors
 OPEN SAT, 11-12:30PMAri Koufos, Realty Executives
 OPEN SAT, 11-12:30PMAri Koufos, Realty Executives
 Joseph Valchuis, Coldwell Banker Realty - Waltham
 Ella Mobasseri, Keller Williams Realty Boston Northwest
 The Sarkis Team, Douglas Elliman Real Estate - The Sarkis Team
 Max Dublin Team, Gibson Sotheby's International Realty
 Kate Duggan, Bostonia Properties
 See more homes for sale inBelmont
Off Market Homes Near 4 Summit Rd #4
 SOLDAUG 7, 2026Laura A. Chapman, Acorn Realty Group
 SOLDAUG 7, 2026Steve McKenna & The Home Advantage Team, Gibson Sotheby's International Realty
 SOLDAUG 7, 2026Lewis Carroll Team, Compass
 SOLDAUG 7, 2026The Piracini Group, eXp Realty LLC - Corporate Office
 SOLDAUG 7, 2026Christine Carpenter, Compass
 SOLDAUG 7, 2026Jackie Potdevin, William Raveis R.E. & Home Services
 SOLDAUG 7, 2026Witter & Witter Boston / Cape Cod Connection, Compass
 SOLDAUG 7, 2026Gore Lietzke Group, William Raveis R.E. & Home Services
 SOLDAUG 6, 2026Donald Cranley, Leading Edge Real Estate
- See more homes for sale inBelmont

Frequently asked questions about 4 Summit Rd #4
- What is the price history for 4 Summit Rd #4?4 Summit Rd #4 in Belmont, MA last sold for $1,760,000 in March 2025.
- Is Belmont a buyer's or seller's market?Belmont is currently a balanced market, based on recent for-sale activity.
- What do residents say about Belmont?Residents describe Belmont, MA as dog-friendly, pedestrian-friendly, and easy to park in. See recently sold homes in Belmont, MA.
- What are the closest schools to 4 Summit Rd #4?The closest schools to 4 Summit Rd #4 in Belmont, MA are Belmont High School (rated 10/10), Belmont Middle School (rated 9/10), Roger Wellington Elementary School (Pre-K, rated 8/10).
- Does 4 Summit Rd #4 have air conditioning?Yes, 4 Summit Rd #4 in Belmont, MA has air conditioning.
- Does 4 Summit Rd #4 have laundry facilities?Yes, 4 Summit Rd #4 in Belmont, MA has in-unit laundry.
The property listing data and information set forth herein were provided to MLS Property Information Network, Inc. from third party sources, including sellers, lessors and public records, and were compiled by MLS Property Information Network, Inc. The property listing data and information are for the personal, non commercial use of consumers having a good faith interest in purchasing or leasing listed properties of the type displayed to them and may not be used for any purpose other than to identify prospective properties which such consumers may have a good faith interest in purchasing or leasing. MLS Property Information Network, Inc. and its subscribers disclaim any and all representations and warranties as to the accuracy of the property listing data and information set forth herein.
The MLS listing information displayed is deemed reliable, but is not guaranteed accurate by the MLS.
The MLS listing information displayed is deemed reliable, but is not guaranteed accurate by the MLS.