

$554,000
Last sold price
 3 Beds
 3 Baths
 2,463 sqft
4 Steven Drive #1, Ossining, NY 10562
Est. Refi. Payment $3,654/mo*
Refinance Your HomeCurrently Off Market - Sold Aug 18, 2026 for $554,000 (11% above list price)
Home Value
Learn more about this home's value by checking out the value of nearby homes and how much similar homes have sold for.
Comparable sales
These are recently sold homes that have a similar location or other similar features to this home, like bedrooms, bathrooms, and square footage. Get a sense of the expected prices in the area by viewing these homes.Address | Distance | Property Type | Sold Price | Sold Date | Bed | Bath | Sqft |
|---|---|---|---|---|---|---|---|
0.10 | Condo | $531,000 | 07/31/26 | 3 | 2 | 1,431 | |
0.10 | Condo | $500,000 | 03/12/26 | 3 | 2 | 1,431 | |
0.08 | Condo | $439,000 | 05/28/26 | 3 | 2 | 1,431 | |
0.07 | Condo | $550,000 | 08/13/26 | 2 | 2 | 1,400 | |
0.03 | Condo | $480,000 | 05/07/26 | 2 | 2 | 1,337 | |
0.33 | Condo | $649,000 | 03/12/26 | 2 | 2.5 | 2,137 | |
0.39 | Condo | $930,000 | 01/22/26 | 3 | 2.5 | 2,715 | |
0.07 | Condo | $445,000 | 04/15/26 | 2 | 2 | 1,291 | |
0.10 | Condo | $445,000 | 10/07/25 | 2 | 2 | 1,288 |
Nearby home prices
Get a sense of expected prices in the area by checking the value of nearby homes.Address | Distance | Price | Bed | Bath | Sqft | Status |
|---|---|---|---|---|---|---|
0.05 | $507,000 | 2 | 2 | 1,350 | Off Market | |
0.05 | $518,300 | 2 | 2 | 1,401 | Off Market | |
0.04 | $543,900 | 3 | 3 | 1,401 | Off Market | |
0.00 | $432,600 | 1 | 2 | 1,280 | Off Market | |
0.03 | $409,200 | 1 | 1 | 825 | Off Market | |
0.02 | $493,500 | 2 | 2.5 | 1,710 | Off Market | |
0.03 | $480,000 | 2 | 2 | 1,337 | Recently Sold | |
0.03 | $514,900 | 2 | 3 | 1,388 | Off Market | |
0.03 | $663,000 | 2 | 3 | 1,965 | Off Market | |
0.07 | $427,700 | 1 | 2 | 1,127 | Off Market | |
0.07 | $504,100 | 2 | 2 | 1,200 | Off Market |
Local Information
- Map ViewExplore the area around 4 Steven Drive #1.

- Schools1 Preschool School4 Elementary Schools1 Middle School1 High School

- Shop & Eat

-- mins to
Home Highlights

Condo

Built in 1988

2,463 sqft

$225/sqft

Garage

HOA $455/mo
About this House
A rare three-bedroom condo with the kind of extra space that makes daily life feel easier. This spacious tri-level end unit offers a flexible layout that lives more like a home, with ground-level entry, main-level living, a finished lower level, and a detached garage.
The main level features wood floors, an updated kitchen with counter seating, a dining area, and a living room with a fireplace and sliding glass doors to the deck. Two bedrooms are located on this level, including the primary suite with full bath, plus an additional full hall bath.
Upstairs, a spiral staircase leads to an open loft area, ideal for a home office, reading space, or flex use, with a separate third bedroom beyond. The finished lower level is a standout, offering a large recreation room, laundry area, full bath, storage room, and an impressive workshop space rarely found in condo living.
Additional conveniences include a detached garage, an assigned parking spot right in front of the unit, and access to community amenities including a clubhouse, fitness area, sauna, pool, and tennis court. Conveniently located close to Metro-North, shopping, dining, and parks.
Freshly painted in most rooms, clean, and ready for its next chapter, this home offers space, function, and value.
The main level features wood floors, an updated kitchen with counter seating, a dining area, and a living room with a fireplace and sliding glass doors to the deck. Two bedrooms are located on this level, including the primary suite with full bath, plus an additional full hall bath.
Upstairs, a spiral staircase leads to an open loft area, ideal for a home office, reading space, or flex use, with a separate third bedroom beyond. The finished lower level is a standout, offering a large recreation room, laundry area, full bath, storage room, and an impressive workshop space rarely found in condo living.
Additional conveniences include a detached garage, an assigned parking spot right in front of the unit, and access to community amenities including a clubhouse, fitness area, sauna, pool, and tennis court. Conveniently located close to Metro-North, shopping, dining, and parks.
Freshly painted in most rooms, clean, and ready for its next chapter, this home offers space, function, and value.
4 Steven Drive #1, Ossining, NY 10562 is a 3 bedroom, 3 bathroom, 2,463 sqft condo built in 1988. It last sold for $554,000 on Aug 18, 2026 (11% above the $499,000 asking price). This property is not currently displayed as for sale or rent on Trulia. The Trulia Estimate rent is $2,500/month.
Last check for updates: 26 minutes ago
Listed by Valerie Cascione, (914) 424-6903
Compass Greater NY, LLC, (914) 238-0676
Bought with: Seth L. Keslow, (917) 626-9568, Compass Greater NY, LLC, (914) 725-7737
Co-Buyer's Agent: Lauren Hurwitz, (516) 729-3609, Compass Greater NY, LLC, (914) 725-7737
Source: OneKey® MLS as distributed by MLS GRID, MLS#1005560
Home Details for 4 Steven Drive #1

|
|---|
Interior Details Basement: Bilco Door(s),Finished,FullNumber of Rooms: 8 |
Beds & Baths Number of Bedrooms: 3Number of Bathrooms: 3Number of Bathrooms (full): 3 |
Dimensions and Layout Living Area: 2463 Square Feet |
Appliances & Utilities Utilities: Cable Available, Electricity Connected, Natural Gas Connected, Trash Collection PrivateAppliances: Dishwasher, Dryer, Gas Range, Refrigerator, WasherDishwasherDryerLaundry: In BasementRefrigeratorWasher |
Heating & Cooling Heating: Natural GasHas CoolingAir Conditioning: Central AirHas HeatingHeating Fuel: Natural Gas |
Fireplace & Spa Number of Fireplaces: 1Fireplace: Living RoomHas a Fireplace |
Gas & Electric Has Electric on Property |
Windows, Doors, Floors & Walls Flooring: Carpet, Ceramic Tile, Combination, HardwoodCommon Walls: 1 Common Wall |
Levels, Entrance, & Accessibility Levels: Tri-LevelFloors: Carpet, Ceramic Tile, Combination, Hardwood |

|
|---|
Exterior Home Features Patio / Porch: Deck |
Parking & Garage Number of Garage Spaces: 1Number of Covered Spaces: 1No CarportHas a GarageParking Spaces: 2Parking: Assigned,Garage,Garage Door Opener |
Pool Pool: In GroundPool |
Frontage Responsible for Road Maintenance: Private Maintained Road |
Water & Sewer Sewer: Public Sewer |

|
|---|
Cumulative Days on Market: 8 |

|
|---|
Year Built Year Built: 1988 |
Property Type / Style Property Type: ResidentialProperty Subtype: Condominium, ResidentialArchitecture: Garden |
Building Construction Materials: CedarAttached To Another Structure |
Property Information Not Included in Sale: noneParcel Number: 42030800190000000000150001041 |

|
|---|
Price List Price: $499,000Price Per Sqft: $225/sqft |
Status Change & Dates Off Market Date: Thu Jun 11 2026 |

|
|---|
MLS Status: Sold |

|
|---|
Direction & Address City: OssiningCommunity: Hudson View |
School Information Elementary School: BrooksideJr High / Middle School: Anne M Dorner Middle SchoolHigh School: Ossining High SchoolHigh School District: Ossining |

|
|---|
Building Area Building Area: 2463 Square Feet |
Community rooms Fitness Center |

|
|---|
Community Features: Clubhouse, Fitness Center, Pool, Tennis Court(s)Not Senior Community |

|
|---|
HOA Fee Includes: Common Area Maintenance, Maintenance Structure, Pool Service, Sewer, Snow Removal, TrashHOA Name: Hudson ViewHas an HOAHOA Fee: $455/Monthly |

|
|---|
Special Conditions: None |

|
|---|
Listing Agreement Type: Exclusive Right To Sell |

|
|---|
BasementMls Number: 1005560Attic: NoneAttribution Contact: 914-238-0676Showing Requirements: Appointment Only, See Remarks |

|
|---|
HOA Amenities: Clubhouse,Landscaping,Maintenance Grounds,Parking,Pool,Recreation Facilities,Snow Removal,Tennis Court(s),Trash |
Price and Tax history
| Date | Event | Price |
|---|---|---|
Aug 18, 2026 Source: OneKey® MLS as distributed by MLS GRID #1005560 | Sold | $554,000 |
Jun 26, 2026 Source: OneKey® MLS as distributed by MLS GRID #1005560 | Pending | $499,000 |
Jun 11, 2026 Source: OneKey® MLS as distributed by MLS GRID #1005560 | ListingRemoved | $499,000 |
Jun 3, 2026 Source: OneKey® MLS as distributed by MLS GRID #1005560 | Listed For Sale | $499,000 |
Market trends in Ossining
Last updated July 2026
Avg. sale price
—
Sale-to-List Price
—
Price per sq ft
—
Available listings
60
Around this home
What Locals Say about Ossining
At least 374 Trulia users voted on each feature.

83 % Say it's dog friendly

75 % Say car is needed

75 % Say there's holiday spirit

71 % Say there are sidewalks

69 % Say yards are well-kept

69 % Say people would walk alone at night

66 % Say streets are well-lit

66 % Say parking is easy

65 % Say it's walkable to grocery stores

64 % Say it's walkable to restaurants

63 % Say they plan to stay for at least 5 years

62 % Say kids play outside

60 % Say it's quiet

53 % Say neighbors are friendly

50 % Say there's wildlife

42 % Say there are community events
Sourced by Trulia users. Learn more about our methodology.
LGBTQ Local Legal Protections
LGBTQ Local Legal Protections



Based on information submitted to the MLS GRID as of 2026-09-04 01:03:20 PDT All data is obtained from various sources and may not have been verified by broker or MLS GRID. Supplied Open House Information is subject to change without notice. All information should be independently reviewed and verified for accuracy. Properties may or may not be listed by the office/agent presenting the information. Some IDX listings have been excluded from this website. Click here for more information
Frequently asked questions about 4 Steven Drive #1
- What is the price history for 4 Steven Drive #1?4 Steven Drive #1 in Ossining, NY last sold for $554,000 in August 2026.
- Is Ossining a buyer's or seller's market?Ossining is currently a seller's market, based on recent for-sale activity.
- What do residents say about Ossining?Residents describe Ossining, NY as dog-friendly, pedestrian-friendly, and well-kept. See recently sold homes in Ossining, NY.
- What are the closest schools to 4 Steven Drive #1?The closest schools to 4 Steven Drive #1 in Ossining, NY are Anne M Dorner Middle School (rated 6/10), Brookside School (Elementary), Claremont School (Elementary, rated 5/10).
- Does 4 Steven Drive #1 have air conditioning?Yes, 4 Steven Drive #1 in Ossining, NY has air conditioning.
- Does 4 Steven Drive #1 have a pool?Yes, 4 Steven Drive #1 in Ossining, NY has a pool.
Explore by feature - Pet Friendly
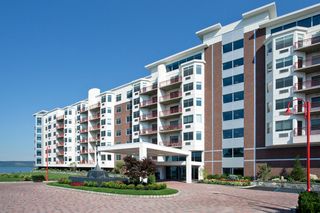 PET FRIENDLYGinsburg Development Group
 PET FRIENDLYCapstoneProperties
 PET FRIENDLY
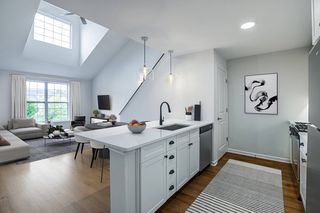 SPECIAL OFFERPET FRIENDLYTotal price$2,595 - $4,796/mo1-2 bd1-2 baTerraces on the Hudson | 217 N Highland Ave,
Ossining, NY 10562Greystar PET FRIENDLYCapstoneProperties
 NEW - 2 DAYS AGOPET FRIENDLY
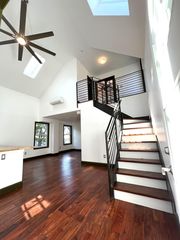 NEW - 2 DAYS AGOPET FRIENDLY
 PET FRIENDLY
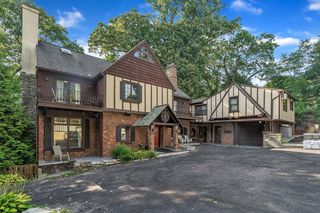 PET FRIENDLYFURNISHEDGaray-Michaud Team. SERHANT

Explore by feature - Garage
- PET FRIENDLYGinsburg Development Group
- PET FRIENDLYCapstoneProperties
- PET FRIENDLYCapstoneProperties
- PET FRIENDLYFURNISHEDGaray-Michaud Team. SERHANT
 APPLY INSTANTLY
 APPLY INSTANTLYPET FRIENDLY
 APPLY INSTANTLYPET FRIENDLYSotheby's International Realty Julia B Fee for NY
 APPLY INSTANTLYPET FRIENDLY
 PET FRIENDLYBHHS River Towns Real Estate

Explore by feature - Air Conditioning
- PET FRIENDLYGinsburg Development Group
- PET FRIENDLYCapstoneProperties
- PET FRIENDLY
- SPECIAL OFFERPET FRIENDLYTotal price$2,595 - $4,796/mo1-2 bd1-2 baTerraces on the Hudson | 217 N Highland Ave,
Ossining, NY 10562Greystar - PET FRIENDLYCapstoneProperties
- NEW - 2 DAYS AGOPET FRIENDLY
- NEW - 2 DAYS AGOPET FRIENDLY
- PET FRIENDLY
- PET FRIENDLYFURNISHEDGaray-Michaud Team. SERHANT
Explore by feature - Pool
- PET FRIENDLYGinsburg Development Group
- SPECIAL OFFERPET FRIENDLYTotal price$2,595 - $4,796/mo1-2 bd1-2 baTerraces on the Hudson | 217 N Highland Ave,
Ossining, NY 10562Greystar - PET FRIENDLYCapstoneProperties
- PET FRIENDLY
- PET FRIENDLYFURNISHEDGaray-Michaud Team. SERHANT
- APPLY INSTANTLYPET FRIENDLY
- APPLY INSTANTLYPET FRIENDLYSotheby's International Realty Julia B Fee for NY
 NEW - 1 DAY AGOPET FRIENDLYKeyrenter Property Management Westchester
- PET FRIENDLYBHHS River Towns Real Estate
Explore by feature - Washer/dryer
- PET FRIENDLYGinsburg Development Group
- PET FRIENDLYCapstoneProperties
- PET FRIENDLY
- SPECIAL OFFERPET FRIENDLYTotal price$2,595 - $4,796/mo1-2 bd1-2 baTerraces on the Hudson | 217 N Highland Ave,
Ossining, NY 10562Greystar 
- PET FRIENDLYCapstoneProperties
- NEW - 2 DAYS AGOPET FRIENDLY
- NEW - 2 DAYS AGOPET FRIENDLY
- PET FRIENDLY
Apartments for Rent
- PET FRIENDLYGinsburg Development Group
- PET FRIENDLYTotal price$2,595 - $4,796/mo1-2 bd1-2 baTerraces on the Hudson | 217 N Highland Ave,
Ossining, NY 10562Greystar - PET FRIENDLYCapstoneProperties
- PET FRIENDLY
- PET FRIENDLYCapstoneProperties
 APPLY INSTANTLYPET FRIENDLY
- NEW - 2 DAYS AGOPET FRIENDLY
- NEW - 2 DAYS AGOPET FRIENDLY
- PET FRIENDLY
 PET FRIENDLY
 See more homes for rent inOssining


Off Market Homes Near 4 Steven Drive #1
 SOLDSEP 3, 2026Corcoran Legends Realty
 SOLDSEP 3, 2026Corcoran Legends Realty
 SOLDSEP 1, 2026HomeSmart Homes & Estates
 SOLDAUG 31, 2026Compass Greater NY, LLC
 SOLDAUG 31, 2026Compass Greater NY, LLC
 SOLDAUG 31, 2026Houlihan Lawrence Inc.
 SOLDAUG 31, 2026Kane & Associates
 SOLDAUG 28, 2026Keller Williams Hudson Valley
 See more homes for sale inOssining


Homes for sale near 4 Steven Drive #1
 NEWCOMING SOON 9/9Listing by: Houlihan Lawrence Inc.
 Listing by: Julia B Fee Sothebys Int. Rlty
 FORECLOSUREListing by: Rising Star Realty
 NEW CONSTRUCTIONListing by: Julia B Fee Sothebys Int. Rlty
- NEW CONSTRUCTIONListing by: Julia B Fee Sothebys Int. Rlty
- See more homes for sale inOssining

- Results are loading