

$410,700
 1 Bed
1 Bed 1 Bath
 825 sqft
6 Steven Drive #5, Ossining, NY 10562
Est. Refi. Payment $2,785/mo*
Refinance Your HomeCurrently Off Market - Sold Jun 26, 2025 for $375,000
Home Value
Trulia Estimate
$411KSince last month
$0 (0%)Since last year
Increased$28K (+7.3%)Since last sale
Increased$35K (+9.3%)Learn more about this home's value by checking out its Trulia Estimate, the value of nearby homes, and how much similar homes have sold for.
Trulia Estimate
The of this home's value increased by +8% in the last 10 years
| Month | Estimated value |
|---|---|
2026 | |
| September 2026 | $410K |
| August 2026 | $410K |
| July 2026 | $403K |
| June 2026 | $398K |
| May 2026 | $392K |
| April 2026 | $394K |
| March 2026 | $394K |
| February 2026 | $383K |
| January 2026 | $388K |
2025 | |
Comparable sales
These are recently sold homes that have a similar location or other similar features to this home, like bedrooms, bathrooms, and square footage. Get a sense of the expected prices in the area by viewing these homes.Address | Distance | Property Type | Sold Price | Sold Date | Bed | Bath | Sqft |
|---|---|---|---|---|---|---|---|
0.04 | Condo | $340,000 | 05/19/26 | 1 | 1 | 894 | |
0.09 | Condo | $350,000 | 01/30/26 | 1 | 1 | 813 | |
0.03 | Condo | $480,000 | 05/07/26 | 2 | 2 | 1,337 | |
0.09 | Condo | $455,014 | 10/20/25 | 2 | 2 | 1,243 | |
0.60 | Condo | $365,000 | 04/08/26 | 1 | 1 | 1,089 | |
0.04 | Condo | $550,000 | 08/13/26 | 2 | 2 | 1,400 | |
0.18 | Condo | $465,000 | 05/28/26 | 2 | 2 | 1,262 | |
0.11 | Condo | $439,000 | 05/28/26 | 3 | 2 | 1,431 | |
0.13 | Condo | $531,000 | 07/31/26 | 3 | 2 | 1,431 | |
0.66 | Condo | $485,000 | 12/12/25 | 1 | 1.5 | 1,141 |
Nearby home prices
Get a sense of expected prices in the area by checking the value of nearby homes.Address | Distance | Price | Bed | Bath | Sqft | Status |
|---|---|---|---|---|---|---|
0.03 | $480,000 | 2 | 2 | 1,337 | Recently Sold | |
0.03 | $520,900 | 2 | 3 | 1,388 | Off Market | |
0.03 | $660,600 | 2 | 3 | 1,965 | Off Market | |
0.04 | $553,800 | 2 | 2 | 1,709 | Off Market | |
0.04 | $424,700 | 1 | 2 | 1,127 | Off Market | |
0.04 | $491,600 | 2 | 2 | 1,200 | Off Market | |
0.04 | $330,600 | Studio | 1 | 825 | Off Market | |
0.04 | $624,100 | 2 | 2 | 2,235 | Off Market | |
0.04 | $550,000 | 2 | 2 | 1,400 | Recently Sold | |
0.04 | $340,000 | 1 | 1 | 894 | Recently Sold | |
0.03 | $497,100 | 2 | 2 | 1,350 | Off Market |
Local Information
- Map ViewExplore the area around 6 Steven Drive #5.

- Schools1 Preschool School4 Elementary Schools1 Middle School1 High School

- Shop & Eat

-- mins to
Home Highlights

Condo

Built in 1988

825 sqft

$498/sqft

HOA $671/mo
About this House
What's unique:Central airFinished basementLarge bedroomNewly renovated bathroomWalk-in closetStainless steel appliances
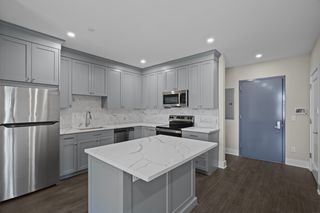
First floor lawn view unit with deck and garden box in the coveted Hudson View Development. One walks into open floor plan living room with a stone fireplace. The unit flows into a separate dining area and kitchen with shining granite counters and stainless steel appliances. Off the living room and down a separate hallway there is a large bedroom with a walk-in closet adjacent to a newly renovated bathroom. Sliding glass doors provide all season lawn views and access to a private deck with southern exposure. All new doors, windows, and lighting. Pet friendly. Raised garden bed included! Must see finished basement for multi-purpose bonus space. Central air, hot water heater, and furnace all updated in the last five years. Near gorgeous Teatown Lake and Croton Aqueduct Trails. Just a 4 minute drive from Croton Train Station!
Basic Star Exemption for those who qualify-$1,659.32
Basic Star Exemption for those who qualify-$1,659.32
6 Steven Drive #5, Ossining, NY 10562 is a 1 bedroom, 1 bathroom, 825 sqft condo built in 1988. It last sold for $375,000 on Jun 26, 2025 (1% above the $370,000 asking price). This property is not currently displayed as for sale or rent on Trulia. The Trulia Estimate is $410,700, with a rent estimate of $2,517/month.
Last check for updates: about 13 hours ago
Listed by Timothy P. Williamson, (203) 609-9699
William Raveis-New York LLC, (914) 401-9111
Bought with: Dever Bruno, (347) 964-6346, Four Points Realty Inc., (347) 964-6346
Source: OneKey® MLS as distributed by MLS GRID, MLS#827081
Home Details for 6 Steven Drive #5

|
|---|
Interior Details Basement: FinishedNumber of Rooms: 4 |
Beds & Baths Number of Bedrooms: 1Number of Bathrooms: 1Number of Bathrooms (full): 1 |
Dimensions and Layout Living Area: 825 Square Feet |
Appliances & Utilities Utilities: Cable AvailableAppliances: Dishwasher, Dryer, Gas Range, Stainless Steel Appliance(s), WasherDishwasherDryerLaundry: Washer/Dryer Hookup,In UnitWasher |
Heating & Cooling Heating: Forced AirHas CoolingAir Conditioning: Central AirHas HeatingHeating Fuel: Forced Air |
Fireplace & Spa Number of Fireplaces: 1Fireplace: MasonryHas a Fireplace |
Gas & Electric Has Electric on Property |
Windows, Doors, Floors & Walls Flooring: Hardwood |
Levels, Entrance, & Accessibility Floors: Hardwood |

|
|---|
Exterior Home Features Patio / Porch: Deck |
Parking & Garage No CarportNo GarageParking: Assigned,Off Street |
Pool Pool: Outdoor Pool |
Water & Sewer Sewer: Public Sewer |

|
|---|
Cumulative Days on Market: 23 |

|
|---|
Year Built Year Built: 1988Year Renovated: 1988 |
Property Type / Style Property Type: ResidentialProperty Subtype: Condominium, ResidentialArchitecture: Garden |
Building Attached To Another Structure |
Property Information Parcel Number: 42030800190000000000150006051 |

|
|---|
Price List Price: $370,000 |
Status Change & Dates Off Market Date: Wed Apr 30 2025 |

|
|---|
MLS Status: Sold |

|
|---|
Direction & Address City: Ossining |
School Information Elementary School: Contact AgentJr High / Middle School: Anne M Dorner Middle SchoolHigh School: Ossining High SchoolHigh School District: Ossining |

|
|---|
Building Area Building Area: 825 Square Feet |

|
|---|
Not Senior Community |

|
|---|
HOA Fee Includes: Common Area Maintenance, Maintenance Structure, Pool Service, Snow Removal, TrashHas an HOAHOA Fee: $671/Monthly |

|
|---|
Lot Area: 436 sqft |

|
|---|
Special Conditions: None |

|
|---|
Listing Agreement Type: Exclusive Right To Sell |

|
|---|
BasementMls Number: 827081Attic: NoneAttribution Contact: 203-609-9699Showing Requirements: Appointment Only |
Price and Tax history
| Date | Event | Price |
|---|---|---|
Jun 26, 2025 Source: OneKey® MLS as distributed by MLS GRID #827081 | Sold | $375,000 |
Apr 30, 2025 Source: OneKey® MLS as distributed by MLS GRID #827081 | Pending | $370,000 |
Apr 7, 2025 Source: OneKey® MLS as distributed by MLS GRID #827081 | Listed For Sale | $370,000 |
Feb 28, 2022 Source: OneKey® MLS as distributed by MLS GRID #H6158109 | Sold | $315,000 |
Market trends in Ossining
Last updated August 2026
Avg. sale price
—
Sale-to-List Price
—
Price per sq ft
—
Available listings
54
6MoM
Around this home
What Locals Say about Ossining
At least 374 Trulia users voted on each feature.

83 % Say it's dog friendly

75 % Say car is needed

75 % Say there's holiday spirit

71 % Say there are sidewalks

69 % Say yards are well-kept

69 % Say people would walk alone at night

66 % Say streets are well-lit

66 % Say parking is easy

65 % Say it's walkable to grocery stores

64 % Say it's walkable to restaurants

63 % Say they plan to stay for at least 5 years

62 % Say kids play outside

60 % Say it's quiet

53 % Say neighbors are friendly

50 % Say there's wildlife

42 % Say there are community events
Sourced by Trulia users. Learn more about our methodology.
LGBTQ Local Legal Protections
LGBTQ Local Legal Protections



Based on information submitted to the MLS GRID as of 2026-09-23 10:58:16 PDT All data is obtained from various sources and may not have been verified by broker or MLS GRID. Supplied Open House Information is subject to change without notice. All information should be independently reviewed and verified for accuracy. Properties may or may not be listed by the office/agent presenting the information. Some IDX listings have been excluded from this website. Click here for more information
Frequently asked questions about 6 Steven Drive #5
- What is 6 Steven Drive #5 estimated to be worth?Trulia's estimated value for 6 Steven Drive #5 in Ossining, NY is $410,700.
- What is the price history for 6 Steven Drive #5?6 Steven Drive #5 in Ossining, NY last sold for $375,000 in June 2025.
- Is Ossining a buyer's or seller's market?Ossining is currently a seller's market, based on recent for-sale activity.
- What do residents say about Ossining?Residents describe Ossining, NY as dog-friendly, pedestrian-friendly, and well-kept. See recently sold homes in Ossining, NY.
- Does 6 Steven Drive #5 have air conditioning?Yes, 6 Steven Drive #5 in Ossining, NY has air conditioning.
- Does 6 Steven Drive #5 have a pool?Yes, 6 Steven Drive #5 in Ossining, NY has a pool.
Explore by feature - Pet Friendly
 PET FRIENDLYGinsburg Development Group
 PET FRIENDLYCapstoneProperties
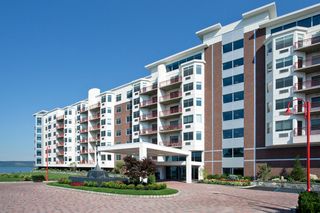
 SPECIAL OFFERPET FRIENDLYTotal price$2,801 - $4,751/mo1-2 bd1-2 baTerraces on the Hudson | 217 N Highland Ave,
Ossining, NY 10562Greystar PET FRIENDLYCapstoneProperties
 PET FRIENDLYCapstoneProperties
 PET FRIENDLY
 APPLY INSTANTLYPET FRIENDLYSotheby's International Realty Julia B Fee for NY
 APPLY INSTANTLYPET FRIENDLY
 PET FRIENDLY
 PET FRIENDLY
Explore by feature - Garage
- PET FRIENDLYGinsburg Development Group
- PET FRIENDLYCapstoneProperties
- PET FRIENDLYCapstoneProperties
- APPLY INSTANTLYPET FRIENDLYSotheby's International Realty Julia B Fee for NY
 PET FRIENDLYFURNISHEDGaray-Michaud Team. SERHANT
 APPLY INSTANTLYPET FRIENDLY
 APPLY INSTANTLYPET FRIENDLY
 FURNISHED
 APPLY INSTANTLY3.06 ACRESStetson Real Estate
 PET FRIENDLY
Explore by feature - Air Conditioning
- PET FRIENDLYGinsburg Development Group
- PET FRIENDLYCapstoneProperties
- SPECIAL OFFERPET FRIENDLYTotal price$2,801 - $4,751/mo1-2 bd1-2 baTerraces on the Hudson | 217 N Highland Ave,
Ossining, NY 10562Greystar - PET FRIENDLYCapstoneProperties
- PET FRIENDLYCapstoneProperties
- PET FRIENDLY
- APPLY INSTANTLYPET FRIENDLYSotheby's International Realty Julia B Fee for NY
- APPLY INSTANTLYPET FRIENDLY
- PET FRIENDLY
- PET FRIENDLY
Explore by feature - Pool
- PET FRIENDLYGinsburg Development Group
- SPECIAL OFFERPET FRIENDLYTotal price$2,801 - $4,751/mo1-2 bd1-2 baTerraces on the Hudson | 217 N Highland Ave,
Ossining, NY 10562Greystar - PET FRIENDLYCapstoneProperties
- APPLY INSTANTLYPET FRIENDLYSotheby's International Realty Julia B Fee for NY
- PET FRIENDLY
- PET FRIENDLYFURNISHEDGaray-Michaud Team. SERHANT
- APPLY INSTANTLYPET FRIENDLY
 PET FRIENDLYBHHS River Towns Real Estate
 PET FRIENDLYKeyrenter Property Management Westchester

Explore by feature - Washer/dryer
- PET FRIENDLYGinsburg Development Group
- PET FRIENDLYCapstoneProperties
- SPECIAL OFFERPET FRIENDLYTotal price$2,801 - $4,751/mo1-2 bd1-2 baTerraces on the Hudson | 217 N Highland Ave,
Ossining, NY 10562Greystar - PET FRIENDLYCapstoneProperties
- PET FRIENDLYCapstoneProperties
- PET FRIENDLY

- APPLY INSTANTLYPET FRIENDLYSotheby's International Realty Julia B Fee for NY
- APPLY INSTANTLYPET FRIENDLY

Apartments for Rent
- PET FRIENDLYTotal price$2,801 - $4,751/mo1-2 bd1-2 baTerraces on the Hudson | 217 N Highland Ave,
Ossining, NY 10562Greystar - PET FRIENDLYCapstoneProperties
- PET FRIENDLYGinsburg Development Group
- PET FRIENDLY
- PET FRIENDLYCapstoneProperties
- PET FRIENDLYCapstoneProperties
 NEW - 13 HRS AGOReal Property Management Westchester
- APPLY INSTANTLYPET FRIENDLYSotheby's International Realty Julia B Fee for NY
- APPLY INSTANTLYPET FRIENDLY
 APPLY INSTANTLYPET FRIENDLY
- PET FRIENDLY
- PET FRIENDLY
 See more homes for rent inOssining

Off Market Homes Near 6 Steven Drive #5
 SOLDSEP 23, 2026North Country Sothebys Int Rlt
 SOLDSEP 17, 2026Houlihan Lawrence Inc.
 SOLDSEP 14, 2026Keller Williams Realty Partner
 SOLDSEP 11, 2026Julia B Fee Sothebys Int. Rlty
 SOLDSEP 9, 2026Berkshire Hathaway HS NY Prop
 SOLDAUG 31, 2026Kane & Associates
 SOLDAUG 26, 2026Coldwell Banker Realty
 See more homes for sale inOssining


Homes for sale near 6 Steven Drive #5
 Listing by: ERA Insite Realty Services
 Listing by: Howard Hanna Rand Realty
 NEW - 1 DAY AGOListing by: Howard Hanna Rand Realty
 NEWOPEN SAT, 1-2:30PMListing by: Keller Williams NY Realty
 Listing by: Compass Greater NY, LLC
 FORECLOSUREListing by: Rising Star Realty
 Listing by: Julia B Fee Sothebys Int. Rlty
- See more homes for sale inOssining


- Results are loading