


$1,277,200
 4 Beds
 3.5 Baths
 2,880 sqft (on 0.94 acres)
4 Skyview Dr, Walpole, MA 02081
Est. Refi. Payment $7,973/mo*
Refinance Your HomeCurrently Off Market - Sold Jul 29, 2026 for $1,275,000 (9% above list price)
Home Value
Trulia Estimate
$1.28MSince last month
Increased$3K (+0.3%)Since last year
Increased$61K (+5%)Since last sale
Increased$2K (+0.2%)Learn more about this home's value by checking out its Trulia Estimate, the value of nearby homes, and how much similar homes have sold for.
Trulia Estimate
The of this home's value increased by +72% in the last 10 years
| Month | Estimated value |
|---|---|
2026 | |
| September 2026 | $1.28M |
| August 2026 | $1.27M |
| July 2026 | $1.2M |
| June 2026 | $1.29M |
| May 2026 | $1.32M |
| April 2026 | $1.29M |
| March 2026 | $1.29M |
| February 2026 | $1.23M |
| January 2026 | $1.22M |
2025 | |
2024 | |
2023 | |
2022 | |
2021 | |
2020 | |
2019 | |
2018 | |
2017 | |
2016 | |
Comparable sales
These are recently sold homes that have a similar location or other similar features to this home, like bedrooms, bathrooms, and square footage. Get a sense of the expected prices in the area by viewing these homes.Address | Distance | Property Type | Sold Price | Sold Date | Bed | Bath | Sqft |
|---|---|---|---|---|---|---|---|
0.35 | Single-Family Home | $1,235,000 | 10/17/25 | 4 | 2.5 | 2,504 | |
0.39 | Single-Family Home | $1,210,000 | 06/16/26 | 4 | 2.5 | 3,615 | |
0.30 | Single-Family Home | $1,300,000 | 01/09/26 | 4 | 3 | 5,440 | |
0.47 | Single-Family Home | $1,155,000 | 06/05/26 | 4 | 3.5 | 3,425 | |
0.31 | Single-Family Home | $1,110,000 | 07/31/26 | 4 | 2 | 2,361 | |
0.28 | Single-Family Home | $2,075,000 | 04/23/26 | 5 | 4 | 5,617 | |
0.39 | Single-Family Home | $1,035,000 | 10/09/25 | 3 | 2.5 | 1,796 | |
0.70 | Single-Family Home | $1,335,000 | 04/07/26 | 4 | 3.5 | 3,707 | |
0.42 | Single-Family Home | $1,024,725 | 07/28/26 | 3 | 2 | 2,057 |
Nearby home prices
Get a sense of expected prices in the area by checking the value of nearby homes.Address | Distance | Price | Bed | Bath | Sqft | Status |
|---|---|---|---|---|---|---|
0.28 | - | 5 | 4.5 | 5,056 | Off Market | |
0.29 | - | 4 | 4 | 5,070 | Off Market | |
0.30 | $1,300,000 | 4 | 3 | 5,440 | Recently Sold | |
0.29 | $1,379,900 | 4 | 2 | 2,561 | Off Market | |
0.28 | $2,075,000 | 5 | 4 | 5,617 | Recently Sold | |
0.31 | $1,719,700 | 4 | 2.5 | 3,330 | Off Market | |
0.32 | $1,201,500 | 4 | 3 | 2,570 | Off Market | |
0.31 | $902,800 | 2 | 3 | 2,582 | Off Market | |
0.32 | $860,000 | 2 | 2.5 | 1,862 | Recently Sold | |
0.31 | $1,110,000 | 4 | 2 | 2,361 | Recently Sold | |
0.33 | $898,700 | 2 | 3 | 2,893 | Off Market |
Local Information
- Map ViewExplore the area around 4 Skyview Dr.

- Schools1 Elementary School1 Middle School1 High School

- Shop & Eat

-- mins to
Home Highlights

Single-Family Home

Built in 1991

0.94 acre lot

2,880 sqft

$443/sqft

2 Car Garage
About this House
Discover an exceptional opportunity at 4 Skyview Dr, Walpole, MA, a single-family residence built in 1991. Privately situated at the top of a cul-de-sac, this attractive property spans 2880 square feet and is in great condition, offering a compelling blend of comfort and style. The heart of the home, the kitchen, features a g-shaped layout with a convenient peninsula, all complemented by sleek stainless steel appliances, making it ideal for both everyday living and entertaining. One of the three full bathrooms provides a luxurious retreat, complete with a jetted bathtub and a separate walk-in shower, offering a spa-like experience within your own home. With four bedrooms and an additional half bathroom, this residence provides ample space. The property also includes a built-in garage with space for two vehicles and a welcoming patio, perfect for outdoor enjoyment on the expansive 41022 square foot lot. A stones throw from historical bubbling brook we welcome you to see this sweet home!
4 Skyview Dr, Walpole, MA 02081 is a 4 bedroom, 4 bathroom, 2,880 sqft single-family home built in 1991. It last sold for $1,275,000 on Jul 29, 2026 (9% above the $1,175,000 asking price). This property is not currently displayed as for sale or rent on Trulia. The Trulia Estimate is $1,277,200, with a rent estimate of $5,797/month.
Last check for updates: about 3 hours ago
Listed by Alexander Jean Baptiste, (781) 366-0234
Keller Williams Elite, (508) 695-4545
Bought with: Megan Hall, (508) 488-9949, Fathom Realty MA, (888) 455-6040
Source: MLS PIN, MLS#73528279
Home Details for 4 Skyview Dr

|
|---|
Interior Details Basement: Full,Finished,Walk-Out AccessNumber of Rooms: 11Types of Rooms: Master Bedroom, Bedroom 2, Bedroom 3, Bedroom 4, Bathroom 1, Bathroom 2, Bathroom 3, Dining Room, Family Room, Kitchen, Living Room, Office |
Beds & Baths Number of Bedrooms: 4Number of Bathrooms: 4Number of Bathrooms (full): 3Number of Bathrooms (half): 1 |
Dimensions and Layout Living Area: 2880 Square Feet |
Appliances & Utilities Utilities: for Electric Range, Generator ConnectionAppliances: Water Heater, Range, Dishwasher, Microwave, Refrigerator, Washer, Dryer, Vacuum SystemDishwasherDryerLaundry: First FloorMicrowaveRefrigeratorWasher |
Heating & Cooling Heating: Baseboard,OilHas CoolingAir Conditioning: Central AirHas HeatingHeating Fuel: Baseboard |
Fireplace & Spa Number of Fireplaces: 2Fireplace: Family Room, Living RoomHas a FireplaceNo Spa |
Gas & Electric Electric: Generator, 220 Volts, Generator Connection |
Windows, Doors, Floors & Walls Flooring: Tile, Hardwood |
Levels, Entrance, & Accessibility Floors: Tile, Hardwood |

|
|---|
Exterior Home Features Roof: ShinglePatio / Porch: Deck - Wood, PatioExterior: Deck - Wood, PatioFoundation: Other |
Parking & Garage Number of Garage Spaces: 2Number of Covered Spaces: 2Open Parking Spaces: 8No CarportHas a GarageHas an Attached GarageParking Spaces: 10Parking: Attached,Under,Off Street |
Frontage Not on Waterfront |
Water & Sewer Sewer: Private Sewer |
Finished Area Finished Area (above surface): 2880 |

|
|---|
Year Built Year Built: 1991 |
Property Type / Style Property Type: ResidentialProperty Subtype: Single Family ResidenceArchitecture: Colonial |
Building Not Attached PropertyDoes Not Include Home Warranty |
Property Information Parcel Number: M:00002 B:00004 L:00000, 244439 |

|
|---|
Price List Price: $1,175,000Price Per Sqft: $443/sqft |
Status Change & Dates Off Market Date: Wed Jun 24 2026 |

|
|---|
MLS Status: Sold |

|
|---|
Direction & Address City: Walpole |

|
|---|
Building Area Building Area: 2880 Square Feet |

|
|---|
Not Senior Community |

|
|---|
No HOA |

|
|---|
Lot Area: 0.94 acres |

|
|---|
Contingencies: Inspection |

|
|---|
BasementMls Number: 73528279Above Grade Unfinished Area: 2880 |
Price and Tax history
| Date | Event | Price |
|---|---|---|
Jul 29, 2026 Source: MLS PIN #73528279 | Sold | $1,275,000 |
Jun 25, 2026 Source: MLS PIN #73528279 | Pending | $1,175,000 |
Jun 11, 2026 Source: MLS PIN #73528279 | Contingent | $1,175,000 |
Jun 2, 2026 Source: MLS PIN #73528279 | Listed For Sale | $1,175,000 |
Jul 26, 2013 Source: N/A | Sold | $655,000 |
Jun 5, 2013 Source: Agent Provided | Pending | $669,900 |
May 14, 2013 Source: Agent Provided | Listed For Sale | $669,900 |
Mar 23, 2011 Source: N/A | Sold | $580,000 |
Jan 28, 2011 Source: Agent Provided | PriceChange | $629,000 Price decreased by 3% |
Oct 9, 2010 Source: Agent Provided | Listed For Sale | $649,000 |
Apr 4, 2002 Source: N/A | Sold | $550,000 |
Apr 16, 1992 Source: N/A | Sold | $312,000 |
| Year | Property tax | Tax assessment |
|---|---|---|
| 2025 | $14,167 | $1,104,200 |
Home facts updated by county records
Market trends in Walpole
Last updated August 2026
Avg. sale price
—
Sale-to-List Price
—
Price per sq ft
—
Available listings
77
8MoM
Around this home
What Locals Say about Walpole
At least 92 Trulia users voted on each feature.

93 % Say it's dog friendly

88 % Say parking is easy

85 % Say car is needed

81 % Say there are sidewalks

80 % Say people would walk alone at night

76 % Say there's holiday spirit

75 % Say there's wildlife

74 % Say yards are well-kept

69 % Say they plan to stay for at least 5 years

68 % Say kids play outside

64 % Say streets are well-lit

63 % Say it's walkable to restaurants

63 % Say it's quiet

60 % Say neighbors are friendly

45 % Say it's walkable to grocery stores

42 % Say there are community events
Sourced by Trulia users. Learn more about our methodology.
LGBTQ Local Legal Protections
LGBTQ Local Legal Protections



The property listing data and information set forth herein were provided to MLS Property Information Network, Inc. from third party sources, including sellers, lessors and public records, and were compiled by MLS Property Information Network, Inc. The property listing data and information are for the personal, non commercial use of consumers having a good faith interest in purchasing or leasing listed properties of the type displayed to them and may not be used for any purpose other than to identify prospective properties which such consumers may have a good faith interest in purchasing or leasing. MLS Property Information Network, Inc. and its subscribers disclaim any and all representations and warranties as to the accuracy of the property listing data and information set forth herein.
The MLS listing information displayed is deemed reliable, but is not guaranteed accurate by the MLS.
The MLS listing information displayed is deemed reliable, but is not guaranteed accurate by the MLS.
Frequently asked questions about 4 Skyview Dr
- What is 4 Skyview Dr estimated to be worth?Trulia's estimated value for 4 Skyview Dr in Walpole, MA is $1,277,200.
- What is the price history for 4 Skyview Dr?4 Skyview Dr in Walpole, MA last sold for $1,275,000 in July 2026.
- Is Walpole a buyer's or seller's market?Walpole is currently a seller's market, based on recent for-sale activity.
- What do residents say about Walpole?Residents describe Walpole, MA as dog-friendly, easy to park in, and pedestrian-friendly. See recently sold homes in Walpole, MA.
- Does 4 Skyview Dr have air conditioning?Yes, 4 Skyview Dr in Walpole, MA has air conditioning.
- Does 4 Skyview Dr have laundry facilities?Yes, 4 Skyview Dr in Walpole, MA has in-unit laundry.
Explore by feature - Pet Friendly
 SPECIAL OFFERPET FRIENDLY$2,425 - $6,201/moFees may applyStudio-3 bd1-3 baThe Penstone Apartments & Townhomes | 1000 Dempsey St,
South Walpole, MA 02071 PET FRIENDLY
 SPECIAL OFFERPET FRIENDLYINCOME RESTRICTED$2,350 - $3,565/moFees may apply1-3 bd1-2 baThe Preserve at Walpole | 100 Hilltop Dr,
Walpole, MA 02081 APPLY INSTANTLYPET FRIENDLY
 APPLY INSTANTLYPET FRIENDLY
 APPLY INSTANTLYPET FRIENDLY
 APPLY INSTANTLYPET FRIENDLY
 PET FRIENDLY$2,627 - $3,658/moFees may apply1-2 bd1-2 baAudubon Easterly | 1100 Cricket Ln,
East Walpole, MA 02032
Explore by feature - Garage
- PET FRIENDLY
- APPLY INSTANTLYPET FRIENDLY

- APPLY INSTANTLYPET FRIENDLY
 APPLY INSTANTLYFURNISHED
Explore by feature - Air Conditioning
- PET FRIENDLY
- SPECIAL OFFERPET FRIENDLYINCOME RESTRICTED$2,350 - $3,565/moFees may apply1-3 bd1-2 baThe Preserve at Walpole | 100 Hilltop Dr,
Walpole, MA 02081  APPLY INSTANTLYROOM FOR RENT
 APPLY INSTANTLY
- APPLY INSTANTLYFURNISHED


Explore by feature - Pool
- SPECIAL OFFERPET FRIENDLY$2,425 - $6,201/moFees may applyStudio-3 bd1-3 baThe Penstone Apartments & Townhomes | 1000 Dempsey St,
South Walpole, MA 02071 - PET FRIENDLY
- SPECIAL OFFERPET FRIENDLYINCOME RESTRICTED$2,350 - $3,565/moFees may apply1-3 bd1-2 baThe Preserve at Walpole | 100 Hilltop Dr,
Walpole, MA 02081  $2,700 - $2,900/moFees may apply2 bd1 baWashington Green Rentals | 10 Washington Grn,
East Walpole, MA 02032- APPLY INSTANTLYFURNISHED
 NEW - 1 DAY AGO
- PET FRIENDLY$2,627 - $3,658/moFees may apply1-2 bd1-2 baAudubon Easterly | 1100 Cricket Ln,
East Walpole, MA 02032
Explore by feature - Washer/dryer
- SPECIAL OFFERPET FRIENDLY$2,425 - $6,201/moFees may applyStudio-3 bd1-3 baThe Penstone Apartments & Townhomes | 1000 Dempsey St,
South Walpole, MA 02071 - PET FRIENDLY
- SPECIAL OFFERPET FRIENDLYINCOME RESTRICTED$2,350 - $3,565/moFees may apply1-3 bd1-2 baThe Preserve at Walpole | 100 Hilltop Dr,
Walpole, MA 02081 - $2,700 - $2,900/moFees may apply2 bd1 baWashington Green Rentals | 10 Washington Grn,
East Walpole, MA 02032 - APPLY INSTANTLYROOM FOR RENT
- APPLY INSTANTLYPET FRIENDLY
- APPLY INSTANTLYPET FRIENDLY
- APPLY INSTANTLYFURNISHED
Apartments for Rent
 PET FRIENDLY$2,390 - $3,870/moFees may apply1-3 bd1-2 baNorwest Woods Apartment | 1 Norwest Dr,
Norwood, MA 02062 NEW - 1 DAY AGOPET FRIENDLYFURNISHEDTotal price$2,071 - $3,582/mo1-3 bd1-2 baThe Commons at Windsor Gardens | 624 Walpole St,
Norwood, MA 02062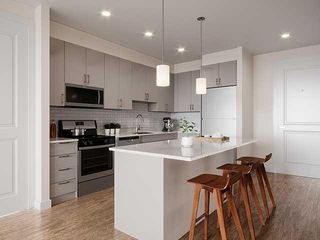 PET FRIENDLY
 PET FRIENDLY
 SENIOR HOUSINGPET FRIENDLYTotal price$2,436 - $2,657/mo1-2 bd1 baWestwood Glen Commons | 21 Westwood Glen Rd,
Westwood, MA 02090

 APPLY INSTANTLYPET FRIENDLY
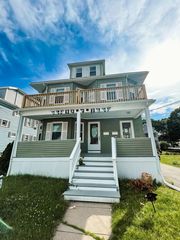 APPLY INSTANTLY
 APPLY INSTANTLYPET FRIENDLY
 APPLY INSTANTLYPET FRIENDLY
 PET FRIENDLY
 See more homes for rent inWalpole
Off Market Homes Near 4 Skyview Dr
 SOLDSEP 16, 2026Barbara Shea, Shea Realty Group
 SOLDSEP 15, 2026Gail LiDonni, Legacy Properties
 SOLDSEP 11, 2026Willene Koziara, Mega Realty Services
 SOLDSEP 11, 2026Entela Tase, Coldwell Banker Realty - Westwood
 SOLDSEP 11, 2026Jessica Hancock, Coldwell Banker Realty - Westwood
 SOLDSEP 10, 2026Elena Price, Coldwell Banker Realty - Westwood
 SOLDSEP 9, 2026The Atwood Scannell Team, Dover Country Properties Inc.
 SOLDSEP 4, 2026Tracy Doherty, Wall Street Realty Group
 SOLDSEP 2, 2026Edward O'Neill, Keller Williams Realty
 See more homes for sale inWalpole

Homes for sale near 4 Skyview Dr
 OPEN SUN, 12-1:30PM1.08 ACRESDeWolfe Group, Gibson Sotheby's International Realty
 0.92 ACRESThe Jowdy Group, RE/MAX Distinct Advantage
 NEWOPEN FRI, 3-5PM0.96 ACRESThe Shulkin Wilk Group, Compass
 1.53 ACRESMichael Viano, Coldwell Banker Realty - Westwood
 2.65 ACRESDavid McDonough, Coldwell Banker Realty - Wellesley
 1.36 ACRESLewis Fojtik, Metro Real Estate and Design, LLC
 NEWOPEN FRI, 3-5PM0.28 ACRESTom Aaron, Coldwell Banker Realty - Wellesley
 OPEN SAT, 11:30-1PM2.59 ACRESElena Price, Coldwell Banker Realty - Westwood
 OPEN SAT, 11:30-12:30PM2.99 ACRESSino-US Realty Team, Keller Williams Realty
 0.47 ACRESMichelle Coleman, 78 Properties
- See more homes for sale inWalpole

- Results are loading