


$219,000
 3 Beds
 1 Bath
 1,091 sqft
4 Shirley Caesar Ct, Durham, NC 27701
Est. Mortgage $1,349/mo*
Get Pre-QualifiedWe estimate this home will sell faster than 92% nearby.
Home Highlights

Single-Family Home

Built in 1994

$201/sqft

2 Open Spaces
Local Information
- Map ViewExplore the area around 4 Shirley Caesar Ct.

- Schools1 Preschool School1 Elementary School1 Middle School1 High School

- Shop & Eat

-- mins to
About this House
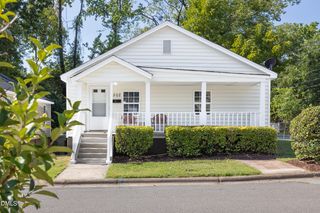
4 Shirley Caesar Ct is a one-story Durham home with white cabinetry and a full appliance package in the kitchen, including a range and refrigerator for daily meal preparation. Carpeted living areas provide comfortable surfaces underfoot, and ceiling fans support air circulation in the main rooms. The bedrooms continue the carpeted flooring and include closets for storage and organization, and the bathroom offers a tub and shower combination with a vanity for daily use. Outside, a grassy backyard surrounds the home and a detached storage shed adds room for tools and equipment, completing a well-maintained residence with practical amenities throughout.
Last check for updates: about 20 hours ago
Listing courtesy of Thomas Ladane Shoupe, (704) 850-9371
Opendoor Brokerage LLC
Whitney Hunt-Sailors, (704) 981-8723
Opendoor Brokerage LLC
Source: Doorify MLS, MLS#10182472
Also Listed on Doorify MLS.
We estimate this home will sell faster than 92% nearby.
Home Details for 4 Shirley Caesar Ct

|
|---|
Interior Details Number of Rooms: 5Types of Rooms: Master Bedroom |
Beds & Baths Number of Bedrooms: 3Main Level Bedrooms: 3Number of Bathrooms: 1Number of Bathrooms (full): 1 |
Dimensions and Layout Living Area: 1091 Square Feet |
Heating & Cooling Heating: CentralHas CoolingAir Conditioning: Central AirHas HeatingHeating Fuel: Central |
Windows, Doors, Floors & Walls Flooring: Carpet, Laminate |
Levels, Entrance, & Accessibility Stories: 1Levels: OneFloors: Carpet, Laminate |
View No View |

|
|---|
Exterior Home Features Roof: Composition ShingleFoundation: Slab |
Parking & Garage Open Parking Spaces: 2No GarageHas Open ParkingParking Spaces: 2Parking: Open |
Frontage Responsible for Road Maintenance: Public Maintained Road |
Water & Sewer Sewer: Public Sewer |
Finished Area Finished Area (above surface): 1091 Square Feet |

|
|---|
Days on Market: 45 |

|
|---|
Year Built Year Built: 1994 |
Property Type / Style Property Type: ResidentialProperty Subtype: Single Family ResidenceStructure Type: NoneArchitecture: Ranch |
Building Construction Materials: Vinyl Siding, Wood SidingNot a New Construction |
Property Information Parcel Number: 119244 |

|
|---|
Price List Price: $219,000Price Per Sqft: $201 |
Status Change & Dates Possession Timing: Close Of Escrow |

|
|---|
MLS Status: Active |

|
|---|
Direction & Address City: DurhamCommunity: Habitat for Humanity |
School Information Elementary School: Durham - Fayetteville Street ElementaryJr High / Middle School: Durham - James E Shepard Magnet Middle SchoolHigh School: Durham - Hillside High |

|
|---|
Listing Agent Listing ID: 10182472 |

|
|---|
Building Area Building Area: 1091 Square Feet |

|
|---|
No HOA |

|
|---|
Lot Area: 6098.4 sqft |

|
|---|
Special Conditions: Standard |

|
|---|
Listing Agreement Type: Exclusive AgencyListing Terms: Cash, Conventional, VA Loan |

|
|---|
Mobile Home Park Mobile Home Units: Feet |

|
|---|
Mls Number: 10182472Above Grade Unfinished Area: 1091 |

|
|---|
Source Internet Entire Listing Display |
Around this home
Neighborhood Overview

Neighborhood stats provided by third party data sources.
What Locals Say about Southside / St. Teresa
At least 1 Trulia users voted on each feature.

100 % Say it's dog friendly

100 % Say they plan to stay for at least 5 years

100 % Say there's holiday spirit

100 % Say yards are well-kept

100 % Say it's quiet

100 % Say it's walkable to restaurants

100 % Say streets are well-lit

100 % Say kids play outside

100 % Say neighbors are friendly

50 % Say there's wildlife

50 % Say parking is easy
Sourced by Trulia users. Learn more about our methodology.
Market trends in Durham
Last updated July 2026
Avg. sale price
$413K
$12.83KMoM
Sale-to-List Price
99.2%
0.2%MoM
Price per sq ft
$233
$3MoM
Available listings
1163
43MoM
Home Value
Trulia Estimate
$216KSince last month
Decreased$1K (-0.6%)Since last year
Increased$47K (+27.9%)Since last sale
Increased$20K (+10.3%)Learn more about this home's value by checking out its Trulia Estimate, the value of nearby homes, and how much similar homes have sold for.
Trulia Estimate
The of this home's value increased by +172% in the last 10 years
| Month | Estimated value |
|---|---|
2026 | |
| August 2026 | $216K |
| August 2026 | $216K |
| July 2026 | $217K |
| June 2026 | $194K |
| May 2026 | $199K |
| April 2026 | $197K |
| March 2026 | $198K |
| February 2026 | $188K |
| January 2026 | $196K |
2025 | |
2024 | |
2023 | |
2022 | |
2021 | |
2020 | |
2019 | |
2018 | |
2017 | |
2016 | |
Comparable sales
These are recently sold homes that have a similar location or other similar features to this home, like bedrooms, bathrooms, and square footage. Get a sense of the expected prices in the area by viewing these homes.Address | Distance | Property Type | Sold Price | Sold Date | Bed | Bath | Sqft |
|---|---|---|---|---|---|---|---|
0.15 | Single-Family Home | $250,000 | 04/27/26 | 3 | 2.5 | 1,200 | |
0.32 | Single-Family Home | $275,000 | 06/04/26 | 3 | 2 | 1,041 | |
0.37 | Single-Family Home | $146,000 | 01/16/26 | 2 | 1 | 902 | |
0.57 | Single-Family Home | $243,000 | 03/31/26 | 3 | 1 | 919 | |
0.55 | Single-Family Home | $190,000 | 12/29/25 | 2 | 1 | 891 | |
0.49 | Single-Family Home | $134,000 | 08/04/26 | 2 | 1 | 1,118 | |
0.53 | Single-Family Home | $210,000 | 07/13/26 | 2 | 1 | 767 | |
0.25 | Single-Family Home | $253,500 | 04/24/26 | 4 | 2.5 | 1,268 |
Nearby home prices
Get a sense of expected prices in the area by checking the value of nearby homes.Address | Distance | Price | Bed | Bath | Sqft | Status |
|---|---|---|---|---|---|---|
0.15 | $250,000 | 3 | 2.5 | 1,200 | Recently Sold | |
0.16 | $356,100 | 4 | 2 | 1,500 | Off Market | |
0.18 | $327,400 | 3 | 2.5 | 1,650 | Off Market | |
0.17 | $349,900 | 4 | 2 | 1,500 | Off Market | |
0.21 | $374,900 | 3 | 2.5 | 1,200 | For Sale | |
0.22 | $182,800 | 3 | 1 | 1,116 | Off Market | |
0.22 | $469,900 | 3 | 2 | 1,783 | For Sale | |
0.22 | $291,400 | 3 | 2.5 | 1,208 | Off Market | |
0.23 | $311,700 | 3 | 2 | 2,424 | Off Market | |
0.21 | $355,200 | 4 | 1 | 1,532 | Off Market | |
0.23 | $468,000 | 4 | 2.5 | 2,036 | Off Market |
Price and Tax history
| Date | Event | Price |
|---|---|---|
Jul 25, 2026 Source: Doorify MLS #10182472 | Listed For Sale | $219,000 |
Jul 9, 2026 Source: N/A | Sold | $195,500 |
| Year | Property tax | Tax assessment |
|---|---|---|
| 2025 | $1,974 | $199,180 |
Home facts updated by county records
LGBTQ Local Legal Protections
LGBTQ Local Legal Protections



Thomas Ladane Shoupe, Opendoor Brokerage LLC
Agent Phone: (704) 850-9371
The MLS listing information displayed is deemed reliable, but is not guaranteed accurate by the MLS.
Copyright 2026 Doorify MLS of North Carolina. All rights reserved.
Copyright 2026 Doorify MLS of North Carolina. All rights reserved.
Similar Homes You May Like

 0.58 ACRES

 0.35 ACRES


 0.32 ACRES
 0.42 ACRES
 0.43 ACRES
 0.39 ACRES
 5.05 ACRES
 0.46 ACRES
 OPEN TUE, 9-7PM
 0.46 ACRES
 2.09 ACRES


 0.79 ACRES
 OPEN TUE, 9-7PM


 0.35 ACRES
 0.26 ACRES
 See more homes for sale inDurham

New Listings near 4 Shirley Caesar Ct
 NEW - 11 HRS AGO
 0.46 ACRES
 0.47 ACRES
 NEW - 1 DAY AGO0.48 ACRES
 0.43 ACRES
 0.26 ACRES
 NEW - 2 DAYS AGOFOR SALE BY OWNER
 NEW - 1 DAY AGO
 0.41 ACRES
 0.28 ACRES

 NEW - 6 HRS AGO
- See more homes for sale inDurham
Frequently asked questions about 4 Shirley Caesar Ct
- What is the estimated monthly payment for 4 Shirley Caesar Ct?Based on a $219,000 list price with 20% down at today's rates, the estimated monthly payment for 4 Shirley Caesar Ct in Durham, NC is approximately $1,365 (about $1,151 principal & interest, $139 property taxes, and $75 homeowner's insurance). This is an estimate. Actual payment depends on your loan terms.
- How does the list price for 4 Shirley Caesar Ct compare to homes in Durham?4 Shirley Caesar Ct in Durham, NC is listed at $219,000, about 47% below the $413K median sale price in Durham.
- What are the closest schools to 4 Shirley Caesar Ct?The closest schools to 4 Shirley Caesar Ct in Durham, NC are Fayetteville Street Elementary (Pre-K, rated 5/10), Hillside High (rated 2/10), James E Shepard Middle School (rated 7/10).
- What is 4 Shirley Caesar Ct estimated to be worth?Trulia's estimated value for 4 Shirley Caesar Ct in Durham, NC is $216,100.
- Does 4 Shirley Caesar Ct have air conditioning?Yes, 4 Shirley Caesar Ct in Durham, NC has air conditioning.
- How big is the lot at 4 Shirley Caesar Ct?The lot at 4 Shirley Caesar Ct in Durham, NC is about 0.14 acres (6,098 sq ft).
4 Shirley Caesar Ct, Durham, NC 27701 is a 3 bedroom, 1 bathroom, 1,091 sqft single-family home built in 1994. 4 Shirley Caesar Ct is located in Southside / St. Teresa, Durham. This property is currently available for sale and was listed by Doorify MLS on Jul 25, 2026. The MLS # for this home is MLS# 10182472.