


$319,900
Original price: $329,900
 2 Beds
 2 Baths
 900 sqft (on 0.32 acres)
1014 Sedgefield St, Durham, NC 27705
Est. Mortgage $2,046/mo*
Get Pre-QualifiedHome Highlights

Multi-Family

Built in 1985

0.32 acre lot

$355/sqft

Open Parking
Local Information
- Map ViewExplore the area around 1014 Sedgefield St.

- Schools1 Preschool School1 Elementary School1 Middle School1 High School

- Shop & Eat

-- mins to
About this House
What's unique:One-level property
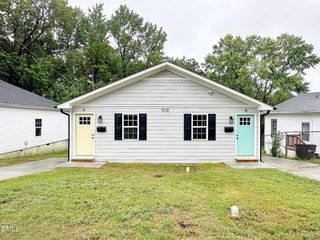
Prime Durham duplex just minutes from Duke University! Tucked away from the main road, this one-level property offers solid rental appeal. Live in one unit and rent the other, or add an income-ready performer to your investment portfolio. Private feel, unbeatable convenience, and a rare opportunity in this established neighborhood.
Last check for updates: about 9 hours ago
Listing courtesy of Tiffany Elder, (919) 260-2507
Paradigm Properties LLC
Source: Doorify MLS, MLS#10142865
Also Listed on Doorify MLS.
Home Details for 1014 Sedgefield St

|
|---|
Beds & Baths Number of Bedrooms: 2Number of Bathrooms: 2Number of Bathrooms (full): 2 |
Dimensions and Layout Living Area: 900 Square Feet |
Appliances & Utilities Utilities: Electricity Available, Electricity Connected, Sewer Connected, Water ConnectedAppliances: Electric Cooktop, RefrigeratorLaundry: Electric Dryer Hookup,Main Level,Washer HookupRefrigerator |
Heating & Cooling Heating: Electric,Heat PumpHas CoolingAir Conditioning: Electric,Wall Unit(s)Has HeatingHeating Fuel: Electric |
Fireplace & Spa No Spa |
Windows, Doors, Floors & Walls Flooring: Luxury Vinyl |
Levels, Entrance, & Accessibility Stories: 1Levels: OneFloors: Luxury Vinyl |
View No View |

|
|---|
Exterior Home Features Roof: ShinglePatio / Porch: Rear PorchFencing: NoneFoundation: Crawlspace |
Parking & Garage No CarportNo GarageHas Open ParkingParking: Driveway,On Street,Unpaved |
Frontage Responsible for Road Maintenance: Public Maintained RoadRoad Surface Type: PavedNot on Waterfront |
Water & Sewer Sewer: Public Sewer |
Finished Area Finished Area (above surface): 900 Square Feet |

|
|---|
Days on Market: 180+ |

|
|---|
Year Built Year Built: 1985 |
Property Type / Style Property Type: Residential IncomeProperty Subtype: DuplexStructure Type: Duplex, Site BuiltArchitecture: Duplex,Site Built |
Building Construction Materials: UnknownNot a New Construction |
Property Information Parcel Number: 100494 |

|
|---|
Price List Price: $319,900Price Per Sqft: $355 |
Status Change & Dates Possession Timing: Close Of Escrow |

|
|---|
MLS Status: Active |

|
|---|
Direction & Address City: Durham |
School Information Elementary School: Durham - E K Powe ElementaryJr High / Middle School: Durham - Brogden MiddleHigh School: Durham - Riverside High |

|
|---|
Listing Agent Listing ID: 10142865 |

|
|---|
Building Area Building Area: 900 Square Feet |

|
|---|
No HOA |

|
|---|
Lot Area: 0.32 acres |

|
|---|
Special Conditions: Standard |

|
|---|
Listing Agreement Type: Exclusive AgencyListing Terms: Cash, Conventional, FHA, VA Loan |

|
|---|
Mobile Home Park Mobile Home Units: Feet |

|
|---|
Are Units Furnished: NoneOwner Pays: None |

|
|---|
Mls Number: 10142865Above Grade Unfinished Area: 900 |

|
|---|
Source Internet Entire Listing Display |
Around this home
Neighborhood Overview

Neighborhood stats provided by third party data sources.
What Locals Say about Walltown
Market trends in Durham
Last updated August 2026
Avg. sale price
$410K
$1.67KMoM
Sale-to-List Price
98.9%
0.3%MoM
Price per sq ft
$230
$2MoM
Available listings
1187
19MoM
Home Value
Trulia Estimate
$316KSince last month
Increased$6K (+1.9%)Since last year
Decreased$2K (-0.6%)Since last sale
Increased$6K (+1.9%)Learn more about this home's value by checking out its Trulia Estimate, the value of nearby homes, and how much similar homes have sold for.
Trulia Estimate
The of this home's value increased by +119% in the last 10 years
| Month | Estimated value |
|---|---|
2026 | |
| September 2026 | $316K |
| August 2026 | $310K |
| July 2026 | $310K |
| June 2026 | $317K |
| May 2026 | $319K |
| April 2026 | $318K |
| March 2026 | $336K |
| February 2026 | $335K |
| January 2026 | $348K |
2025 | |
2024 | |
2023 | |
2022 | |
2021 | |
2020 | |
2019 | |
2018 | |
2017 | |
2016 | |
Comparable sales
These are recently sold homes that have a similar location or other similar features to this home, like bedrooms, bathrooms, and square footage. Get a sense of the expected prices in the area by viewing these homes.Address | Distance | Property Type | Sold Price | Sold Date | Bed | Bath | Sqft |
|---|---|---|---|---|---|---|---|
0.04 | Multi-Family Home | $382,500 | 05/11/26 | 2 | 2 | 1,557 | |
0.07 | Multi-Family Home | $414,900 | 04/27/26 | 1 | 2 | 1,260 | |
0.23 | Multi-Family Home | $415,000 | 10/08/25 | 2 | 2 | 1,634 | |
0.41 | Multi-Family Home | $410,000 | 02/10/26 | 2 | 2 | 1,064 | |
0.10 | Multi-Family Home | $360,000 | 08/17/26 | 3 | 1.5 | 1,795 | |
0.03 | Multi-Family Home | $755,000 | 01/06/26 | 8 | 4 | 3,200 | |
0.91 | Multi-Family Home | $236,500 | 09/30/25 | 2 | 2 | 1,250 |
Nearby home prices
Get a sense of expected prices in the area by checking the value of nearby homes.Address | Distance | Price | Bed | Bath | Sqft | Status |
|---|---|---|---|---|---|---|
0.04 | $334,000 | 2 | 2 | 1,170 | For Sale | |
0.04 | $382,500 | 2 | 2 | 1,557 | Recently Sold | |
0.03 | $755,000 | 8 | 4 | 3,200 | Recently Sold | |
0.07 | $353,900 | 2 | 1 | 903 | Off Market | |
0.07 | $414,900 | 1 | 2 | 1,260 | Recently Sold | |
0.06 | $600,000 | 3 | 2.5 | 1,200 | For Sale | |
0.12 | $320,000 | 2 | 1 | 841 | Recently Sold | |
0.05 | $441,000 | 3 | 2 | 1,299 | Recently Sold | |
0.06 | $382,800 | 3 | 2 | 1,042 | Off Market | |
0.13 | $1,340,000 | 3 | 2.5 | 2,489 | For Sale | |
0.07 | $515,800 | 3 | 2.5 | 1,200 | Off Market |
Price and Tax history
| Date | Event | Price |
|---|---|---|
Jun 30, 2026 Source: Doorify MLS #10142865 | PriceChange | $319,900 Price decreased by 3% |
Apr 14, 2026 Source: Doorify MLS #10142865 | PriceChange | $329,900 Price decreased by 6% |
Jan 23, 2026 Source: Doorify MLS #10142865 | Listed For Sale | $349,900 |
Jan 23, 2026 Source: Doorify MLS #10133048 | ListingRemoved | $349,900 |
Nov 13, 2025 Source: Doorify MLS #10133048 | Listed For Sale | $349,900 |
Jul 1, 2022 Source: N/A | Sold | $310,000 |
| Year | Property tax | Tax assessment |
|---|---|---|
| 2025 | $3,936 | $397,007 |
Home facts updated by county records
LGBTQ Local Legal Protections
LGBTQ Local Legal Protections



Tiffany Elder, Paradigm Properties LLC
Agent Phone: (919) 260-2507
The MLS listing information displayed is deemed reliable, but is not guaranteed accurate by the MLS.
Copyright 2026 Doorify MLS of North Carolina. All rights reserved.
Copyright 2026 Doorify MLS of North Carolina. All rights reserved.
Similar Homes You May Like


 OPEN SAT, 9-7PM
 0.35 ACRES
 0.48 ACRES

 0.35 ACRES
 0.36 ACRES
 0.58 ACRES
 0.39 ACRES
 1.57 ACRES
 0.29 ACRES


 OPEN SAT, 9-7PM


 0.7 ACRES

 2.67 ACRES
 0.46 ACRES
 0.34 ACRES


 OPEN SAT, 9-7PM
 See more homes for sale inDurham
New Listings near 1014 Sedgefield St

 NEWOPEN SAT, 11-1PM
 NEW - 1 DAY AGO
 NEW - 1 DAY AGO
 NEW - 1 DAY AGONEW CONSTRUCTION
 NEW - 2 DAYS AGO0.28 ACRES
 NEWOPEN SUN, 1-3PM0.51 ACRES
- NEWNEW CONSTRUCTION
 NEWOPEN SAT, 11-1PM0.45 ACRES
 NEWOPEN SAT, 1:30-3:30PM
 NEW - 12 HRS AGO
 NEW - 1 DAY AGO
 NEW - 1 DAY AGO
 0.48 ACRES
 0.34 ACRES
- See more homes for sale inDurham
Frequently asked questions about 1014 Sedgefield St
- What is the estimated monthly payment for 1014 Sedgefield St?Based on a $319,900 list price with 20% down at today's rates, the estimated monthly payment for 1014 Sedgefield St in Durham, NC is approximately $2,058 (about $1,780 principal & interest, $203 property taxes, and $75 homeowner's insurance). This is an estimate. Actual payment depends on your loan terms.
- How does the list price for 1014 Sedgefield St compare to homes in Durham?1014 Sedgefield St in Durham, NC is listed at $319,900, about 22% below the $410K median sale price in Durham.
- What are the closest schools to 1014 Sedgefield St?The closest schools to 1014 Sedgefield St in Durham, NC are Brogden Middle (rated 5/10), E K Powe Elementary (Pre-K, rated 6/10), Riverside High School (rated 3/10).
- What is 1014 Sedgefield St estimated to be worth?Trulia's estimated value for 1014 Sedgefield St in Durham, NC is $316,000.
- Does 1014 Sedgefield St have air conditioning?Yes, 1014 Sedgefield St in Durham, NC has air conditioning.
- Does 1014 Sedgefield St have laundry facilities?Yes, 1014 Sedgefield St in Durham, NC has laundry facilities.