


$552,100
 3 Beds
 2 Baths
 2,343 sqft
4 Ruby Lake Ln, Simpsonville, SC 29681
Est. Refi. Payment $3,243/mo*
Refinance Your HomeCurrently Off Market - Sold Mar 26, 2026 for $549,900
Home Value
Trulia Estimate
$552KSince last month
Increased$4K (+0.8%)Since last year
Increased$81K (+17%)Since last sale
Increased$3K (+0.6%)Learn more about this home's value by checking out its Trulia Estimate, the value of nearby homes, and how much similar homes have sold for.
Trulia Estimate
The of this home's value increased by +93% in the last 10 years
| Month | Estimated value |
|---|---|
2026 | |
| September 2026 | $553K |
| August 2026 | $549K |
| July 2026 | $549K |
| June 2026 | $553K |
| May 2026 | $550K |
| March 2026 | $550K |
| February 2026 | $542K |
| January 2026 | $469K |
2025 | |
2024 | |
2023 | |
2022 | |
2021 | |
2020 | |
2019 | |
2018 | |
2017 | |
2016 | |
Comparable sales
These are recently sold homes that have a similar location or other similar features to this home, like bedrooms, bathrooms, and square footage. Get a sense of the expected prices in the area by viewing these homes.Address | Distance | Property Type | Sold Price | Sold Date | Bed | Bath | Sqft |
|---|---|---|---|---|---|---|---|
0.69 | Single-Family Home | $469,000 | 11/04/25 | 3 | 2 | 2,618 | |
0.69 | Single-Family Home | $432,000 | 10/27/25 | 3 | 2 | 2,135 | |
0.14 | Single-Family Home | $699,000 | 05/01/26 | 4 | 3.5 | 4,658 | |
0.73 | Single-Family Home | $389,900 | 06/17/26 | 3 | 2 | 2,254 | |
0.16 | Single-Family Home | $665,000 | 04/01/26 | 5 | 4.5 | 4,260 | |
0.44 | Single-Family Home | $355,000 | 08/28/26 | 3 | 2.5 | 1,946 |
Nearby home prices
Get a sense of expected prices in the area by checking the value of nearby homes.Address | Distance | Price | Bed | Bath | Sqft | Status |
|---|---|---|---|---|---|---|
0.01 | $427,700 | 3 | 2 | 1,900 | Off Market | |
0.06 | $1,013,500 | 4 | 4.5 | 3,680 | Off Market | |
0.06 | $702,000 | 4 | 3.5 | 3,618 | Off Market | |
0.08 | $429,300 | 4 | 2.5 | 2,440 | Off Market | |
0.08 | $427,300 | 4 | 2.5 | 2,440 | Off Market | |
0.09 | $406,300 | 4 | 2.5 | 2,674 | Off Market | |
0.07 | $759,300 | 5 | 4.5 | 4,042 | Off Market | |
0.12 | $398,700 | 3 | 2.5 | 2,800 | Off Market | |
0.10 | $685,000 | 5 | 4.5 | 3,495 | For Sale | |
0.12 | $533,700 | 3 | 2 | 2,471 | Off Market | |
0.13 | $576,100 | 4 | 3 | 2,718 | Off Market |
Local Information
- Map ViewExplore the area around 4 Ruby Lake Ln.

- Schools1 Preschool School1 Elementary School1 Middle School1 High School

- Shop & Eat

-- mins to
Home Highlights

Single-Family Home

Built in 2013

2,343 sqft

$235/sqft

2 Car Garage
About this House
What's unique:Gas log fireplacePorch swingsAccent wallInviting covered front porchLarge ceiling fanBrushed nickel fixtures
This beautiful Five Forks home is an all-brick 3 bedroom, 2 full bathroom home with over 2,300 sqft of living space including a bonus room that could easily be a 4th bedroom and versatile flex space being used as an office. The inviting covered front porch features custom wood shutters and an impressive brick inlay, setting the tone for the quality and care found throughout. Inside, the easy-to-navigate floor plan showcases gleaming hardwood floors, crown molding, and detailed millwork across the foyer, office, dining area, kitchen, living room, and primary bedroom. The open-concept living area is bright and welcoming with abundant natural light, a gas log fireplace, accent wall, and large ceiling fan. The kitchen is designed for both style and function, featuring quartz countertops, stainless steel appliances, marble tile backsplash, recessed lighting, ornate cabinetry with glass corner accents, rubbed brass hardware, a deep single-basin sink, custom pantry shelving, and a spacious island with bar seating. The main-level primary suite offers a ceiling fan, tray ceiling, and a large walk-in closet with a custom storage system. The private primary bathroom includes quartz countertops, dual sinks, brushed nickel fixtures, vaulted ceiling, tile flooring, linen closet, and a tiled walk-in shower with glass door. Two additional bedrooms on the main level feature carpet, ceiling fans, and spacious closets, while the secondary bath includes quartz countertops, tile flooring, an accent wall, and a tub/shower combination. A flex room mentioned earlier or home office near the foyer provides a quiet workspace with French double doors, chair rails, and crown molding. The dining area is open and airy with updated lighting, wainscoting, chair rails, crown molding, and those beautiful hardwood floors. The main-level laundry room offers cabinetry for added storage and a clean, organized feel. Upstairs, the spacious bonus room includes carpet, ceiling fan, a large closet, and access to attic storage with additional flooring and a radiant barrier. As mentioned previously this versatile space could easily serve as a fourth bedroom, media room, or playroom. Enjoy outdoor living on the 10x10 covered back porch complete with porch swings, ceiling fan, privacy curtains, outdoor shower, and a built-in folding tabletop. The home also features a fully fenced backyard, raised flower bed, extensive landscaping and a full yard irrigation system. Additional features include remote-controlled ceiling fans, gas water heater with leak detection system, insulated garage door with My Q smart garage system, and AT&T fiber internet. Located in Asheton Lakes, residents enjoy exclusive access to a community pool, clubhouse, three private lakes stocked with fish, and scenic walking trails. Convenient to top-rated schools including Southside Christian, shopping, and dining, this home offers the perfect blend of comfort, efficiency, and lifestyle. Schedule your private tour today!
4 Ruby Lake Ln, Simpsonville, SC 29681 is a 3 bedroom, 2 bathroom, 2,343 sqft single-family home built in 2013. It last sold for the $549,900 asking price on Mar 26, 2026. This property is not currently displayed as for sale or rent on Trulia. The Trulia Estimate is $552,100, with a rent estimate of $2,431/month.
Last check for updates: about 17 hours ago
Listed by John Murphy, (864) 214-6584
Bluefield Realty Group
Bought with: Jacob Stowers, (864) 757-2587, Keller Williams Realty
Source: Greater Greenville AOR, MLS#1581840
Home Details for 4 Ruby Lake Ln

|
|---|
Interior Details Basement: NoneNumber of Rooms: 8Types of Rooms: Master Bedroom, Bedroom 2, Bedroom 3, Master Bathroom, Dining Room, Kitchen, Living Room, Bonus Room |
Beds & Baths Number of Bedrooms: 3Main Level Bedrooms: 3Number of Bathrooms: 2Number of Bathrooms (full): 2Number of Bathrooms (main level): 2 |
Dimensions and Layout Living Area: 2343 Square Feet |
Appliances & Utilities Utilities: Cable Available, Underground UtilitiesAppliances: Dishwasher, Disposal, Electric Cooktop, Electric Oven, Microwave, Gas Water HeaterDishwasherDisposalLaundry: 1st Floor,Walk-in,Electric Dryer Hookup,Laundry RoomMicrowave |
Heating & Cooling Heating: Forced Air,Natural GasHas CoolingAir Conditioning: Central Air,ElectricHas HeatingHeating Fuel: Forced Air |
Fireplace & Spa Number of Fireplaces: 1Fireplace: Gas LogHas a Fireplace |
Windows, Doors, Floors & Walls Window: Insulated Windows, Window TreatmentsFlooring: Carpet, Ceramic Tile, Wood |
Levels, Entrance, & Accessibility Stories: 1.5Levels: One and One HalfFloors: Carpet, Ceramic Tile, Wood |
Security Security: Smoke Detector(s) |

|
|---|
Exterior Home Features Roof: ArchitecturalPatio / Porch: Front Porch, PorchFencing: FencedExterior: Under Ground IrrigationFoundation: Slab |
Parking & Garage Number of Garage Spaces: 2Number of Covered Spaces: 2Has a GarageHas an Attached GarageHas Open ParkingParking Spaces: 2Parking: Attached,Garage Door Opener,Paved |
Water & Sewer Sewer: Public Sewer |
Surface & Elevation Topography: Level |

|
|---|
Year Built Year Built: 2013 |
Property Type / Style Property Type: ResidentialProperty Subtype: Single Family Residence, ResidentialArchitecture: Craftsman |
Building Construction Materials: Brick Veneer |
Property Information Parcel Number: 0539.3101076.00 |

|
|---|
Price List Price: $549,900Price Per Sqft: $235/sqft |

|
|---|
MLS Status: Sold |

|
|---|
Direction & Address City: SimpsonvilleCommunity: Asheton Lakes |
School Information Elementary School: OakviewJr High / Middle School: BeckHigh School: J. L. Mann |

|
|---|
Building Details Builder Name: LS Homes |
Building Area Building Area: 2623 Square Feet |

|
|---|
Community Features: Clubhouse, Common Areas, Street Lights, Pool, Sidewalks, Neighborhood Lake/Pond, Walking Trails |

|
|---|
HOA Fee Includes: Common Area Ins., Electricity, Pool, Recreation Facilities, By-Laws, Restrictive CovenantsHas an HOA |

|
|---|
Lot Area: 8276.4 sqft |

|
|---|
Mls Number: 1581840Living Area Range: 2200-2399Living Area Range Units: Square FeetAttic: Storage |

|
|---|
ClubhouseCommon AreasStreet LightsPoolSidewalksNeighborhood Lake/PondWalking Trails |
Price and Tax history
| Date | Event | Price |
|---|---|---|
Mar 26, 2026 Source: Greater Greenville AOR #1581840 | Sold | $549,900 |
Feb 27, 2026 Source: Greater Greenville AOR #1581840 | Contingent | $549,900 |
Feb 14, 2026 Source: Greater Greenville AOR #1581840 | Listed For Sale | $549,900 |
Jul 17, 2013 Source: N/A | Sold | $269,534 |
| Year | Property tax | Tax assessment |
|---|---|---|
| 2025 | $1,885 | $448,070 |
Home facts updated by county records
Market trends in Simpsonville
Last updated August 2026
Avg. sale price
$407K
$167MoM
Sale-to-List Price
98.8%
0.1%MoM
Price per sq ft
$181
$2MoM
Available listings
578
16MoM
Around this home
What Locals Say about Simpsonville
At least 397 Trulia users voted on each feature.

91 % Say car is needed

86 % Say it's dog friendly

84 % Say yards are well-kept

82 % Say parking is easy

81 % Say there's holiday spirit

75 % Say kids play outside

70 % Say it's quiet

66 % Say people would walk alone at night

57 % Say streets are well-lit

55 % Say there are sidewalks

54 % Say neighbors are friendly

54 % Say they plan to stay for at least 5 years

43 % Say there's wildlife

37 % Say there are community events

30 % Say it's walkable to grocery stores

25 % Say it's walkable to restaurants
Sourced by Trulia users. Learn more about our methodology.
LGBTQ Local Legal Protections
LGBTQ Local Legal Protections



IDX information is provided exclusively for personal, non-commercial use, and may not be used for any purpose other than to identify prospective properties consumers may be interested in purchasing. Information is deemed reliable but not guaranteed.
Frequently asked questions about 4 Ruby Lake Ln
- What is 4 Ruby Lake Ln estimated to be worth?Trulia's estimated value for 4 Ruby Lake Ln in Simpsonville, SC is $552,100.
- What is the price history for 4 Ruby Lake Ln?4 Ruby Lake Ln in Simpsonville, SC last sold for $549,900 in March 2026.
- Is Simpsonville a buyer's or seller's market?Simpsonville is currently a buyer's market, based on recent for-sale activity.
- What's the median sale price in Simpsonville?The median sale price in Simpsonville is $407K. That is down $167 from the prior month.
- Does 4 Ruby Lake Ln have air conditioning?Yes, 4 Ruby Lake Ln in Simpsonville, SC has air conditioning.
- Does 4 Ruby Lake Ln have a pool?Yes, 4 Ruby Lake Ln in Simpsonville, SC has a pool.
Explore by feature - Pet Friendly
 SPECIAL OFFERPET FRIENDLY
 PET FRIENDLY
 SPECIAL OFFERPET FRIENDLY
 SPECIAL OFFERPET FRIENDLY
 SPECIAL OFFERPET FRIENDLY
 SPECIAL OFFERPET FRIENDLYFURNISHED$1,315 - $1,850/mo1-3 bd1-2 baLarkspur Pointe Apartments | 1000 Knights Spur Ct,
Simpsonville, SC 29681 PET FRIENDLY
 NEW - 1 DAY AGOPET FRIENDLY
 SPECIAL OFFERPET FRIENDLY
 PET FRIENDLYTotal price$1,228 - $1,761/mo1-3 bd1-2 baGarden District | 100 Garden District Dr,
Simpsonville, SC 29681
Explore by feature - Garage
- PET FRIENDLY
- SPECIAL OFFERPET FRIENDLY
- SPECIAL OFFERPET FRIENDLY
- SPECIAL OFFERPET FRIENDLYFURNISHED$1,315 - $1,850/mo1-3 bd1-2 baLarkspur Pointe Apartments | 1000 Knights Spur Ct,
Simpsonville, SC 29681 - SPECIAL OFFERPET FRIENDLY
- PET FRIENDLYTotal price$1,228 - $1,761/mo1-3 bd1-2 baGarden District | 100 Garden District Dr,
Simpsonville, SC 29681  PET FRIENDLY
 APPLY INSTANTLY
 APPLY INSTANTLYPET FRIENDLY
 APPLY INSTANTLYPET FRIENDLY
Explore by feature - Air Conditioning
- SPECIAL OFFERPET FRIENDLY
- SPECIAL OFFERPET FRIENDLY
- SPECIAL OFFERPET FRIENDLY
- PET FRIENDLY
- SPECIAL OFFERPET FRIENDLY
- PET FRIENDLYTotal price$1,228 - $1,761/mo1-3 bd1-2 baGarden District | 100 Garden District Dr,
Simpsonville, SC 29681  SPECIAL OFFERPET FRIENDLY$1,838 - $2,205/mo2 bd2 baRedwood Simpsonville Georgia Road | 113 Karland Dr,
Simpsonville, SC 29680 SPECIAL OFFERPET FRIENDLY$1,904 - $2,004/mo2 bd2 baRedwood Simpsonville Neely Ferry Road | 401 Redvalley Ln,
Simpsonville, SC 29680 PET FRIENDLY
 APPLY INSTANTLY
Explore by feature - Pool
- SPECIAL OFFERPET FRIENDLY
- PET FRIENDLY
- SPECIAL OFFERPET FRIENDLY
- SPECIAL OFFERPET FRIENDLY
- SPECIAL OFFERPET FRIENDLYFURNISHED$1,315 - $1,850/mo1-3 bd1-2 baLarkspur Pointe Apartments | 1000 Knights Spur Ct,
Simpsonville, SC 29681 - PET FRIENDLY
- NEW - 1 DAY AGOPET FRIENDLY
- SPECIAL OFFERPET FRIENDLY
- PET FRIENDLYTotal price$1,228 - $1,761/mo1-3 bd1-2 baGarden District | 100 Garden District Dr,
Simpsonville, SC 29681  NEW - 1 DAY AGOSPECIAL OFFERPET FRIENDLYTotal price$1,520 - $2,570/moStudio-3 bd1-2 baAvvio + Prossimo | 1104 Via Corso Ave,
Simpsonville, SC 29681
Explore by feature - Washer/dryer
- SPECIAL OFFERPET FRIENDLY
- PET FRIENDLY
- SPECIAL OFFERPET FRIENDLY
- SPECIAL OFFERPET FRIENDLY
- SPECIAL OFFERPET FRIENDLYFURNISHED$1,315 - $1,850/mo1-3 bd1-2 baLarkspur Pointe Apartments | 1000 Knights Spur Ct,
Simpsonville, SC 29681 - PET FRIENDLY
- SPECIAL OFFERPET FRIENDLY
- PET FRIENDLYTotal price$1,228 - $1,761/mo1-3 bd1-2 baGarden District | 100 Garden District Dr,
Simpsonville, SC 29681  SPECIAL OFFERPET FRIENDLY
 SPECIAL OFFERPET FRIENDLY
Explore by feature - Outdoor Space
- APPLY INSTANTLY
- APPLY INSTANTLYPET FRIENDLY
 APPLY INSTANTLYPET FRIENDLY
 APPLY INSTANTLYPET FRIENDLY
 APPLY INSTANTLYPET FRIENDLYFURNISHED
 APPLY INSTANTLY
 PET FRIENDLY
 PET FRIENDLY
 PET FRIENDLY
 PET FRIENDLY
Apartments for Rent
 PET FRIENDLY$1,382 - $3,328/moStudio-3 bd1-4 baDistrict South Apartments & Townhomes | 50 Tanner Rd,
Greenville, SC 29607
 NEW - 1 DAY AGOPET FRIENDLY
 PET FRIENDLY
- NEW - 1 DAY AGOPET FRIENDLYTotal price$1,520 - $2,570/moStudio-3 bd1-2 baAvvio + Prossimo | 1104 Via Corso Ave,
Simpsonville, SC 29681  PET FRIENDLY$944 - $1,206/mo1-2 bd1-2 baRoper Mountain Woods Apartments Phase 1 | 1101 Roper Mountain Rd,
Greenville, SC 29615 PET FRIENDLYTotal price$1,459 - $2,045/mo1-3 bd1-2 baEvolve at Homestead | 2001 Double Creek Pl,
Greenville, SC 29607 PET FRIENDLYFURNISHED
 PET FRIENDLY
 PET FRIENDLY$1,397 - $1,596/mo2-3 bd2-3 baEstates at Bellwood Apartment Homes | 7 Southpointe Dr,
Greenville, SC 29607 NEW - 1 DAY AGOPET FRIENDLY$931 - $1,203/mo1-2 bd1-2 baStoneledge Plantation Apartments | 1421 Roper Mountain Rd,
Greenville, SC 29615- PET FRIENDLYFURNISHED$1,315 - $1,850/mo1-3 bd1-2 baLarkspur Pointe Apartments | 1000 Knights Spur Ct,
Simpsonville, SC 29681 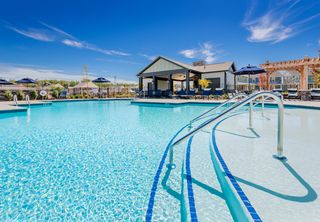 PET FRIENDLYTotal price$2,720 - $3,195/mo2-3 bd2 baHomestead at Hartness | 1095 Hartness Dr,
Greenville, SC 29615 $957 - $1,350/mo1-3 bd1-2 baAcasa Willowbrook Apartments | 130 Willow Forks Dr,
Simpsonville, SC 29681 See more homes for rent inSimpsonville
Off Market Homes Near 4 Ruby Lake Ln
 SOLDSEP 22, 2026Celeste Purdie, Marchant Real Estate Inc.
 SOLDSEP 22, 2026Virginia Hayes, Coldwell Banker Caine/Williams
 SOLDSEP 21, 2026Barb Riggs, Marchant Real Estate Inc.
 SOLDSEP 21, 2026Wendy Turner, Real Broker Gvl, LLC
 SOLDSEP 21, 2026Josephine Olson, Keller Williams Greenville Central
 SOLDSEP 21, 2026Katrina Carrera Campbell, Blackstream International RE
 SOLDSEP 18, 2026Tammy Crabtree, Del-Co Realty Group, Inc.
 SOLDSEP 18, 2026Lauralee Kirkland, Thrive Real Estate Brokers, LLC
 SOLDSEP 18, 2026David Seaver, Coldwell Banker Caine/Williams
 See more homes for sale inSimpsonville

Homes for sale near 4 Ruby Lake Ln
 OPEN SUN, 2-4PMKimberly Cantrell, Jeff Cook Real Estate LPT Real
 0.44 ACRESMarcus Wondracek, Wondracek Realty Group, LLC
 Stan McCune, BHHS C Dan Joyner - Midtown
 0.27 ACRESCarole Atkison, BHHS C Dan Joyner - Midtown
 Kaitlyn Hall, REMAX Executive Greenville
 OPEN SAT, 2-4PMJonathan MacDonald, BHHS C Dan Joyner - Midtown
 Madeline Hutcheson, Coldwell Banker Caine/Williams
 0.28 ACRESAshlyn Cousins, BHHS C Dan Joyner - Midtown
 Margaret Marcum, BHHS C Dan Joyner - Midtown
- See more homes for sale inSimpsonville


- Results are loading