


$1,162,600
 4 Beds
 2.5 Baths
 3,600 sqft (on 0.92 acres)
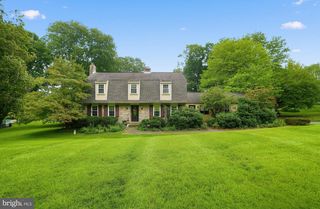
4 Harmony Cir, Malvern, PA 19355
Est. Refi. Payment $7,263/mo*
Refinance Your HomeCurrently Off Market - Sold May 5, 2022 for $860,000
Home Value
Trulia Estimate
$1.16MSince last month
Decreased$15K (-1.2%)Since last year
Increased$44K (+3.9%)Since last sale
Increased$305K (+35.4%)Learn more about this home's value by checking out its Trulia Estimate, the value of nearby homes, and how much similar homes have sold for.
Trulia Estimate
The of this home's value increased by +90% in the last 10 years
| Month | Estimated value |
|---|---|
2026 | |
| August 2026 | $1.16M |
| August 2026 | $1.16M |
| July 2026 | $1.18M |
| June 2026 | $1.19M |
| May 2026 | $1.18M |
| April 2026 | $1.16M |
| March 2026 | $1.16M |
| February 2026 | $1.13M |
| January 2026 | $1.12M |
2025 | |
2024 | |
2023 | |
2022 | |
2021 | |
2020 | |
2019 | |
2018 | |
2017 | |
2016 | |
Comparable sales
These are recently sold homes that have a similar location or other similar features to this home, like bedrooms, bathrooms, and square footage. Get a sense of the expected prices in the area by viewing these homes.Address | Distance | Property Type | Sold Price | Sold Date | Bed | Bath | Sqft |
|---|---|---|---|---|---|---|---|
0.17 | Single-Family Home | $965,000 | 03/13/26 | 4 | 2.5 | 3,436 | |
0.25 | Single-Family Home | $830,000 | 09/09/25 | 4 | 2.5 | 2,126 | |
0.36 | Single-Family Home | $1,010,000 | 05/29/26 | 4 | 2.5 | 2,772 | |
0.38 | Single-Family Home | $950,000 | 09/12/25 | 4 | 2.5 | 3,598 | |
0.18 | Single-Family Home | $1,100,000 | 07/20/26 | 4 | 2.5 | 2,432 | |
0.37 | Single-Family Home | $830,000 | 05/12/26 | 4 | 2.5 | 2,352 | |
0.14 | Single-Family Home | $1,775,000 | 08/26/26 | 5 | 3.5 | 4,164 | |
0.39 | Single-Family Home | $735,000 | 07/01/26 | 4 | 2.5 | 2,160 | |
0.40 | Single-Family Home | $915,000 | 04/01/26 | 4 | 3 | 2,785 | |
0.67 | Single-Family Home | $1,210,000 | 03/17/26 | 4 | 3 | 3,196 |
Nearby home prices
Get a sense of expected prices in the area by checking the value of nearby homes.Address | Distance | Price | Bed | Bath | Sqft | Status |
|---|---|---|---|---|---|---|
0.12 | $814,300 | 4 | 2.5 | 2,660 | Off Market | |
0.14 | $1,775,000 | 5 | 3.5 | 4,164 | Recently Sold | |
0.18 | $992,000 | 4 | 2.5 | 2,288 | Off Market | |
0.19 | $855,800 | 4 | 2.5 | 2,700 | Off Market | |
0.13 | $716,500 | 4 | 2 | 2,586 | Off Market | |
0.20 | $975,400 | 4 | 2.5 | 2,288 | Off Market | |
0.17 | $965,000 | 4 | 2.5 | 3,436 | Recently Sold | |
0.22 | $754,000 | 4 | 2 | 1,744 | Off Market | |
0.18 | $872,000 | 4 | 2.5 | 2,346 | Off Market | |
0.18 | $1,100,000 | 4 | 2.5 | 2,432 | Recently Sold | |
0.25 | $996,600 | 4 | 2.5 | 2,412 | Off Market | |
0.25 | $864,600 | 4 | 2.5 | 2,126 | Off Market |
Local Information
- Map ViewExplore the area around 4 Harmony Cir.

- Schools1 Elementary School1 Middle School1 High School

- Shop & Eat

-- mins to
Home Highlights

Single-Family Home

Built in 1988

0.92 acre lot

3,600 sqft

$323/sqft

Garage
About this House
Situated on a quiet tree-lined cul-de-sac in the Willistown Township section of Malvern,
this large bright home will meet all of your expectations. Relax in the private, park-like
almost 1 acre yard surrounded by large evergreen trees while lounging in the two-level
stone paver patio. The inviting covered front porch opens into a two-story entrance foyer
with double closets and hardwood floors. The fireplace is the focal point for the sunny
living room. Special events will sparkle in the formal dining room. Adjacent to the
kitchen is the cathedral ceiling family room with recessed lights, ceiling fan and sliding
glass doors to the outdoor entertainment patio. The gourmet kitchen was beautifully
remodeled with numerous cabinets featuring pantry and 2 glass door fronts, granite
countertops, island, tiled backsplash with custom painting, ceiling fan and refinished
hardwood floors. Appliances include side-by-by side cabinet covered refrigerator, 2
Dacor full size ovens, 5 burner Dacor cooktop, microwave and Bosch dishwasher. The
breakfast area supports room for a large dining table and desk that matches the kitchen
cabinets. Another set of sliding glass doors lead to the patio. There is also a convenient
den/office and powder room on the main level. A second front door opens to a laundry
room between the kitchen and garage. It includes a double door closet, 6 cabinets and
a laundry sink. The graceful turned staircase leads to a balcony area overlooking the
family room. The master suite boasts brand new carpets, ceiling fan and walk-in closet.
The master bath is anchored by a soaking tub under the window, stall shower and bath
vanity. Three additional bedrooms with ceiling fans are at the end of the hall. One
bedroom has hardwood flooring and one has brand new carpets. The hall bath sports a
new vanity, tub/shower and linen closet. A lightweight pull down staircase leads to a
large clean floored attic with storage space, attic fan and lights. There is also a huge
basement ready to be finished. The attached oversize 2 car garage has a door to the
patio, 2 electric garage door openers and a storage loft. The driveway was completely
rebuilt in 2021 with extra parking spaces. Other recent improvements include the oil
furnace back-up for the heat pump was just replaced in Feb. 2022 and the
electric hot water heater was new in 2019. The complete home exterior was freshly painted in 2021 including the garage cedar siding and the stucco which received 2 coats of high grade sealant. Other upgrades feature 7 ceiling
fans and brand new carpets in family room, den, master bedroom and corner bedroom.
A complete new underground septic system was installed in 2015. The original septic
system is operational and could be easily switched on. The partial stucco exterior was
inspected in Sept. 2021 and some preventive measures were installed along with some
chimney repairs. See the full report included behind the Seller Property Disclosure.
Located in the award winning Great Valley School District, this property has low taxes.
Walkable Malvern Borough is near-by with quaint specialty shops, several restaurants,
farmers market, local train station and annual town festivals. Historic 19th century
restored Sugartown Village awaits with tours and workshops. Soak in more history at
the Paoli Battlefield Park with hiking and monuments remembering the infamous
Revolutionary War battle fought there. This area abounds with recreational activities
including hiking, biking or walking the 15 mile Chester Valley Trail, attending plays at
People Light and working out at Upper Main Line YMCA. It is only a short drive to the
PA Turnpike interchange, shopping at Wegmans, Target, Home Depot and Exton and
King of Prussia Malls. This is a rare opportunity to delight in a Palmer built home in a
fantastic location.
this large bright home will meet all of your expectations. Relax in the private, park-like
almost 1 acre yard surrounded by large evergreen trees while lounging in the two-level
stone paver patio. The inviting covered front porch opens into a two-story entrance foyer
with double closets and hardwood floors. The fireplace is the focal point for the sunny
living room. Special events will sparkle in the formal dining room. Adjacent to the
kitchen is the cathedral ceiling family room with recessed lights, ceiling fan and sliding
glass doors to the outdoor entertainment patio. The gourmet kitchen was beautifully
remodeled with numerous cabinets featuring pantry and 2 glass door fronts, granite
countertops, island, tiled backsplash with custom painting, ceiling fan and refinished
hardwood floors. Appliances include side-by-by side cabinet covered refrigerator, 2
Dacor full size ovens, 5 burner Dacor cooktop, microwave and Bosch dishwasher. The
breakfast area supports room for a large dining table and desk that matches the kitchen
cabinets. Another set of sliding glass doors lead to the patio. There is also a convenient
den/office and powder room on the main level. A second front door opens to a laundry
room between the kitchen and garage. It includes a double door closet, 6 cabinets and
a laundry sink. The graceful turned staircase leads to a balcony area overlooking the
family room. The master suite boasts brand new carpets, ceiling fan and walk-in closet.
The master bath is anchored by a soaking tub under the window, stall shower and bath
vanity. Three additional bedrooms with ceiling fans are at the end of the hall. One
bedroom has hardwood flooring and one has brand new carpets. The hall bath sports a
new vanity, tub/shower and linen closet. A lightweight pull down staircase leads to a
large clean floored attic with storage space, attic fan and lights. There is also a huge
basement ready to be finished. The attached oversize 2 car garage has a door to the
patio, 2 electric garage door openers and a storage loft. The driveway was completely
rebuilt in 2021 with extra parking spaces. Other recent improvements include the oil
furnace back-up for the heat pump was just replaced in Feb. 2022 and the
electric hot water heater was new in 2019. The complete home exterior was freshly painted in 2021 including the garage cedar siding and the stucco which received 2 coats of high grade sealant. Other upgrades feature 7 ceiling
fans and brand new carpets in family room, den, master bedroom and corner bedroom.
A complete new underground septic system was installed in 2015. The original septic
system is operational and could be easily switched on. The partial stucco exterior was
inspected in Sept. 2021 and some preventive measures were installed along with some
chimney repairs. See the full report included behind the Seller Property Disclosure.
Located in the award winning Great Valley School District, this property has low taxes.
Walkable Malvern Borough is near-by with quaint specialty shops, several restaurants,
farmers market, local train station and annual town festivals. Historic 19th century
restored Sugartown Village awaits with tours and workshops. Soak in more history at
the Paoli Battlefield Park with hiking and monuments remembering the infamous
Revolutionary War battle fought there. This area abounds with recreational activities
including hiking, biking or walking the 15 mile Chester Valley Trail, attending plays at
People Light and working out at Upper Main Line YMCA. It is only a short drive to the
PA Turnpike interchange, shopping at Wegmans, Target, Home Depot and Exton and
King of Prussia Malls. This is a rare opportunity to delight in a Palmer built home in a
fantastic location.
4 Harmony Cir, Malvern, PA 19355 is a 4 bedroom, 3 bathroom, 3,600 sqft single-family home built in 1988. It last sold for $860,000 on May 5, 2022. This property is not currently displayed as for sale or rent on Trulia. The Trulia Estimate is $1,162,600, with a rent estimate of $4,513/month.
Home Details for 4 Harmony Cir

|
|---|
Heating & Cooling Heating: Heat PumpCooling System: CentralHeating Fuel: Heat Pump |
Levels, Entrance, & Accessibility Stories: 2 |
Interior Details Number of Rooms: 11 |
Fireplace & Spa Fireplace |

|
|---|
Year Built Year Built: 1988 |
Property Type / Style Property Type: Single Family HomeArchitecture: traditional |

|
|---|
Exterior Home Features Exterior: Stucco |
Parking & Garage GarageParking: Garage Attached |

|
|---|
Units in Building: 1 |

|
|---|
Lot Area: 0.92 acres |
Price and Tax history
| Date | Event | Price |
|---|---|---|
May 5, 2022 Source: Bright MLS #PACT2020238 | Sold | $860,000 |
Mar 22, 2022 Source: RE/MAX International #PACT2020238 | Pending | $845,000 |
Mar 17, 2022 Source: RE/MAX International #PACT2020238 | PendingToActive | $845,000 |
Mar 17, 2022 Source: Bright MLS #PACT2020238 | Contingent | $845,000 |
Mar 17, 2022 Source: Bright MLS #PACT2020238 | Listed For Sale | $845,000 |
Jul 7, 1997 Source: N/A | Sold | $329,000 |
Jul 13, 1995 Source: N/A | Sold | $338,000 |
| Year | Property tax | Tax assessment |
|---|---|---|
| 2026 | $10,864 | $354,300 |
Home facts updated by county records
Market trends in Malvern
Last updated July 2026
Avg. sale price
$847K
$55KMoM
Sale-to-List Price
100.9%
0.5%MoM
Price per sq ft
$300
$23MoM
Available listings
75
1MoM
Around this home
What Locals Say about Malvern
At least 233 Trulia users voted on each feature.

87 % Say it's dog friendly

85 % Say parking is easy

83 % Say car is needed

78 % Say people would walk alone at night

75 % Say there's holiday spirit

73 % Say it's quiet

71 % Say kids play outside

67 % Say yards are well-kept

66 % Say there's wildlife

66 % Say they plan to stay for at least 5 years

60 % Say neighbors are friendly

52 % Say there are sidewalks

48 % Say streets are well-lit

45 % Say there are community events

40 % Say it's walkable to restaurants

27 % Say it's walkable to grocery stores
Sourced by Trulia users. Learn more about our methodology.
LGBTQ Local Legal Protections
LGBTQ Local Legal Protections



Frequently asked questions about 4 Harmony Cir
- What is 4 Harmony Cir estimated to be worth?Trulia's estimated value for 4 Harmony Cir in Malvern, PA is $1,162,600.
- What is the price history for 4 Harmony Cir?4 Harmony Cir in Malvern, PA last sold for $860,000 in May 2022.
- Is Malvern a buyer's or seller's market?Malvern is currently a seller's market, based on recent for-sale activity.
- What's the median sale price in Malvern?The median sale price in Malvern is $847K. That is up $55K from the prior month.
- Does 4 Harmony Cir have air conditioning?Yes, 4 Harmony Cir in Malvern, PA has air conditioning.
- How big is the lot at 4 Harmony Cir?The lot at 4 Harmony Cir in Malvern, PA is about 0.92 acres (40,190 sq ft).
Explore by feature - Pet Friendly
 PET FRIENDLYFURNISHED
 PET FRIENDLY$1,675 - $2,800/moStudio-3 bd1-2 baEagle Rock Apartments at Malvern | 1086 W King Rd,
Malvern, PA 19355 NEW - 1 DAY AGOSPECIAL OFFERPET FRIENDLY
 SPECIAL OFFERPET FRIENDLYTotal price$2,306 - $3,830/mo1-3 bd1-2 baThe Haven at Atwater Village | 1000 Terrain St,
Malvern, PA 19355 SPECIAL OFFERSENIOR HOUSINGPET FRIENDLYTotal price$2,295 - $4,647/mo1-2 bd1-2 baFox Hollow - 55+ Active Adult Living | 380 N Morehall Rd,
Malvern, PA 19355 APPLY INSTANTLYPET FRIENDLY
 APPLY INSTANTLYPET FRIENDLY
 APPLY INSTANTLYPET FRIENDLY
 NEW - 3 HRS AGOAPPLY INSTANTLYPET FRIENDLY
 APPLY INSTANTLYPET FRIENDLYFURNISHED1.2 ACRES
Explore by feature - Garage
- PET FRIENDLYFURNISHED
- SPECIAL OFFERPET FRIENDLYTotal price$2,306 - $3,830/mo1-3 bd1-2 baThe Haven at Atwater Village | 1000 Terrain St,
Malvern, PA 19355 - APPLY INSTANTLYPET FRIENDLY
- APPLY INSTANTLYPET FRIENDLY
- APPLY INSTANTLYPET FRIENDLY
- NEW - 3 HRS AGOAPPLY INSTANTLYPET FRIENDLY
- APPLY INSTANTLYPET FRIENDLYFURNISHED1.2 ACRES
 APPLY INSTANTLYPET FRIENDLY
 APPLY INSTANTLY
 APPLY INSTANTLYPET FRIENDLY
Explore by feature - Air Conditioning
- PET FRIENDLYFURNISHED
- PET FRIENDLY$1,675 - $2,800/moStudio-3 bd1-2 baEagle Rock Apartments at Malvern | 1086 W King Rd,
Malvern, PA 19355  PET FRIENDLYFURNISHED
- SPECIAL OFFERPET FRIENDLYTotal price$2,306 - $3,830/mo1-3 bd1-2 baThe Haven at Atwater Village | 1000 Terrain St,
Malvern, PA 19355 - SPECIAL OFFERSENIOR HOUSINGPET FRIENDLYTotal price$2,295 - $4,647/mo1-2 bd1-2 baFox Hollow - 55+ Active Adult Living | 380 N Morehall Rd,
Malvern, PA 19355 - APPLY INSTANTLYPET FRIENDLY
- APPLY INSTANTLYPET FRIENDLY
- NEW - 3 HRS AGOAPPLY INSTANTLYPET FRIENDLY
 APPLY INSTANTLYPET FRIENDLY
- APPLY INSTANTLYPET FRIENDLYFURNISHED1.2 ACRES
Explore by feature - Pool
- PET FRIENDLYFURNISHED
- PET FRIENDLY$1,675 - $2,800/moStudio-3 bd1-2 baEagle Rock Apartments at Malvern | 1086 W King Rd,
Malvern, PA 19355 - PET FRIENDLYFURNISHED
- NEW - 1 DAY AGOSPECIAL OFFERPET FRIENDLY
- SPECIAL OFFERPET FRIENDLYTotal price$2,306 - $3,830/mo1-3 bd1-2 baThe Haven at Atwater Village | 1000 Terrain St,
Malvern, PA 19355 - SPECIAL OFFERSENIOR HOUSINGPET FRIENDLYTotal price$2,295 - $4,647/mo1-2 bd1-2 baFox Hollow - 55+ Active Adult Living | 380 N Morehall Rd,
Malvern, PA 19355 - APPLY INSTANTLYPET FRIENDLY
- APPLY INSTANTLYPET FRIENDLY
 APPLY INSTANTLYPET FRIENDLY
- APPLY INSTANTLYPET FRIENDLY
Explore by feature - Washer/dryer
- PET FRIENDLYFURNISHED
- PET FRIENDLY$1,675 - $2,800/moStudio-3 bd1-2 baEagle Rock Apartments at Malvern | 1086 W King Rd,
Malvern, PA 19355 - PET FRIENDLYFURNISHED
- SPECIAL OFFERPET FRIENDLYTotal price$2,306 - $3,830/mo1-3 bd1-2 baThe Haven at Atwater Village | 1000 Terrain St,
Malvern, PA 19355 - SPECIAL OFFERSENIOR HOUSINGPET FRIENDLYTotal price$2,295 - $4,647/mo1-2 bd1-2 baFox Hollow - 55+ Active Adult Living | 380 N Morehall Rd,
Malvern, PA 19355 - APPLY INSTANTLYPET FRIENDLY
- APPLY INSTANTLYPET FRIENDLY
- APPLY INSTANTLYPET FRIENDLY
- NEW - 3 HRS AGOAPPLY INSTANTLYPET FRIENDLY
- APPLY INSTANTLYPET FRIENDLY
Apartments for Rent
- SENIOR HOUSINGPET FRIENDLYTotal price$2,295 - $4,647/mo1-2 bd1-2 baFox Hollow - 55+ Active Adult Living | 380 N Morehall Rd,
Malvern, PA 19355 - PET FRIENDLYTotal price$2,306 - $3,830/mo1-3 bd1-2 baThe Haven at Atwater Village | 1000 Terrain St,
Malvern, PA 19355 - PET FRIENDLY$1,675 - $2,800/moStudio-3 bd1-2 baEagle Rock Apartments at Malvern | 1086 W King Rd,
Malvern, PA 19355  PET FRIENDLY
- NEW - 1 DAY AGOPET FRIENDLY
- PET FRIENDLYFURNISHED
- PET FRIENDLYFURNISHED
 PET FRIENDLY
 PET FRIENDLY$1,847 - $2,047/mo1-2 bd1-2 baWyntre Brooke Apartments | 1324 Phoenixville Pike,
West Chester, PA 19380- APPLY INSTANTLYPET FRIENDLY
- NEW - 3 HRS AGOAPPLY INSTANTLYPET FRIENDLY
 See more homes for rent inMalvern
Off Market Homes Near 4 Harmony Cir
 SOLDSEP 4, 2026Duffy Real Estate-St Davids
 SOLDSEP 3, 2026RE/MAX Centre Realtors
 SOLDSEP 3, 2026RE/MAX Main Line - Devon
 SOLDSEP 3, 2026Keller Williams Real Estate-Blue Bell
 SOLDSEP 3, 2026Keller Williams Real Estate - West Chester
 SOLDSEP 2, 2026Long & Foster Real Estate, Inc.
 SOLDSEP 2, 2026B&B Luxury Properties
 SOLDSEP 1, 2026Keller Williams Realty Devon-Wayne
 See more homes for sale inMalvern


Homes for sale near 4 Harmony Cir
 0.52 ACRESBHHS Fox & Roach Malvern-Paoli
 OPEN THU, 3-5PMCOMING SOON 9/101 ACRERE/MAX Preferred - Malvern
 Main Street Real Estate Partners
 1 ACRERE/MAX Main Line-West Chester
- See more homes for sale inMalvern



- Results are loading