


$335,000
 3 Beds
 1 Bath
 1,080 sqft
4 Grammont Rd, Worcester, MA 01607
Est. Mortgage $2,121/mo*
Get Pre-QualifiedWe estimate this home will sell faster than 99% nearby.
Home Highlights

Property Type
Single-Family Home

Year Built
1930

Price/Sqft
$310

Parking
Garage
Local Information
- Map ViewExplore the area around 4 Grammont Rd.

- Schools3 Preschool Schools3 Elementary Schools2 Middle Schools2 High Schools

- Shop & Eat

-- mins to
About this House
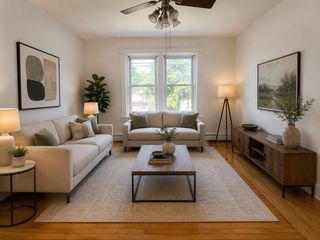
Excellent opportunity to own this well cared for cape at a great price just minutes to many major routes! Step inside to the main level where you will be greeted by a spacious living room, dining room, eat-in kitchen, primary bedroom, a full bathroom and a great 3 season porch overlooking the private backyard. The 2nd floor features two additional spacious bedrooms. There is a full unfinished basement with washer & dryer hookups and there are additional laundry hookups on the main level as well. You also have a 1 car garage and a driveway that could fit an additional 3 cars comfortably. This property is a commuter's dream as you are just minutes from 146, highway 290, Route 20, the MA Pike & so many shopping centers & restaurants are all at your fingertips. Don't let this one pass you by. Showings begin at the open houses this weekend!
Last check for updates: about 3 hours ago
Listing courtesy of Jackie Painchaud, (774) 253-9354
The Neighborhood Realty Group, (508) 459-1876
Source: MLS PIN, MLS#73566243
Also Listed on MLS PIN.
We estimate this home will sell faster than 99% nearby.
Home Details for 4 Grammont Rd

|
|---|
Interior Details Basement: FullNumber of Rooms: 7 |
Beds & Baths Number of Bedrooms: 3Number of Bathrooms: 1Number of Bathrooms (full): 1 |
Dimensions and Layout Living Area: 1080 Square Feet |
Appliances & Utilities Utilities: for Electric RangeAppliances: Water Heater, Range, Dishwasher, Refrigerator, Washer, DryerDishwasherDryerRefrigeratorWasher |
Heating & Cooling Heating: BaseboardNo CoolingAir Conditioning: NoneHas HeatingHeating Fuel: Baseboard |
Fireplace & Spa No FireplaceNo Spa |

|
|---|
Exterior Home Features Roof: ShinglePatio / Porch: Porch - EnclosedExterior: Porch - EnclosedFoundation: Stone |
Parking & Garage Number of Garage Spaces: 1Number of Covered Spaces: 1Open Parking Spaces: 3No CarportHas a GarageNo Attached GarageHas Open ParkingParking Spaces: 4Parking: Detached,Paved Drive,Off Street |
Frontage Road Frontage: PublicResponsible for Road Maintenance: Public Maintained RoadRoad Surface Type: PavedNot on Waterfront |
Water & Sewer Sewer: Public Sewer |
Finished Area Finished Area (above surface): 1080 |

|
|---|
Days on Market: 13 |

|
|---|
Year Built Year Built: 1930 |
Property Type / Style Property Type: ResidentialProperty Subtype: Single Family ResidenceArchitecture: Cape |
Building Not Attached PropertyDoes Not Include Home Warranty |
Property Information Parcel Number: M:10 B:038 L:00007, 1772767 |

|
|---|
Price List Price: $335,000Price Per Sqft: $310 |

|
|---|
MLS Status: Contingent |

|
|---|
Direction & Address City: Worcester |

|
|---|
Listing Agent Listing ID: 73566243 |

|
|---|
Building Area Building Area: 1080 Square Feet |

|
|---|
Community Features: Public Transportation, Shopping, Pool, Park, Medical Facility, Laundromat, Highway Access, House of Worship, Public SchoolNot Senior Community |

|
|---|
No HOA |

|
|---|
Lot Area: 5000 sqft |

|
|---|
Contingencies: Inspection |

|
|---|
BasementMls Number: 73566243Zillow Contingency Status: Under ContractAbove Grade Unfinished Area: 1080 |

|
|---|
Public TransportationShoppingPoolParkMedical FacilityLaundromatHighway AccessHouse of WorshipPublic School |
Around this home
What Locals Say about Worcester
At least 1806 Trulia users voted on each feature.

78 % Say there are sidewalks

77 % Say car is needed

74 % Say it's dog friendly

67 % Say parking is easy

66 % Say there's holiday spirit

65 % Say yards are well-kept

62 % Say streets are well-lit

60 % Say it's walkable to restaurants

60 % Say it's walkable to grocery stores

57 % Say kids play outside

50 % Say they plan to stay for at least 5 years

48 % Say people would walk alone at night

47 % Say it's quiet

46 % Say neighbors are friendly

41 % Say there's wildlife

26 % Say there are community events
Sourced by Trulia users. Learn more about our methodology.
Market trends in Worcester
Last updated July 2026
Avg. sale price
$429K
$17.53KMoM
Sale-to-List Price
100.7%
0.7%MoM
Price per sq ft
$284
$2MoM
Available listings
307
18MoM
Home Value
Trulia Estimate
$347KSince last month
Decreased$10K (-2.9%)Since last year
Increased$3K (+0.8%)Learn more about this home's value by checking out its Trulia Estimate, the value of nearby homes, and how much similar homes have sold for.
Trulia Estimate
The of this home's value increased by +110% in the last 10 years
| Month | Estimated value |
|---|---|
2026 | |
| August 2026 | $347K |
| August 2026 | $346K |
| July 2026 | $357K |
| June 2026 | $353K |
| May 2026 | $349K |
| April 2026 | $345K |
| March 2026 | $340K |
| February 2026 | $335K |
| January 2026 | $327K |
2025 | |
2024 | |
2023 | |
2022 | |
2021 | |
2020 | |
2019 | |
2018 | |
2017 | |
2016 | |
Comparable sales
These are recently sold homes that have a similar location or other similar features to this home, like bedrooms, bathrooms, and square footage. Get a sense of the expected prices in the area by viewing these homes.Address | Distance | Property Type | Sold Price | Sold Date | Bed | Bath | Sqft |
|---|---|---|---|---|---|---|---|
0.36 | Single-Family Home | $365,000 | 07/02/26 | 3 | 1 | 1,080 | |
0.11 | Single-Family Home | $370,000 | 07/08/26 | 3 | 2 | 1,326 | |
0.45 | Single-Family Home | $339,000 | 04/10/26 | 2 | 1 | 1,080 | |
0.16 | Single-Family Home | $370,000 | 05/22/26 | 3 | 2 | 1,496 | |
0.25 | Single-Family Home | $324,000 | 06/23/26 | 2 | 1 | 1,167 | |
0.59 | Single-Family Home | $419,000 | 08/31/26 | 2 | 1 | 1,080 | |
0.47 | Single-Family Home | $289,500 | 08/04/26 | 2 | 1.5 | 1,080 | |
0.52 | Single-Family Home | $445,000 | 06/04/26 | 3 | 2 | 944 | |
0.58 | Single-Family Home | $400,000 | 11/18/25 | 2 | 1 | 890 | |
0.58 | Single-Family Home | $425,000 | 09/03/25 | 3 | 2 | 1,445 |
Nearby home prices
Get a sense of expected prices in the area by checking the value of nearby homes.Address | Distance | Price | Bed | Bath | Sqft | Status |
|---|---|---|---|---|---|---|
0.10 | $397,700 | 3 | 1 | 1,206 | Off Market | |
0.11 | $370,000 | 3 | 2 | 1,326 | Recently Sold | |
0.15 | $807,400 | 9 | 6 | 4,497 | Off Market | |
0.15 | $565,000 | 4 | 2 | 1,584 | Recently Sold | |
0.14 | $245,500 | 2 | 1 | 728 | Off Market | |
0.14 | $269,900 | 2 | 1 | 728 | For Sale | |
0.14 | $799,000 | 6 | 3 | 3,210 | For Sale | |
0.16 | $370,000 | 3 | 2 | 1,496 | Recently Sold | |
0.16 | $774,200 | 9 | 3 | 3,276 | Off Market | |
0.18 | $643,200 | 6 | 3 | 3,318 | Off Market | |
0.20 | $749,000 | 9 | 3 | 4,041 | For Sale | |
0.19 | $359,500 | 2 | 1 | 816 | Off Market |
Price and Tax history
| Date | Event | Price |
|---|---|---|
Aug 26, 2026 Source: MLS PIN #73566243 | Contingent | $335,000 |
Aug 20, 2026 Source: MLS PIN #73566243 | Listed For Sale | $335,000 |
| Year | Property tax | Tax assessment |
|---|---|---|
| 2025 | $3,910 | $296,400 |
Home facts updated by county records
LGBTQ Local Legal Protections
LGBTQ Local Legal Protections



Jackie Painchaud, The Neighborhood Realty Group, (508) 459-1876
Agent Phone: (774) 253-9354
The property listing data and information set forth herein were provided to MLS Property Information Network, Inc. from third party sources, including sellers, lessors and public records, and were compiled by MLS Property Information Network, Inc. The property listing data and information are for the personal, non commercial use of consumers having a good faith interest in purchasing or leasing listed properties of the type displayed to them and may not be used for any purpose other than to identify prospective properties which such consumers may have a good faith interest in purchasing or leasing. MLS Property Information Network, Inc. and its subscribers disclaim any and all representations and warranties as to the accuracy of the property listing data and information set forth herein.
The MLS listing information displayed is deemed reliable, but is not guaranteed accurate by the MLS.
The MLS listing information displayed is deemed reliable, but is not guaranteed accurate by the MLS.
Similar Homes You May Like
 NEWOPEN SAT, 11-12:30PMRoland Copeland, eXp Realty LLC
 Julie Andrews, Keller Williams Realty Evolution
 Paul O'Rourke, The O'Rourke Group Real Estate Professionals
 0.27 ACRESJustice Nyame, Century 21 XSELL REALTY
 John Croteau, The Neighborhood Realty Group
 Robert Mellen, Century 21 Custom Home Realty
 Paolo Jimenez, Engel & Volkers Boston
 0.39 ACRESAllison Atwood, Mendon Local Realty
 Olusola Samuel Esan, Weichert REALTORS®, Hope & Associates
 Angela Biqin Xie, Circle Pointe Realty LLC
 NEW - 1 DAY AGOJudy Solomon-Biando, Park Place Realty Enterprises
 Anderson De Andrade, Invest Realty Group
 Katey Tata, Keller Williams Realty North Central
 Daniel Hill, Keller Williams Pinnacle Central
 NEW - 1 DAY AGOSarah Vo, Charlton Realty
 OPEN SUN, 9-11AMSarah Vo, Charlton Realty
 Marilyn Green, RE/MAX Signature Properties
 George Russell, George Russell Realty, LLC
 Laurie Sullivan, Hope Real Estate Group, Inc.
 NEW - 1 DAY AGOSarah Vo, Charlton Realty
 NEW - 1 DAY AGOSarah Vo, Charlton Realty
 Kim McCrohon, Coldwell Banker Realty - Worcester
 Mike Russo, Sabrina Evangelista-Courville
 Team Chundi, Real Broker MA, LLC - Team Chundi
 Mia Fisher, Berkshire Hathaway HomeServices Commonwealth Real Estate
 The Riel Estate Team, Keller Williams Pinnacle Central
 0.31 ACRESNicholas Maruca, Castinetti Realty Group
 Joanna King, Champion Real Estate, Inc.
 Kelly Rynearson, Byrnes Real Estate Group LLC
 Justin Stelmok, J.W. Management & Sales, Inc.
 See more homes for sale inWorcester


New Listings near 4 Grammont Rd
 Christopher Group, Christopher Group
 NEWTRULIA PREVIEW
 Dianna Larocque, Lamacchia Realty, Inc.
 Kenneth Davis, Omni Realty Associates, LLC
 NEW - 1 DAY AGO0.29 ACRESJackie Painchaud, The Neighborhood Realty Group
 0.31 ACRESJessica Smith-Lerner, Abode Real Estate
 0.51 ACRESTeam ROVI, Real Broker MA, LLC
 Julie-Ann Horrigan, RE/MAX Prof Associates
 NEWOPEN THU, 5-6:30PM0.37 ACRESThe Balestracci Group, Lamacchia Realty, Inc.
- See more homes for sale inWorcester


Frequently asked questions about 4 Grammont Rd
- What is the estimated monthly payment for 4 Grammont Rd?Based on a $335,000 list price with 20% down at today's rates, the estimated monthly payment for 4 Grammont Rd in Worcester, MA is approximately $2,191 (about $1,775 principal & interest, $341 property taxes, and $75 homeowner's insurance). This is an estimate. Actual payment depends on your loan terms.
- How does the list price for 4 Grammont Rd compare to homes in Worcester?4 Grammont Rd in Worcester, MA is listed at $335,000, about 22% below the $429K median sale price in Worcester.
- What do residents say about Worcester?Residents describe Worcester, MA as pedestrian-friendly, dog-friendly, and easy to park in. See homes for sale in Worcester, MA.
- What are the closest schools to 4 Grammont Rd?The closest schools to 4 Grammont Rd in Worcester, MA are Jacob Hiatt Magnet School (Pre-K/Elementary, rated 5/10), South High Community School (rated 3/10), Sullivan Middle School (rated 5/10).
- Does 4 Grammont Rd have a pool?Yes, 4 Grammont Rd in Worcester, MA has a pool.
- Does 4 Grammont Rd have laundry facilities?Yes, 4 Grammont Rd in Worcester, MA has in-unit laundry.
4 Grammont Rd, Worcester, MA 01607 is a 3 bedroom, 1 bathroom, 1,080 sqft single-family home built in 1930. This property is currently available for sale and was listed by MLS PIN on Aug 20, 2026. The MLS # for this home is MLS# 73566243.