


$749,000
Original price: $790,000
 9 Beds
 3 Baths
 4,041 sqft
60 Esther St, Worcester, MA 01607
Est. Mortgage $4,758/mo*
Get Pre-QualifiedHome Highlights

Multi-Family

Built in 1900

$185/sqft

1 Parking Spaces
Local Information
- Map ViewExplore the area around 60 Esther St.

- Schools3 Preschool Schools3 Elementary Schools2 Middle Schools2 High Schools

- Shop & Eat

-- mins to
About this House
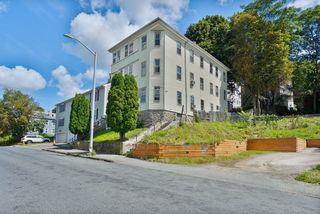
Excellent opportunity to own a spacious 3-family property offering 9 bedrooms, 3 full baths and approximately 4,041 sq. ft. of living area. Each unit features generous rooms and a functional layout. Seller has completed a complete roof replacement, including new shingles, underlayment, ice and water shield, gutters, fascia, soffits, downspouts, and updated flashing. Additional recent updates include a Unit 3 parlor heater, Unit 2 washer and dryer, Unit 1 refrigerator and one replaced hot water tank. Conveniently located near the Shoppes at Blackstone with easy access to Routes 146 and 20. One off-street parking space.
Last check for updates: about 4 hours ago
Listing courtesy of Jiasen Niu, (617) 580-6294
Phoenix Real Estate Partners, LLC, (617) 335-2372
The Elite Team, (888) 610-1610
Source: MLS PIN, MLS#73536745
Also Listed on MLS PIN.
Open House
Saturday, September 12
12:30 PM to 1:30 PM
Home Details for 60 Esther St

|
|---|
Interior Details Basement: Full,Dirt Floor,UnfinishedNumber of Rooms: 18 |
Beds & Baths Number of Bedrooms: 9Number of Bathrooms: 3Number of Bathrooms (full): 3 |
Dimensions and Layout Living Area: 4041 Square Feet |
Appliances & Utilities Appliances: Range, Refrigerator, Washer, DryerDryerRefrigeratorWasher |
Heating & Cooling Heating: Natural GasHas HeatingHeating Fuel: Natural Gas |
Fireplace & Spa No FireplaceNo Spa |
Gas & Electric Electric: Circuit Breakers, Individually Metered |
Windows, Doors, Floors & Walls Flooring: Varies, Hardwood |
Levels, Entrance, & Accessibility Number of Stories: 6Floors: Varies, Hardwood |

|
|---|
Exterior Home Features Roof: ShinglePatio / Porch: Porch, EnclosedFencing: FencedExterior: Rain GuttersFoundation: Stone |
Parking & Garage Open Parking Spaces: 1No GarageParking Spaces: 1Parking: Off Street |
Frontage Road Frontage: PublicNot on Waterfront |
Water & Sewer Sewer: Public Sewer |
Finished Area Finished Area (above surface): 4041 |

|
|---|
Days on Market: 88 |

|
|---|
Year Built Year Built: 1900 |
Property Type / Style Property Type: Residential IncomeProperty Subtype: 3 Family |
Building Does Not Include Home Warranty |
Property Information Parcel Number: M:10 B:010 L:00043, 1771937 |

|
|---|
Price List Price: $749,000Price Per Sqft: $185 |

|
|---|
MLS Status: Active |

|
|---|

|
|---|
Direction & Address City: Worcester |
School Information Elementary School: Vernon Hill SchoolJr High / Middle School: Dr. Arthur F. Sullivan MiddleHigh School: South High Community School |

|
|---|
Listing Agent Listing ID: 73536745 |

|
|---|
Building Area Building Area: 4041 Square Feet |

|
|---|
Community Features: Public Transportation, Shopping, Pool, Park, Medical Facility, Laundromat, Highway Access, House of Worship, Public SchoolNot Senior Community |

|
|---|
Lot Area: 3816 sqft |

|
|---|
Rent Includes: Unit 1(Water), Unit 2(Water), Unit 3(Water) |

|
|---|
BasementMls Number: 73536745Above Grade Unfinished Area: 4041 |

|
|---|
Public TransportationShoppingPoolParkMedical FacilityLaundromatHighway AccessHouse of WorshipPublic School |
Around this home
What Locals Say about Worcester
At least 1806 Trulia users voted on each feature.

78 % Say there are sidewalks

77 % Say car is needed

74 % Say it's dog friendly

67 % Say parking is easy

66 % Say there's holiday spirit

65 % Say yards are well-kept

62 % Say streets are well-lit

60 % Say it's walkable to restaurants

60 % Say it's walkable to grocery stores

57 % Say kids play outside

50 % Say they plan to stay for at least 5 years

48 % Say people would walk alone at night

47 % Say it's quiet

46 % Say neighbors are friendly

41 % Say there's wildlife

26 % Say there are community events
Sourced by Trulia users. Learn more about our methodology.
Market trends in Worcester
Last updated August 2026
Avg. sale price
$430K
$1.33KMoM
Sale-to-List Price
101.2%
0.4%MoM
Price per sq ft
$291
$7MoM
Available listings
323
15MoM
Home Value
Trulia Estimate
$738KSince last month
Decreased$40K (-5.1%)Since last year
Increased$14K (+1.9%)Since last sale
Increased$37K (+5.2%)Learn more about this home's value by checking out its Trulia Estimate, the value of nearby homes, and how much similar homes have sold for.
Trulia Estimate
The of this home's value increased by +219% in the last 10 years
| Month | Estimated value |
|---|---|
2026 | |
| September 2026 | $738K |
| August 2026 | $732K |
| July 2026 | $777K |
| June 2026 | $773K |
| May 2026 | $767K |
| April 2026 | $766K |
| March 2026 | $772K |
| February 2026 | $753K |
| January 2026 | $736K |
2025 | |
2024 | |
2023 | |
2022 | |
2021 | |
2020 | |
2019 | |
2018 | |
2017 | |
2016 | |
Comparable sales
These are recently sold homes that have a similar location or other similar features to this home, like bedrooms, bathrooms, and square footage. Get a sense of the expected prices in the area by viewing these homes.Address | Distance | Property Type | Sold Price | Sold Date | Bed | Bath | Sqft |
|---|---|---|---|---|---|---|---|
0.08 | Multi-Family Home | $711,000 | 05/29/26 | 9 | 3 | 3,312 | |
0.05 | Multi-Family Home | $680,000 | 03/10/26 | 6 | 3 | 3,369 | |
0.25 | Multi-Family Home | $650,000 | 05/20/26 | 9 | 3 | 3,684 | |
0.28 | Multi-Family Home | $725,000 | 06/03/26 | 9 | 3 | 5,604 | |
0.19 | Multi-Family Home | $850,000 | 11/04/25 | 12 | 3 | 4,212 | |
0.34 | Multi-Family Home | $770,000 | 08/27/26 | 9 | 3 | 4,194 | |
0.32 | Multi-Family Home | $705,000 | 12/12/25 | 7 | 3 | 3,840 | |
0.43 | Multi-Family Home | $700,000 | 02/10/26 | 9 | 3 | 4,554 | |
0.42 | Multi-Family Home | $770,000 | 11/14/25 | 9 | 3 | 4,125 | |
0.20 | Multi-Family Home | $815,000 | 08/11/26 | 9 | 3 | 3,733 |
Nearby home prices
Get a sense of expected prices in the area by checking the value of nearby homes.Address | Distance | Price | Bed | Bath | Sqft | Status |
|---|---|---|---|---|---|---|
0.03 | - | 8 | 4 | 4,588 | Off Market | |
0.02 | - | 3 | 1.5 | 1,730 | Off Market | |
0.01 | - | 3 | 1.5 | 1,730 | Off Market | |
0.05 | $895,000 | 10 | 5 | 3,000 | For Sale | |
0.05 | $680,000 | 6 | 3 | 3,369 | Recently Sold | |
0.02 | $766,800 | 9 | 3 | 4,079 | Off Market | |
0.06 | $655,000 | 7 | 3 | 2,707 | Recently Sold | |
0.08 | $711,000 | 9 | 3 | 3,312 | Recently Sold | |
0.07 | $589,200 | 4 | 2 | 2,120 | Off Market | |
0.04 | $412,800 | 4 | 2 | 1,584 | Off Market | |
0.08 | $830,000 | 6 | 5 | 3,572 | Recently Sold |
Price and Tax history
| Date | Event | Price |
|---|---|---|
Aug 14, 2026 Source: MLS PIN #73536745 | PriceChange | $749,000 Price decreased by 5% |
Jun 16, 2026 Source: MLS PIN #73536745 | Listed For Sale | $790,000 |
Jul 3, 2024 Source: MLS PIN #73238387 | Sold | $701,000 |
May 22, 2024 Source: MLS PIN #73238387 | Contingent | $659,900 |
May 15, 2024 Source: MLS PIN #73238387 | Listed For Sale | $659,900 |
| Year | Property tax | Tax assessment |
|---|---|---|
| 2025 | $6,114 | $463,500 |
Home facts updated by county records
LGBTQ Local Legal Protections
LGBTQ Local Legal Protections



Jiasen Niu, Phoenix Real Estate Partners, LLC, (617) 335-2372
Agent Phone: (617) 580-6294
The property listing data and information set forth herein were provided to MLS Property Information Network, Inc. from third party sources, including sellers, lessors and public records, and were compiled by MLS Property Information Network, Inc. The property listing data and information are for the personal, non commercial use of consumers having a good faith interest in purchasing or leasing listed properties of the type displayed to them and may not be used for any purpose other than to identify prospective properties which such consumers may have a good faith interest in purchasing or leasing. MLS Property Information Network, Inc. and its subscribers disclaim any and all representations and warranties as to the accuracy of the property listing data and information set forth herein.
The MLS listing information displayed is deemed reliable, but is not guaranteed accurate by the MLS.
The MLS listing information displayed is deemed reliable, but is not guaranteed accurate by the MLS.
Similar Homes You May Like
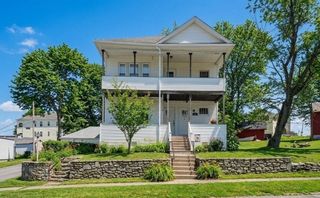
 Silvano Gomes, J. Christopher Real Estate Group
 OPEN SAT, 11:30-1PMElisha Lynch, Lamacchia Realty, Inc.
 Cristina Faria, Coldwell Banker Realty - Worcester
 Ferrari Property Group, Keller Williams Pinnacle Central
 0.41 ACRESJeffrey Brodeur, The O'Rourke Group Real Estate Professionals
 OPEN SUN, 12-2PM0.6 ACRESBrian O'Connell, Keller Williams Elite
 Worcester County Homes Team, RE/MAX Vision
 Rita Silva Martins, eXp Realty LLC - Corporate Office
 0.34 ACRESDeb Covino, Lamacchia Realty, Inc.
 0.76 ACRESMaria Troka, A & E Realty Company, Inc.
 0.5 ACRESChristine Whipple, Berkshire Hathaway HomeServices Commonwealth Real Estate
 OPEN SAT, 10-11AMCandor Investment Group, eXp Realty LLC
 OPEN SUN, 11-12PMJim Black Group, Real Broker MA, LLC
 NEWOPEN SAT, 10-11:30AM0.73 ACRESRosa Wyse, Champion Real Estate, Inc.
 OPEN SUN, 11-12:30PMAnn Marie Silva, Redfin Corp.
 0.27 ACRESNicole Glover, Coldwell Banker Realty - Leominster
 OPEN WED, 4-5:30PM0.25 ACRESClaire Rainville, REMAX Executive Realty
 OPEN SAT, 3:15-4:30PMThe Riel Estate Team, Keller Williams Pinnacle Central
 Daniel DiRoberto, The DiRoberto Group Inc.
 Tony Cabral, Coldwell Banker Realty - Framingham
 0.64 ACRESDana Claflin, REMAX Executive Realty
 0.32 ACRESNina Nasiff, Keller Williams South Watuppa
 Musa Muzaaya, The American Dream Real Estate
 Lisa Paciello Reece, LAER Realty Partners
 0.46 ACRESDidier Lopez, RE/MAX One Call Realty
 Paul O'Rourke, The O'Rourke Group Real Estate Professionals
 OPEN SAT, 1-2PMKathryn Raymond, eXp Realty LLC - Corporate Office
 Gail Mahoney, Keller Williams Pinnacle Central
 Stacey Charlot, Thumbprint Realty, LLC
 See more homes for sale inWorcester


New Listings near 60 Esther St
 NEWOPEN SAT, 12-2PM0.28 ACRESTeam ROVI, Real Broker MA, LLC
 Dianna Larocque, Lamacchia Realty, Inc.
 NEW - 21 HRS AGORenee Prunier, Lamacchia Realty, Inc.
 NEWOPEN SAT, 1:30-3PM0.46 ACRESTara Cassery, ERA Key Realty Services - Westborough
 NEWOPEN SAT, 12-1:30PM0.39 ACRESKaren Scopetski, Coldwell Banker Realty - Worcester
 NEWOPEN SAT, 1:30-3:30PM0.34 ACRESJoanna King, Champion Real Estate, Inc.
 OPEN SAT, 10-12PMKaren Russo, Coldwell Banker Realty - Worcester
 NEWOPEN SAT, 1-2:30PMJill Bailey, Redfin Corp.
 NEWOPEN SUN, 12-1:30PM0.32 ACRESJoseph Abramoff, BA Property & Lifestyle Advisors
 OPEN SAT, 11-12:30PMJeff Burk, RE/MAX Vision
 OPEN SAT, 11-1PMChristopher Group, Christopher Group
 NEWOPEN SAT, 2:30-4PM0.5 ACRESSereyvoathana Ouk, Lamacchia Realty, Inc.
 NEWOPEN SAT, 10-11:30AM0.25 ACRESWe Close Deals Team, Lamacchia Realty, Inc.
- See more homes for sale inWorcester


Frequently asked questions about 60 Esther St
- What is the estimated monthly payment for 60 Esther St?Based on a $749,000 list price with 20% down at today's rates, the estimated monthly payment for 60 Esther St in Worcester, MA is approximately $4,897 (about $4,061 principal & interest, $761 property taxes, and $75 homeowner's insurance). This is an estimate. Actual payment depends on your loan terms.
- How does the list price for 60 Esther St compare to homes in Worcester?60 Esther St in Worcester, MA is listed at $749,000, about 74% above the $430K median sale price in Worcester.
- What do residents say about Worcester?Residents describe Worcester, MA as pedestrian-friendly, dog-friendly, and easy to park in. See homes for sale in Worcester, MA.
- What are the closest schools to 60 Esther St?The closest schools to 60 Esther St in Worcester, MA are Jacob Hiatt Magnet School (Pre-K/Elementary, rated 5/10), South High Community School (rated 3/10), Sullivan Middle School (rated 5/10).
- Does 60 Esther St have a pool?Yes, 60 Esther St in Worcester, MA has a pool.
- Does 60 Esther St have laundry facilities?Yes, 60 Esther St in Worcester, MA has in-unit laundry.
60 Esther St, Worcester, MA 01607 is a 9 bedroom, 3 bathroom, 4,041 sqft multi-family built in 1900. This property is currently available for sale and was listed by MLS PIN on Jun 16, 2026. The MLS # for this home is MLS# 73536745.