


$2,726,900
 6 Beds
 6 Baths
 5,415 sqft
4 Dunbarton Rd, Needham, MA 02492
Est. Refi. Payment $17,334/mo*
Refinance Your HomeCurrently Off Market - Sold Jan 7, 2019 for $1,808,000
Home Value
Trulia Estimate
$2.73MSince last month
$300 (0%)Since last year
Increased$81K (+3.1%)Since last sale
Increased$917K (+50.7%)Learn more about this home's value by checking out its Trulia Estimate, the value of nearby homes, and how much similar homes have sold for.
Trulia Estimate
The of this home's value increased by +87% in the last 10 years
| Month | Estimated value |
|---|---|
2026 | |
| October 2026 | $2.73M |
| September 2026 | $2.74M |
| August 2026 | $2.73M |
| July 2026 | $2.82M |
| June 2026 | $2.8M |
| May 2026 | $2.78M |
| April 2026 | $2.74M |
| March 2026 | $2.76M |
| February 2026 | $2.64M |
| January 2026 | $2.61M |
2025 | |
2024 | |
2023 | |
2022 | |
2021 | |
2020 | |
2019 | |
2018 | |
2017 | |
2016 | |
Comparable sales
These are recently sold homes that have a similar location or other similar features to this home, like bedrooms, bathrooms, and square footage. Get a sense of the expected prices in the area by viewing these homes.Address | Distance | Property Type | Sold Price | Sold Date | Bed | Bath | Sqft |
|---|---|---|---|---|---|---|---|
0.15 | Single-Family Home | $2,650,000 | 08/19/26 | 5 | 4 | 5,970 | |
0.16 | Single-Family Home | $2,720,000 | 06/05/26 | 5 | 3.5 | 4,269 | |
0.31 | Single-Family Home | $3,175,000 | 07/10/26 | 6 | 6.5 | 5,800 | |
0.23 | Single-Family Home | $2,200,000 | 08/14/26 | 5 | 3 | 3,833 | |
0.15 | Single-Family Home | $3,350,000 | 01/23/26 | 7 | 7.5 | 7,156 | |
0.40 | Single-Family Home | $2,900,000 | 10/24/25 | 5 | 4.5 | 6,151 | |
0.51 | Single-Family Home | $2,375,000 | 07/07/26 | 6 | 5 | 4,976 | |
0.53 | Single-Family Home | $2,620,000 | 02/03/26 | 5 | 6 | 5,178 | |
0.46 | Single-Family Home | $3,098,000 | 09/24/26 | 6 | 6.5 | 6,515 | |
0.48 | Single-Family Home | $2,685,000 | 05/15/26 | 5 | 5 | 5,085 |
Nearby home prices
Get a sense of expected prices in the area by checking the value of nearby homes.Address | Distance | Price | Bed | Bath | Sqft | Status |
|---|---|---|---|---|---|---|
0.02 | $1,180,300 | 2 | 2 | 942 | Off Market | |
0.02 | $2,463,400 | 4 | 4.5 | 4,270 | Off Market | |
0.02 | - | - | - | - | Off Market | |
0.02 | $1,708,600 | 4 | 3 | 1,982 | Off Market | |
0.03 | $1,221,900 | 3 | 2 | 924 | Off Market | |
0.03 | $2,572,900 | 4 | 4 | 1,398 | Off Market | |
0.03 | $1,374,400 | 4 | 3 | 1,197 | Off Market | |
0.03 | $1,827,200 | 4 | 2.5 | 2,288 | Off Market | |
0.04 | $1,902,500 | 4 | 2.5 | 2,600 | Off Market | |
0.04 | $2,554,200 | 4 | 5 | 1,424 | Off Market | |
0.04 | $2,282,300 | 5 | 3.5 | 4,752 | Off Market | |
0.04 | $1,370,300 | 4 | 2 | 1,317 | Off Market | |
0.04 | - | 1 | 1.5 | 785 | Off Market | |
0.04 | - | 1 | 1.5 | 785 | Off Market | |
0.04 | - | 1 | 1 | - | Off Market | |
0.04 | $1,469,800 | 3 | 3 | 1,245 | Off Market | |
0.05 | $2,361,500 | 5 | 4.5 | 3,552 | Off Market | |
0.05 | $2,127,400 | 5 | 4 | 4,294 | Off Market | |
0.05 | - | 2 | 3 | 1,173 | Off Market | |
0.05 | $3,006,100 | 5 | 4.5 | 5,000 | Off Market |
Local Information
- Map ViewExplore the area around 4 Dunbarton Rd.

- Schools2 Elementary Schools2 Middle Schools1 High School

- Shop & Eat

-- mins to
Home Highlights

Single-Family Home

Built in 2018

5,415 sqft

$504/sqft

Garage
About this House
New construction in IDEAL LOCATION. Short distance to Broadmeadow School, Hersey train and Needham Golf Club. Quickly access Rte. 128/95.Spacious first floor includes 9' ceilings, LR, DR, butler's pantry with dry bar, wine fridge and walk-in pantry, guest room/office, full bath and large mudroom. Chef's kitchen includes custom cabinets, expanded island and quartz countertops and opens up to breakfast area bump-out and family room with coffered ceiling and gas fireplace. 2nd floor boasts 4 bedrooms, 3 full baths and laundry room. Private master bedroom suite with gallery leading to en-suite bathroom, huge walk-in closet, second expanded closet, linen closet, and additional space for sitting room or exercise area. Walk-up 3rd floor, includes large, bright main room, 2nd room with closet, and full bath. Well respected local builder with strong attention to detail and many extras.
4 Dunbarton Rd, Needham, MA 02492 is a 6 bedroom, 6 bathroom, 5,415 sqft single-family home built in 2018. It last sold for $1,808,000 on Jan 7, 2019. This property is not currently displayed as for sale or rent on Trulia. The Trulia Estimate is $2,726,900, with a rent estimate of $10,070/month.
Home Details for 4 Dunbarton Rd

|
|---|
Interior Details BasementNumber of Rooms: 17Types of Rooms: Walk In Closet, Breakfast Nook, Dining Room, Family Room, Laundry Room, Master Bath, Mud Room, Office, Pantry, Recreation RoomWet Bar |
Heating & Cooling Heating: Forced Air, GasAir ConditioningCooling System: CentralHeating Fuel: Forced Air |
Levels, Entrance, & Accessibility Stories: 4Floors: Hardwood |
Appliances & Utilities DishwasherDryerMicrowaveRefrigeratorWasher |
Fireplace & Spa Fireplace |

|
|---|
Exterior Home Features Roof: AsphaltExterior: WoodLawnPatioSprinkler System |
Parking & Garage GarageParking Spaces: 2Parking: Garage Attached |

|
|---|
Year Built Year Built: 2018Year Updated: 2018 |
Property Type / Style Property Type: Single Family HomeArchitecture: Colonial |

|
|---|
Units in Building: 1 |

|
|---|
Lot Area: 10018 sqft |
Price and Tax history
| Date | Event | Price |
|---|---|---|
Jan 7, 2019 Source: N/A | Sold | $1,808,000 |
Oct 25, 2018 Source: Agent Provided | PriceChange | $1,829,000 Price decreased by 1% |
Oct 17, 2018 Source: Agent Provided | PriceChange | $1,839,000 Price decreased by 0% |
Sep 5, 2018 Source: Agent Provided | Listed For Sale | $1,845,000 |
Jan 17, 2018 Source: N/A | Sold | $725,000 |
| Year | Property tax | Tax assessment |
|---|---|---|
| 2025 | $24,015 | $2,265,600 |
Home facts updated by county records
Market trends in Needham
Last updated September 2026
Avg. sale price
—
Sale-to-List Price
—
Price per sq ft
—
Available listings
92
17MoM
Sourced by Trulia Market Trends
Around this home
What Locals Say about Needham
This October
Trick-or-Treat Score
Built from what locals say about this neighborhood.- 88% say there are sidewalks
- 76% say there's holiday spirit
- 62% say neighbors are friendly
Trulia Trick or TreatStart Ghost Hunt
At least 138 Trulia users voted on each feature.

90 % Say it's dog friendly

88 % Say there are sidewalks

87 % Say parking is easy

83 % Say yards are well-kept

82 % Say people would walk alone at night

79 % Say car is needed

76 % Say there's holiday spirit

75 % Say kids play outside

70 % Say streets are well-lit

67 % Say it's quiet

65 % Say it's walkable to restaurants

63 % Say they plan to stay for at least 5 years

62 % Say neighbors are friendly

61 % Say there's wildlife

55 % Say there are community events

54 % Say it's walkable to grocery stores
Sourced by Trulia users. Learn more about our methodology.
LGBTQ Local Legal Protections
LGBTQ Local Legal Protections



Frequently asked questions about 4 Dunbarton Rd
- What is 4 Dunbarton Rd estimated to be worth?Trulia's estimated value for 4 Dunbarton Rd in Needham, MA is $2,726,900.
- What is the price history for 4 Dunbarton Rd?4 Dunbarton Rd in Needham, MA last sold for $1,808,000 in January 2019.
- Is Needham a buyer's or seller's market?Needham is currently a buyer's market, based on recent for-sale activity.
- What do residents say about Needham?Residents describe Needham, MA as dog-friendly, pedestrian-friendly, and easy to park in. See recently sold homes in Needham, MA.
- Does 4 Dunbarton Rd have air conditioning?Yes, 4 Dunbarton Rd in Needham, MA has air conditioning.
- Does 4 Dunbarton Rd have laundry facilities?Yes, 4 Dunbarton Rd in Needham, MA has in-unit laundry.
Explore by feature - Pet Friendly
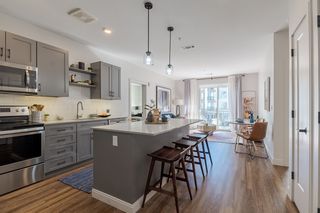 SPECIAL OFFERPET FRIENDLY
 SPECIAL OFFERPET FRIENDLYFURNISHEDTotal price$2,459 - $3,729/mo1-2 bd1-2 baCharles River Landing | 300 2nd Ave,
Needham Heights, MA 02494 NEW - 15 HRS AGOPET FRIENDLY
 SPECIAL OFFERPET FRIENDLY
 APPLY INSTANTLYPET FRIENDLY
 APPLY INSTANTLYPET FRIENDLY
 APPLY INSTANTLYPET FRIENDLY
 APPLY INSTANTLYPET FRIENDLY
 APPLY INSTANTLYPET FRIENDLY
- APPLY INSTANTLYPET FRIENDLY
Explore by feature - Garage
- SPECIAL OFFERPET FRIENDLY
- SPECIAL OFFERPET FRIENDLYFURNISHEDTotal price$2,459 - $3,729/mo1-2 bd1-2 baCharles River Landing | 300 2nd Ave,
Needham Heights, MA 02494  APPLY INSTANTLYPET FRIENDLY
 APPLY INSTANTLYPET FRIENDLY
 APPLY INSTANTLY
 APPLY INSTANTLYPET FRIENDLY
 APPLY INSTANTLYPET FRIENDLY
 FURNISHED
Explore by feature - Air Conditioning
- SPECIAL OFFERPET FRIENDLYFURNISHEDTotal price$2,459 - $3,729/mo1-2 bd1-2 baCharles River Landing | 300 2nd Ave,
Needham Heights, MA 02494 - APPLY INSTANTLYPET FRIENDLY


- NEW - 15 HRS AGOPET FRIENDLY
- APPLY INSTANTLYPET FRIENDLY
- APPLY INSTANTLYPET FRIENDLY
- APPLY INSTANTLYPET FRIENDLY
- APPLY INSTANTLYPET FRIENDLY
- APPLY INSTANTLYPET FRIENDLY
Explore by feature - Washer/dryer
- SPECIAL OFFERPET FRIENDLY
- SPECIAL OFFERPET FRIENDLYFURNISHEDTotal price$2,459 - $3,729/mo1-2 bd1-2 baCharles River Landing | 300 2nd Ave,
Needham Heights, MA 02494  SPECIAL OFFER
 APPLY INSTANTLY
- APPLY INSTANTLYPET FRIENDLY
- NEW - 15 HRS AGOPET FRIENDLY
- SPECIAL OFFERPET FRIENDLY
- APPLY INSTANTLYPET FRIENDLY
- APPLY INSTANTLYPET FRIENDLY
Explore by feature - Outdoor Space
- APPLY INSTANTLYPET FRIENDLY
 APPLY INSTANTLY
- FURNISHED
 PET FRIENDLY
Apartments for Rent
 PET FRIENDLY$1,810 - $3,710/moFees may applyStudio-2 bd1 baRidgecrest Village | 5120 Washington St,
West Roxbury, MA 02132 NEW - 1 DAY AGOPET FRIENDLY$2,995 - $8,130/moFees may apply1-3 bd1-3 baThe Franklin at Hancock Village | 201 Sherman Rd,
Chestnut Hill, MA 02467- PET FRIENDLY
 NEW - 17 HRS AGOPET FRIENDLY
 PET FRIENDLY$2,671 - $5,850/moFees may applyStudio-3 bd1-3 baThe Aven at Newton Highlands | 99 Needham St,
Newton Highlands, MA 02461- PET FRIENDLYFURNISHEDTotal price$2,459 - $3,729/mo1-2 bd1-2 baCharles River Landing | 300 2nd Ave,
Needham Heights, MA 02494  PET FRIENDLY
 PET FRIENDLY
 PET FRIENDLY$3,785 - $9,995/moFees may apply1-2 bd2-3 baHancock Estates | 200 Estate Dr,
Chestnut Hill, MA 02467 PET FRIENDLY$2,700 - $3,900/moFees may apply1-2 bd1-2 baThe Linden @ 199 Gardner | 199 Gardner St,
West Roxbury, MA 02132 PET FRIENDLY$3,335 - $4,700/moFees may apply1-3 bd1-2 baOak Row Apartments | 1235 Vfw Pkwy,
West Roxbury, MA 02132 NEW - 1 DAY AGO
 APPLY INSTANTLYPET FRIENDLYFURNISHED
 APPLY INSTANTLYPET FRIENDLY
 See more homes for rent inNeedham
Off Market Homes Near 4 Dunbarton Rd
 SOLDOCT 14, 2026Nana Lo, S.Y.K. Corporation
 SOLDOCT 9, 2026Susan Gear, Coldwell Banker Realty - Wellesley
 SOLDOCT 8, 2026Elaine Patterson, Coldwell Banker Realty - Westwood
 SOLDOCT 5, 2026Albina Weisman, Albina's Realty
 SOLDOCT 5, 2026Samantha Stumpo, Serhant
 SOLDOCT 2, 2026Kathy Krongel, Hammond Residential Real Estate
 SOLDSEP 30, 2026Melvin A. Vieira Jr., RE/MAX Real Estate Center
 SOLDSEP 30, 2026Mary Crane, Berkshire Hathaway HomeServices Commonwealth Real Estate
 SOLDSEP 30, 2026Beyond Boston Properties Group, Compass
 SOLDSEP 30, 2026The Jowdy Group, RE/MAX Distinct Advantage
 See more homes for sale inNeedham
Homes for sale near 4 Dunbarton Rd
 The Samantha Eisenberg Group, Compass
 0.39 ACRESThe Varano Realty Group, Keller Williams Realty
 OPEN THU, 4:30-6PMPatrick Michaud, Michaud Realty
- See more homes for sale inNeedham


- Results are loading