


$309,000
Original price: $330,000
 3 Beds
 2.5 Baths
 1,932 sqft
4 Diggs Dr, Hampton, VA 23666
Est. Mortgage $1,995/mo*
Get Pre-QualifiedHome Highlights

Single-Family Home

Built in 1967

$160/sqft

Garage
Local Information
- Map ViewExplore the area around 4 Diggs Dr.

- Schools1 Preschool School1 Elementary School1 Middle School1 High School

- Shop & Eat

-- mins to
About this House
What's unique:Cozy family roomBright sunroomPerfect for summer cookoutsWaterfront retreatNew kitchen appliance packageNatural light streaming in
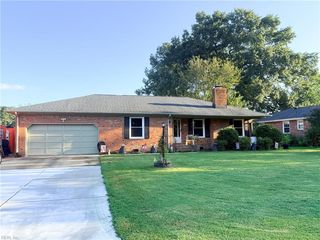
Awesome waterfront retreat with access to the Southwest Branch of Back River with direct access to the Chesapeake Bay. - $309,000 or Trade Buy This Home, I'll Buy Yours!* Your Private Oasis Awaits There's a moment each morning when the sun rises over the Southwest Branch of Back River and paints the water in shades of gold-and from this home, that view is yours. This welcoming waterfront retreat sits on a quiet Hampton street where neighbors wave hello and children play without worry. Step inside to find a cozy family room where the fireplace crackles on cool evenings, drawing everyone close. The bright sunroom becomes your favorite spot for morning coffee, natural light streaming in as you watch herons glide across the water. Three full bathrooms mean peaceful mornings for the whole family, and outside, your large fenced waterfront lot stretches to the water's edge-perfect for summer cookouts, a garden that's all your own, or quiet evenings under the stars. With No HOA, you have the freedom to make this home uniquely yours, and the future dock potential opens up possibilities for kayaking, fishing, or simply connecting with the Chesapeake Bay lifestyle you've been dreaming of.See regular photos - repairs needed. AI staging photos are labeled and are there just to provide an idea of what this property can become. Includes a 1-year home warranty. $2200 SS New Kitchen Appliance Package **SELLER IS MOTIVATED** 203 K Loan Available if you qualify
Last check for updates: about 1 hour ago
Listing courtesy of Thomas Alphin, (757) 714-4449
YOUR HOME SOLD GUARANTEED REALTY, (865) 365-2280
Source: My State MLS, MLS#11924733
Home Details for 4 Diggs Dr

|
|---|
Interior Details Basement: SlabNumber of Rooms: 2Types of Rooms: Kitchen, Basement |
Beds & Baths Number of Bedrooms: 3Number of Bathrooms: 3Number of Bathrooms (full): 2Number of Bathrooms (half): 1 |
Dimensions and Layout Living Area: 1932 Square Feet |
Appliances & Utilities Utilities: Naturl Gas AvailableAppliances: DishwasherDishwasher |
Heating & Cooling Heating: Natural Gas,Forced AirHas CoolingAir Conditioning: CentralHas HeatingHeating Fuel: Natural Gas |
Fireplace & Spa Number of Fireplaces: 1Has a Fireplace |
Gas & Electric Electric: Amps(200) |
Windows, Doors, Floors & Walls Flooring: Laminate, Vinyl |
Levels, Entrance, & Accessibility Stories: 3Floors: Laminate, Vinyl |
View Has a ViewView: River, Stream, Street |

|
|---|
Exterior Home Features Roof: AsphaltFencing: FencedExterior: UtilitiesNo Private Pool |
Parking & Garage Has a GarageParking: Garage |
Frontage WaterfrontWaterfront: Creek, Dock RightsOn Waterfront |
Water & Sewer Sewer: MunicipalWater Body: Southern Branch Of Back River |
Finished Area Finished Area (above surface): 1932 Square Feet |

|
|---|
Days on Market: 45 |

|
|---|
Year Built Year Built: 1967 |
Property Type / Style Property Type: ResidentialProperty Subtype: Single Family Residence |
Building Construction Materials: Frame, Vinyl SidingNot a New Construction |
Property Information Parcel Number: 6000197 |

|
|---|
Price List Price: $309,000Price Per Sqft: $160 |

|
|---|
MLS Status: Active |

|
|---|
Direction & Address City: HamptonCommunity: Tidemill Farms |
School Information Elementary School District: Hampton City Pblc SchsJr High / Middle School District: Hampton City Pblc SchsHigh School District: Hampton City Pblc Schs |

|
|---|
Listing Agent Listing ID: 11924733 |

|
|---|
Building Area Building Area: 1932 Square Feet |

|
|---|
Not Senior Community |

|
|---|
No HOAHOA Fee: No HOA Fee |

|
|---|
Listing Agreement Type: Exclusive |

|
|---|

|
|---|
BasementMls Number: 11924733Water ViewWater View: River, StreamAbove Grade Unfinished Area: 1932 |
Around this home
Neighborhood Overview

Neighborhood stats provided by third party data sources.
What Locals Say about Magruder Area
At least 104 Trulia users voted on each feature.

92 % Say car is needed

88 % Say parking is easy

85 % Say it's dog friendly

75 % Say there are sidewalks

65 % Say there's holiday spirit

64 % Say yards are well-kept

64 % Say kids play outside

61 % Say it's quiet

57 % Say streets are well-lit

49 % Say neighbors are friendly

48 % Say there's wildlife

44 % Say people would walk alone at night

35 % Say it's walkable to restaurants

32 % Say they plan to stay for at least 5 years

23 % Say it's walkable to grocery stores

16 % Say there are community events
Sourced by Trulia users. Learn more about our methodology.
Market trends in Hampton
Last updated August 2026
Avg. sale price
$285K
$1.33KMoM
Sale-to-List Price
100.0%
Price per sq ft
$188
$1MoM
Available listings
605
Home Value
Trulia Estimate
$308KSince last month
Decreased$23K (-6.9%)Since last year
Increased$26K (+9.2%)Since last sale
Increased$268K (+695.3%)Learn more about this home's value by checking out its Trulia Estimate, the value of nearby homes, and how much similar homes have sold for.
Trulia Estimate
The of this home's value increased by +70% in the last 10 years
| Month | Estimated value |
|---|---|
2026 | |
| September 2026 | $306K |
| September 2026 | $308K |
| August 2026 | $329K |
| July 2026 | $293K |
| June 2026 | $302K |
| May 2026 | $305K |
| April 2026 | $297K |
| March 2026 | $299K |
| February 2026 | $294K |
| January 2026 | $293K |
2025 | |
2024 | |
2023 | |
2022 | |
2021 | |
2020 | |
2019 | |
2018 | |
2017 | |
2016 | |
Comparable sales
These are recently sold homes that have a similar location or other similar features to this home, like bedrooms, bathrooms, and square footage. Get a sense of the expected prices in the area by viewing these homes.Address | Distance | Property Type | Sold Price | Sold Date | Bed | Bath | Sqft |
|---|---|---|---|---|---|---|---|
0.02 | Single-Family Home | $251,500 | 07/17/26 | 4 | 2.5 | 1,836 | |
0.14 | Single-Family Home | $285,000 | 04/13/26 | 3 | 2 | 1,828 | |
0.12 | Single-Family Home | $330,000 | 03/11/26 | 3 | 2.5 | 1,696 | |
0.17 | Single-Family Home | $332,500 | 03/02/26 | 3 | 2 | 1,492 | |
0.26 | Single-Family Home | $325,000 | 03/20/26 | 3 | 2 | 1,941 | |
0.15 | Single-Family Home | $314,999 | 12/30/25 | 4 | 2 | 1,700 | |
0.19 | Single-Family Home | $330,000 | 01/30/26 | 4 | 2 | 1,892 | |
0.14 | Single-Family Home | $290,000 | 01/29/26 | 4 | 2 | 2,491 |
Nearby home prices
Get a sense of expected prices in the area by checking the value of nearby homes.Address | Distance | Price | Bed | Bath | Sqft | Status |
|---|---|---|---|---|---|---|
0.01 | $330,900 | 3 | 2 | 2,120 | Off Market | |
0.02 | $319,100 | 3 | 2 | 1,700 | Off Market | |
0.03 | $325,500 | 4 | 3 | 1,873 | Off Market | |
0.04 | $341,700 | 4 | 3 | 1,836 | Off Market | |
0.04 | $287,700 | 3 | 2 | 1,492 | Off Market | |
0.04 | $339,200 | 3 | 2 | 2,144 | Off Market | |
0.05 | $312,000 | 3 | 3 | 1,870 | Off Market | |
0.05 | $328,200 | 3 | 2 | 1,834 | Off Market | |
0.05 | $318,200 | 3 | 2 | 1,969 | Off Market | |
0.05 | $303,800 | 3 | 3 | 1,894 | Off Market | |
0.06 | $290,600 | 3 | 2 | 1,483 | Off Market | |
0.06 | $332,500 | 3 | 2.5 | 1,836 | Off Market | |
0.06 | $295,600 | 3 | 2 | 1,408 | Off Market | |
0.06 | $369,200 | 3 | 2.5 | 2,019 | Off Market | |
0.07 | $339,700 | 3 | 2 | 1,575 | Off Market | |
0.07 | $294,500 | 3 | 2 | 1,500 | Off Market | |
0.07 | $312,300 | 3 | 2 | 1,941 | Off Market | |
0.07 | $326,600 | 4 | 2 | 1,834 | Off Market | |
0.07 | $338,700 | 3 | 2 | 1,817 | Off Market | |
0.07 | $293,200 | 3 | 2 | 1,614 | Off Market |
Price and Tax history
| Date | Event | Price |
|---|---|---|
Sep 14, 2026 Source: My State MLS #11924733 | PriceChange | $309,000 Price decreased by 6% |
Aug 17, 2026 Source: My State MLS #11924733 | Listed For Sale | $330,000 |
Oct 8, 2010 Source: Agent Provided | ListingRemoved | $230,000 |
Jun 18, 2010 Source: Agent Provided | Listed For Sale | $230,000 |
Apr 1, 1973 Source: N/A | Sold | $38,500 |
| Year | Property tax | Tax assessment |
|---|---|---|
| 2025 | $3,544 | $301,600 |
Home facts updated by county records
LGBTQ Local Legal Protections
LGBTQ Local Legal Protections



Thomas Alphin, YOUR HOME SOLD GUARANTEED REALTY, (865) 365-2280
Agent Phone: (757) 714-4449
Similar Homes You May Like


 FOR SALE BY OWNER


 0.26 ACRES
 0.37 ACRES


 NEW CONSTRUCTION
 1.03 ACRES

 0.31 ACRES


 0.26 ACRES
 OPEN SAT, 12-2PM
 NEW CONSTRUCTION


 0.28 ACRES

 See more homes for sale inHampton

New Listings near 4 Diggs Dr
 0.27 ACRES
 NEWCOMING SOON0.49 ACRES
 NEWOPEN SUN, 1-3PM
 NEWCOMING SOON
 NEW - 7 HRS AGO
 NEWOPEN FRI, 4-6PM0.39 ACRES

 NEW - 2 DAYS AGO
 NEW - 5 HRS AGO0.25 ACRES
 NEWOPEN SAT, 11-1PM
 NEW - 4 HRS AGO
 OPEN SUN, 1-4PM
 NEW - 5 HRS AGO
 NEW - 4 HRS AGO
- See more homes for sale inHampton
Frequently asked questions about 4 Diggs Dr
- What is the estimated monthly payment for 4 Diggs Dr?Based on a $309,000 list price with 20% down at today's rates, the estimated monthly payment for 4 Diggs Dr in Hampton, VA is approximately $2,048 (about $1,741 principal & interest, $232 property taxes, and $75 homeowner's insurance). This is an estimate. Actual payment depends on your loan terms.
- How does the list price for 4 Diggs Dr compare to homes in Hampton?4 Diggs Dr in Hampton, VA is listed at $309,000, about 9% above the $285K median sale price in Hampton.
- What do residents say about the Magruder Area neighborhood?Residents describe the Magruder Area neighborhood in Hampton, VA as easy to park in, dog-friendly, and pedestrian-friendly. See homes for sale in Magruder Area, Hampton.
- What are the closest schools to 4 Diggs Dr?The closest schools to 4 Diggs Dr in Hampton, VA are C. Alton Lindsay Middle School (rated 4/10), Hampton High School (rated 7/10), Luther W. Machen Elementary School (Pre-K, rated 4/10).
- Does 4 Diggs Dr have air conditioning?Yes, 4 Diggs Dr in Hampton, VA has air conditioning.
- Does 4 Diggs Dr have a yard?Yes, 4 Diggs Dr in Hampton, VA has a yard.
4 Diggs Dr, Hampton, VA 23666 is a 3 bedroom, 3 bathroom, 1,932 sqft single-family home built in 1967. 4 Diggs Dr is located in Magruder Area, Hampton. This property is currently available for sale and was listed by My State MLS on Aug 17, 2026. The MLS # for this home is MLS# 11924733.