


4 David St
Ladera Ranch, CA 92694
Covenant Hills Village 4 Beds
 5 Baths
 3,900 sqft
4 Beds
5 Baths
3,900 sqft
Local Information
- Map ViewExplore the area around 4 David St.

- Schools1 Elementary School1 Middle School1 High School

- Shop & Eat

-- mins to
Home Highlights

Property Type
Single-Family Home

Year Built
2006
Living Area
3,900 sqft

Price/Sqft
$683

Parking
Garage
About this House
PRICE JUST REDUCED! LAST VIEW LOT IN COVENANT HILLS IN THIS PRICE RANGE! 4 spacious bedrooms plus loft, 4.5 baths. Loft can easily be converted to 5th bedroom. Bedroom 4 is Casita with full bath and walk-in closet. Wonderful home for entertaining. Multiple french doors in huge family room open to private courtyard with stone fireplace and back yard with view of hills. Upgrades include distressed hardwood floors throughout, wrought iron staircase, gourmet kitchen with two large center islands, double oven, espresso cabinetry, stainless steel appliances, granite counters & tumbled marble backsplash. Enjoy breakfast in Morning Room, with adjacent entertainment kitchen outfitted with wine racks and cabinetry. Jetted tub in Master Bath, with tumbled marble flooring & counters. Pool-sized lot with cool ocean breezes. Access to all Ladera`s amenities included: Pools, clubhouses, water park, skate park, hiking & biking trails, tennis courts & spectacular year-round community events!
4 David St, Ladera Ranch, CA 92694 is a 4 bedroom, 5 bathroom, 3,900 sqft single-family home in Covenant Hills Village, built in 2006. It is currently off market. The Trulia Estimate is $2,663,300, with a rent estimate of $7,988/month.
Home Details for 4 David St

|
|---|
Heating & Cooling Heating: Forced Air, GasAir ConditioningCooling System: CentralHeating Fuel: Forced Air |
Levels, Entrance, & Accessibility Stories: 2Floors: Carpet, Hardwood |
Interior Details Types of Rooms: Walk In Closet, Breakfast Nook, Dining Room, Family Room, Laundry Room, Master Bath, Pantry |
Appliances & Utilities Cable ReadyDishwasherDisposalMicrowaveRefrigerator |
Fireplace & Spa FireplaceJetted Bath Tub |
Windows, Doors, Floors & Walls Double Paned Windows |

|
|---|
Exterior Home Features Roof: TileExterior: Stucco, Wood, BrickLawnSprinkler System |
Parking & Garage GarageParking: Garage Attached |

|
|---|
Year Built Year Built: 2006 |
Property Type / Style Property Type: Single Family HomeArchitecture: Tudor |

|
|---|
Lot Area: 8046 sqft |
Market trends in Ladera Ranch
Last updated June 2026
Avg. sale price
$1.32M
$29.17KMoM
Sale-to-List Price
—
Price per sq ft
$648
$21MoM
Available listings
68
7MoM

- Results are loading
Comparable Sales for 4 David St
Address | Distance | Property Type | Sold Price | Sold Date | Bed | Bath | Sqft |
|---|---|---|---|---|---|---|---|
0.05 | Single-Family Home | $2,400,000 | 06/03/26 | 4 | 4.5 | 3,389 | |
0.03 | Single-Family Home | $2,200,000 | 12/02/25 | 4 | 4.5 | 3,682 | |
0.21 | Single-Family Home | $2,950,000 | 04/16/26 | 5 | 4.5 | 3,893 | |
0.26 | Single-Family Home | $2,385,000 | 12/12/25 | 5 | 4.5 | 4,574 | |
0.27 | Single-Family Home | $3,175,000 | 02/18/26 | 4 | 3.5 | 4,600 | |
0.22 | Single-Family Home | $1,860,000 | 09/30/25 | 4 | 3 | 3,227 | |
0.38 | Single-Family Home | $2,875,000 | 02/23/26 | 4 | 3.5 | 3,778 | |
0.36 | Single-Family Home | $3,500,000 | 06/04/26 | 5 | 4.5 | 3,876 | |
0.46 | Single-Family Home | $2,375,000 | 12/03/25 | 4 | 4.5 | 3,942 | |
0.36 | Single-Family Home | $3,900,000 | 08/20/25 | 5 | 4.5 | 4,628 |
Nearby homes
Get a sense of prices in the area by checking nearby homes. OFF MARKETAdvantageFirst Realty Inc.
 SOLDJUN 3, 2026First Title Realty Inc
 OFF MARKETMonarch Real Estate
 OFF MARKET
 OFF MARKETHomeSmart, Evergreen Realty
 OFF MARKETHomeSmart, Evergreen Realty
 OFF MARKETHomeSmart, Evergreen Realty
 FOR SALE
 3D VIEWColdwell Banker Realty
 OFF MARKETHomeSmart, Evergreen Realty
 OFF MARKETHomeSmart, Evergreen Realty


Assigned Schools
These are the assigned schools for 4 David St.
- Oso Grande Elementary School
- K-5
- Public
- 867 Students
9/10GreatSchools RatingParent Rating AverageMy son attended Oso Grande Elementary and unfortunately had a very negative experience. He was repeatedly bullied by other students, including comments mocking his Asian background and racial slurs.We reported these incidents to school staff and supervisors multiple times. While some staff members were kind, we felt our concerns were not taken seriously and the response was inadequate. The bullying continued, and we never felt our child was properly protected or supported.As parents, it was heartbreaking to watch our child struggle while feeling that the adults responsible for student safety were not doing enough. Ultimately, we decided to move him to another school.I hope the school improves its response to bullying and discrimination so that other families do not have the same experience.Parent Review1mo ago - Ladera Ranch Middle School
- 6-8
- Public
- 1064 Students
9/10GreatSchools RatingParent Rating AverageThis school is phenomenal. The kids here are nice and are usually on task. The teachers here are AMAZING. They are friendly, funny, and are always willing to help.Student Review11mo ago - San Juan Hills High School
- 9-12
- Public
- 2641 Students
9/10GreatSchools RatingParent Rating AverageYesterday I saw a big group of Kids walking down Ortega Hwy from this school at 11am during the school day- with signs that had profanity- stating F*** our president of the United States, F*** our federal police officers etc - they are teaching the kids to be EVIL and to HATE and putting our kids at harm teaching them to go against law officers and hate our government - this is wrong and Do not send kids here!!! We are removing our kids!Parent Review5mo ago  Check out schools near 4 David St.
Neighborhood Overview

Neighborhood stats provided by third party data sources.
What Locals Say about Covenant Hills Village
At least 30 Trulia users voted on each feature.

98 % Say it's dog friendly

94 % Say there are sidewalks

91 % Say car is needed

89 % Say there's holiday spirit

88 % Say streets are well-lit

87 % Say kids play outside

85 % Say yards are well-kept

85 % Say it's quiet

83 % Say parking is easy

80 % Say people would walk alone at night

74 % Say they plan to stay for at least 5 years

72 % Say there's wildlife

70 % Say neighbors are friendly

55 % Say there are community events

21 % Say it's walkable to restaurants

12 % Say it's walkable to grocery stores
Sourced by Trulia users. Learn more about our methodology.
LGBTQ Local Legal Protections
LGBTQ Local Legal Protections



Apartments for Rent
 PET FRIENDLY
 $2,693 - $4,687/moStudio-2 bd1-2 baHanover Laguna Niguel | 27942 Forbes Road Laguna Hls,
Laguna Niguel, CA 92677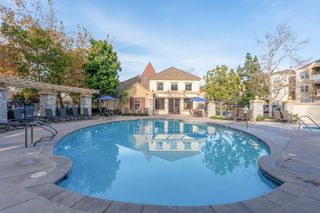 NEW - 1 DAY AGOPET FRIENDLY$2,500 - $3,445/mo1-2 bd1-2 baLaurel Terrace Apartment Homes | 2000 Corporate Dr,
Ladera Ranch, CA 92694 PET FRIENDLY$2,550 - $3,540/mo1-2 bd1-2 baLaurel Vista Apartment Homes | 27082 Oneill Dr,
Ladera Ranch, CA 92694 PET FRIENDLY$2,805 - $3,765/mo1-2 bd1-2 baEsencia Sur Apartment Homes | 92 Esencia Dr,
Rancho Mission Viejo, CA 92694 PET FRIENDLY$2,710 - $4,300/mo1-3 bd1-3 baLaurel Canyon Apartment Homes | 76 Mercantile Way,
Ladera Ranch, CA 92694 NEW - 1 DAY AGOPET FRIENDLY$2,750 - $3,600/mo1-2 bd1-2 baSendero Gateway Apartment Homes | 1701 Gateway Pl,
Ladera Ranch, CA 92694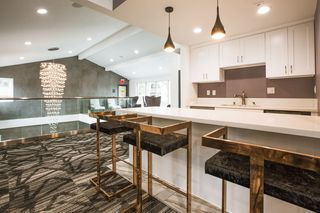 PET FRIENDLYFURNISHED
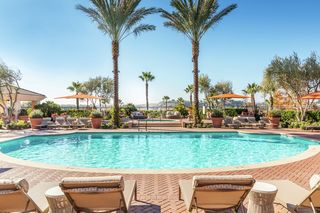 NEW - 19 HRS AGOPET FRIENDLY
 SENIOR HOUSINGPET FRIENDLY$2,875 - $3,361/mo1-2 bd1-2 ba55+ Community - FountainGlen Laguna Niguel | 25501 Camino Los Padres,
Laguna Niguel, CA 92677 NEW - 1 DAY AGOPET FRIENDLY
 PET FRIENDLY$3,940 - $4,840/mo2-3 bd2-3 baThe Overlook at Los Patrones | 28800 Airoso St,
Ladera Ranch, CA 92694 PET FRIENDLY
 PET FRIENDLYTotal price$2,590 - $3,655/moStudio-2 bd1-2 baIMT Laguna Niguel | 26033 Cape Dr,
Laguna Niguel, CA 92677 PET FRIENDLY
 See more homes for rent inLadera Ranch
Explore by feature - Pet Friendly
- NEW - 1 DAY AGOPET FRIENDLY
- SPECIAL OFFERPET FRIENDLY$2,550 - $3,540/mo1-2 bd1-2 baLaurel Vista Apartment Homes | 27082 Oneill Dr,
Ladera Ranch, CA 92694 - NEW - 1 DAY AGOSPECIAL OFFERPET FRIENDLY$2,500 - $3,445/mo1-2 bd1-2 baLaurel Terrace Apartment Homes | 2000 Corporate Dr,
Ladera Ranch, CA 92694 - SPECIAL OFFERPET FRIENDLY$2,710 - $4,300/mo1-3 bd1-3 baLaurel Canyon Apartment Homes | 76 Mercantile Way,
Ladera Ranch, CA 92694  SPECIAL OFFERSENIOR HOUSINGPET FRIENDLY$2,853 - $3,735/mo1-2 bd1-2 ba55+ Community - Remington at Ladera Ranch | 25501 Crown Valley Pkwy,
Ladera Ranch, CA 92694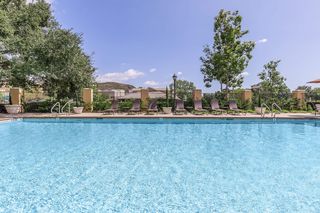 PET FRIENDLY$2,505 - $2,535/mo1 bd1 baHeritage Square Senior Apartment Homes | 50 Main St,
Ladera Ranch, CA 92694 PET FRIENDLY
 APPLY INSTANTLYPET FRIENDLY
 PET FRIENDLY
 NEW - 13 HRS AGOAPPLY INSTANTLYPET FRIENDLY
Explore by feature - Garage
- NEW - 1 DAY AGOPET FRIENDLY
- SPECIAL OFFERPET FRIENDLY$2,550 - $3,540/mo1-2 bd1-2 baLaurel Vista Apartment Homes | 27082 Oneill Dr,
Ladera Ranch, CA 92694 - NEW - 1 DAY AGOSPECIAL OFFERPET FRIENDLY$2,500 - $3,445/mo1-2 bd1-2 baLaurel Terrace Apartment Homes | 2000 Corporate Dr,
Ladera Ranch, CA 92694 - SPECIAL OFFERPET FRIENDLY$2,710 - $4,300/mo1-3 bd1-3 baLaurel Canyon Apartment Homes | 76 Mercantile Way,
Ladera Ranch, CA 92694 - APPLY INSTANTLYPET FRIENDLY
 APPLY INSTANTLY
- NEW - 13 HRS AGOAPPLY INSTANTLYPET FRIENDLY
 APPLY INSTANTLYFURNISHED
 APPLY INSTANTLYPET FRIENDLY
Explore by feature - Air Conditioning
- NEW - 1 DAY AGOPET FRIENDLY
- SPECIAL OFFERPET FRIENDLY$2,550 - $3,540/mo1-2 bd1-2 baLaurel Vista Apartment Homes | 27082 Oneill Dr,
Ladera Ranch, CA 92694 - NEW - 1 DAY AGOSPECIAL OFFERPET FRIENDLY$2,500 - $3,445/mo1-2 bd1-2 baLaurel Terrace Apartment Homes | 2000 Corporate Dr,
Ladera Ranch, CA 92694 - SPECIAL OFFERPET FRIENDLY$2,710 - $4,300/mo1-3 bd1-3 baLaurel Canyon Apartment Homes | 76 Mercantile Way,
Ladera Ranch, CA 92694 - SPECIAL OFFERSENIOR HOUSINGPET FRIENDLY$2,853 - $3,735/mo1-2 bd1-2 ba55+ Community - Remington at Ladera Ranch | 25501 Crown Valley Pkwy,
Ladera Ranch, CA 92694 - PET FRIENDLY$2,505 - $2,535/mo1 bd1 baHeritage Square Senior Apartment Homes | 50 Main St,
Ladera Ranch, CA 92694 - PET FRIENDLY
- APPLY INSTANTLYPET FRIENDLY
- APPLY INSTANTLY
 APPLY INSTANTLYFURNISHED
Explore by feature - Pool
- NEW - 1 DAY AGOPET FRIENDLY
- SPECIAL OFFERPET FRIENDLY$2,550 - $3,540/mo1-2 bd1-2 baLaurel Vista Apartment Homes | 27082 Oneill Dr,
Ladera Ranch, CA 92694 - NEW - 1 DAY AGOSPECIAL OFFERPET FRIENDLY$2,500 - $3,445/mo1-2 bd1-2 baLaurel Terrace Apartment Homes | 2000 Corporate Dr,
Ladera Ranch, CA 92694 - SPECIAL OFFERPET FRIENDLY$2,710 - $4,300/mo1-3 bd1-3 baLaurel Canyon Apartment Homes | 76 Mercantile Way,
Ladera Ranch, CA 92694 - SPECIAL OFFERSENIOR HOUSINGPET FRIENDLY$2,853 - $3,735/mo1-2 bd1-2 ba55+ Community - Remington at Ladera Ranch | 25501 Crown Valley Pkwy,
Ladera Ranch, CA 92694 - PET FRIENDLY$2,505 - $2,535/mo1 bd1 baHeritage Square Senior Apartment Homes | 50 Main St,
Ladera Ranch, CA 92694 - PET FRIENDLY
- APPLY INSTANTLYPET FRIENDLY
- PET FRIENDLY
Explore by feature - Washer/dryer
- NEW - 1 DAY AGOPET FRIENDLY
- SPECIAL OFFERPET FRIENDLY$2,550 - $3,540/mo1-2 bd1-2 baLaurel Vista Apartment Homes | 27082 Oneill Dr,
Ladera Ranch, CA 92694 - NEW - 1 DAY AGOSPECIAL OFFERPET FRIENDLY$2,500 - $3,445/mo1-2 bd1-2 baLaurel Terrace Apartment Homes | 2000 Corporate Dr,
Ladera Ranch, CA 92694 - SPECIAL OFFERPET FRIENDLY$2,710 - $4,300/mo1-3 bd1-3 baLaurel Canyon Apartment Homes | 76 Mercantile Way,
Ladera Ranch, CA 92694 - SPECIAL OFFERSENIOR HOUSINGPET FRIENDLY$2,853 - $3,735/mo1-2 bd1-2 ba55+ Community - Remington at Ladera Ranch | 25501 Crown Valley Pkwy,
Ladera Ranch, CA 92694 - PET FRIENDLY$2,505 - $2,535/mo1 bd1 baHeritage Square Senior Apartment Homes | 50 Main St,
Ladera Ranch, CA 92694 - PET FRIENDLY
- APPLY INSTANTLYPET FRIENDLY
- PET FRIENDLY
- NEW - 13 HRS AGOAPPLY INSTANTLYPET FRIENDLY
Explore by feature - Outdoor Space
- APPLY INSTANTLY
- NEW - 13 HRS AGOAPPLY INSTANTLYPET FRIENDLY
- APPLY INSTANTLYPET FRIENDLY
 APPLY INSTANTLYPET FRIENDLYFURNISHED
 APPLY INSTANTLYPET FRIENDLYFURNISHED
 FURNISHED

 PET FRIENDLY
 PET FRIENDLY
Homes for sale near 4 David St
 NEW - 1 DAY AGOInhabit Collective
 OPEN SUN, 1-3PM0.3 ACRESCompass
 1.11 ACRESColdwell Banker Realty
 0.36 ACRESDouglas Elliman of California
 See more homes for sale inLadera Ranch


Off Market Homes Near 4 David St
 SOLDJUL 28, 2026HomeSmart, Evergreen Realty
 SOLDJUL 28, 2026Pacific Sotheby's Int'l Realty
 SOLDJUL 28, 2026Re/Max Coastal Homes
 SOLDJUL 28, 2026Alink Realty Group
 SOLDJUL 27, 2026Pacific Sotheby's Int'l Realty
 SOLDJUL 24, 2026Lantern Bay Realty
 SOLDJUL 23, 2026HomeSmart, Evergreen Realty
 SOLDJUL 23, 2026Balboa Real Estate, Inc
 SOLDJUL 23, 2026Coldwell Banker Realty
- See more homes for sale inLadera Ranch
