


$527,300
as of Sep 28, 2026
 4 Beds
 3.5 Baths
 3,146 sqft
4 Compton Ct, Algonquin, IL 60102
Home Highlights

Single-Family Home

Built in 2001

3,146 sqft

$168/sqft
Local Information
- Map ViewExplore the area around 4 Compton Ct.

- Schools1 Elementary School1 Middle School1 High School

- Shop & Eat

-- mins to
About this House
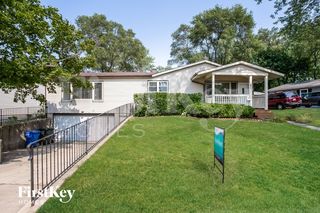
What's unique:Finished basementFenced yardAdditional large bedroomsLuxurious bathroomGranite-top islandPrimary bedroom suite
The application fee is $20 per household for a limited time.
Make this charming 4 bedroom 3.1 bathroom house your new home! Sky high 13' ceilings in the formal living and dining rooms with custom trim, crown molding and pillars. The gourmet kitchen featuring 42" cherry cabinets with granite-top island, planning desk, stainless steel appliances, cab lighting, and sunny breakfast rm and Stone Patio. 1st floor den/office with french doors off the family room. 1st floor mud/laundry Room with a 2nd laundry room in finished basement. Primary bedroom suite w/tray ceiling, 2 closets (1 Walk in), luxurious bathroom w/upgraded vanity, lighting, jetted tub and shower. 2 Additional large bedrooms and loft. Fin basement w2/wet bar, rec room, game room, and in-law/guest suite with bedroom and full bath! Fenced yard. Washer Dryer not included - please bring your units! Don't miss this opportunity to make this home yours. Contact our leasing agent for more information!
Professionally managed by Pathlight Property Management, the exclusive property manager for Home Partners of America, offering excellent customer service, 24/7 emergency maintenance service, online application and payments, and pet-friendly options. HOA occupancy restrictions may apply. The listing agent offers competitive rental co-broke commissions depending on the standard in the metropolitan area.
Once notified of approval you will be required to submit a security deposit equal to one month's rent within 48 business hours to secure the home. Please reach out to the agent to view the home before applying or use our self-touring option if available. To make your move-in smooth, trash, sewer, and water services are maintained in the owner's name and are available at the time of move-in. A utility service charge will be charged monthly, along with a one-time fee; all other utilities, such as electricity and gas, need to be maintained in the resident's name. To better serve our residents, Pathlight is pet-friendly with no breed restrictions. The lease agreement outlines applicable pet fees. In most states, there is a one-time $300 non-refundable pet deposit and $30 monthly pet rent. Service and assistance animals are exempt from any restrictions or pet fees with proper documentation. If your home has a pool, there is a $100 monthly pool fee. To ensure the best care for your HVAC system and, in turn, the air quality in your home, Pathlight offers an optional $15 fee for bi-monthly filter service. Broker participation welcome, so please contact your leasing agent for more information. For additional information on our application process and lease fees, please visit our online help center. Advertised rental prices and promotions are subject to change at any time.
The information contained herein has been obtained through sources deemed reliable but cannot be guaranteed as to its accuracy. Any information of special interest should be verified with Pathlight Property Management.
**ALERT: If you see an ad for this home on Craigslist or Facebook Marketplace, please notify the listing agent. We do not advertise any of our homes on Craigslist or Facebook Marketplace and it is likely fraud.**
Make this charming 4 bedroom 3.1 bathroom house your new home! Sky high 13' ceilings in the formal living and dining rooms with custom trim, crown molding and pillars. The gourmet kitchen featuring 42" cherry cabinets with granite-top island, planning desk, stainless steel appliances, cab lighting, and sunny breakfast rm and Stone Patio. 1st floor den/office with french doors off the family room. 1st floor mud/laundry Room with a 2nd laundry room in finished basement. Primary bedroom suite w/tray ceiling, 2 closets (1 Walk in), luxurious bathroom w/upgraded vanity, lighting, jetted tub and shower. 2 Additional large bedrooms and loft. Fin basement w2/wet bar, rec room, game room, and in-law/guest suite with bedroom and full bath! Fenced yard. Washer Dryer not included - please bring your units! Don't miss this opportunity to make this home yours. Contact our leasing agent for more information!
Professionally managed by Pathlight Property Management, the exclusive property manager for Home Partners of America, offering excellent customer service, 24/7 emergency maintenance service, online application and payments, and pet-friendly options. HOA occupancy restrictions may apply. The listing agent offers competitive rental co-broke commissions depending on the standard in the metropolitan area.
Once notified of approval you will be required to submit a security deposit equal to one month's rent within 48 business hours to secure the home. Please reach out to the agent to view the home before applying or use our self-touring option if available. To make your move-in smooth, trash, sewer, and water services are maintained in the owner's name and are available at the time of move-in. A utility service charge will be charged monthly, along with a one-time fee; all other utilities, such as electricity and gas, need to be maintained in the resident's name. To better serve our residents, Pathlight is pet-friendly with no breed restrictions. The lease agreement outlines applicable pet fees. In most states, there is a one-time $300 non-refundable pet deposit and $30 monthly pet rent. Service and assistance animals are exempt from any restrictions or pet fees with proper documentation. If your home has a pool, there is a $100 monthly pool fee. To ensure the best care for your HVAC system and, in turn, the air quality in your home, Pathlight offers an optional $15 fee for bi-monthly filter service. Broker participation welcome, so please contact your leasing agent for more information. For additional information on our application process and lease fees, please visit our online help center. Advertised rental prices and promotions are subject to change at any time.
The information contained herein has been obtained through sources deemed reliable but cannot be guaranteed as to its accuracy. Any information of special interest should be verified with Pathlight Property Management.
**ALERT: If you see an ad for this home on Craigslist or Facebook Marketplace, please notify the listing agent. We do not advertise any of our homes on Craigslist or Facebook Marketplace and it is likely fraud.**
4 Compton Ct, Algonquin, IL 60102 is a 4 bedroom, 4 bathroom, 3,146 sqft single-family home built in 2001. It last sold for $400,000 on Aug 23, 2022 (12,040% above the $3,295 asking price). More recently, it was listed as a rental in October 2024 with an asking price of $3,295 per month. That rental listing was removed on October 25, 2024. This property is not currently displayed as for sale or rent on Trulia. The Trulia Estimate is $527,300, with a rent estimate of $3,731/month.
Contact this Building
Home Details for 4 Compton Ct

|
|---|
Year Built Year Built: 2001 |
Property Type / Style Property Type: Single Family Home |

|
|---|
Lease Term: Contact For DetailsAvailable: now |
Comparable Sales for 4 Compton Ct
Address | Distance | Property Type | Sold Price | Sold Date | Bed | Bath | Sqft |
|---|---|---|---|---|---|---|---|
0.07 | Single-Family Home | $520,000 | 09/04/26 | 4 | 2.5 | 2,768 sqft | |
0.26 | Single-Family Home | $494,000 | 01/14/26 | 4 | 3.5 | 2,700 sqft | |
0.27 | Single-Family Home | $540,000 | 09/30/25 | 4 | 2.5 | 2,982 sqft | |
0.30 | Single-Family Home | $530,000 | 07/28/26 | 4 | 2.5 | 2,800 sqft | |
0.15 | Single-Family Home | $396,000 | 09/16/26 | 3 | 2.5 | 1,667 sqft | |
0.34 | Single-Family Home | $540,000 | 01/08/26 | 4 | 3.5 | 3,300 sqft | |
0.35 | Single-Family Home | $546,000 | 07/01/26 | 5 | 3.5 | 2,768 sqft | |
0.40 | Single-Family Home | $425,000 | 05/18/26 | 5 | 3 | 2,401 sqft | |
0.56 | Single-Family Home | $445,900 | 06/24/26 | 4 | 2.5 | 2,162 sqft | |
0.13 | Single-Family Home | $395,000 | 12/26/25 | 2 | 2 | 1,373 sqft |
Nearby homes
Get a sense of prices in the area by checking nearby homes. SOLDSEP 4, 2026Royal Family Real Estate
 OFF MARKETParkvue Realty Corporation
 OFF MARKET@properties Christie's International Real Estate
 OFF MARKETKeller Williams Success Realty
 SOLDSEP 16, 2026Parkvue Realty Corporation


Rental Market Trends in Algonquin
Last updated Sep 2026

Trulia Rent Estimate$3,731/mo
Average rent
$2.5K
$175MoM
Available listings
19
Around this home
What Locals Say about Algonquin
At least 199 Trulia users voted on each feature.

94 % Say it's dog friendly

91 % Say car is needed

86 % Say parking is easy

85 % Say yards are well-kept

83 % Say there are sidewalks

82 % Say there's holiday spirit

78 % Say people would walk alone at night

76 % Say kids play outside

73 % Say it's quiet

71 % Say there's wildlife

67 % Say streets are well-lit

60 % Say neighbors are friendly

56 % Say they plan to stay for at least 5 years

47 % Say it's walkable to restaurants

45 % Say it's walkable to grocery stores

37 % Say there are community events
Sourced by Trulia users. Learn more about our methodology.
LGBTQ Local Legal Protections
LGBTQ Local Legal Protections



Price and Tax history
| Date | Event | Price |
|---|---|---|
Oct 25, 2024 Source: Zillow Rentals | ListingRemoved | $3,295 |
Oct 18, 2024 Source: Zillow Rentals | Listed For Rent | $3,295 |
Aug 23, 2022 Source: MRED as distributed by MLS GRID #11455409 | Sold | $400,000 |
Jul 24, 2022 Source: MRED as distributed by MLS GRID #11455409 | Contingent | $399,900 |
Jul 18, 2022 Source: MRED as distributed by MLS GRID #11455409 | PendingToActive | $399,900 |
Jul 14, 2022 Source: MRED as distributed by MLS GRID #11455409 | Contingent | $424,900 |
Jul 6, 2022 Source: MRED as distributed by MLS GRID #11455409 | Listed For Sale | $424,900 |
Jul 6, 2022 Source: MRED as distributed by MLS GRID #11375848 | ListingRemoved | |
Jun 17, 2022 Source: MRED as distributed by MLS GRID #11375848 | PendingToActive | $439,900 |
Apr 28, 2022 Source: MRED as distributed by MLS GRID #11375848 | Contingent | $474,900 |
Apr 15, 2022 Source: MRED as distributed by MLS GRID #11375848 | Listed For Sale | $474,900 |
Jun 12, 2017 Source: N/A | Sold | $450,000 |
Apr 7, 2017 Source: MRED as distributed by MLS GRID #09475643 | Sold | $300,000 |
Feb 28, 2017 Source: Agent Provided | Pending | $310,000 |
Feb 8, 2017 Source: Agent Provided | PriceChange | $310,000 Price decreased by 3% |
Jan 12, 2017 Source: Agent Provided | PriceChange | $320,000 Price decreased by 0% |
Jan 7, 2017 Source: Agent Provided | PriceChange | $321,000 Price decreased by 0% |
Dec 31, 2016 Source: Agent Provided | PriceChange | $322,500 Price decreased by 2% |
Dec 23, 2016 Source: Agent Provided | PriceChange | $329,000 Price decreased by 0% |
Dec 2, 2016 Source: Agent Provided | Listed For Sale | $329,900 |
Jun 29, 2010 Source: N/A | Sold | $316,500 |
May 8, 2010 Source: Agent Provided | PriceChange | $324,900 Price decreased by 4% |
Feb 2, 2010 Source: Agent Provided | PriceChange | $339,900 Price decreased by 3% |
Nov 8, 2009 Source: Agent Provided | PriceChange | $350,000 Price decreased by 12% |
Jun 20, 2009 Source: Agent Provided | PriceChange | $399,900 Price increased by 3% |
Jun 5, 2009 Source: Agent Provided | PriceChange | $389,900 Price decreased by 3% |
Apr 17, 2009 Source: Agent Provided | Listed For Sale | $399,900 |
Apr 20, 2007 Source: N/A | Sold | $422,500 |
Apr 4, 2006 Source: N/A | Sold | $425,000 |
Aug 20, 2001 Source: N/A | Sold | $289,000 |
| Year | Property tax | Tax assessment |
|---|---|---|
| 2025 | $11,700 | $485,202 |
Home facts updated by county records
Frequently asked questions about 4 Compton Ct
- What is 4 Compton Ct estimated to be worth?Trulia's estimated value for 4 Compton Ct in Algonquin, IL is $527,300.
- What is the price history for 4 Compton Ct?4 Compton Ct in Algonquin, IL last sold for $400,000 in August 2022.
- Is Algonquin a buyer's or seller's market?Algonquin is currently a balanced market, based on recent for-sale activity.
- What's the median sale price in Algonquin?The median sale price in Algonquin is $408K. That is up $18.5K from the prior month.
Homes for rent near 4 Compton Ct
 PET FRIENDLY
 PET FRIENDLY
 PET FRIENDLY
 PET FRIENDLY
 PET FRIENDLY
 APPLY INSTANTLYPET FRIENDLY
 See more homes for rent inAlgonquin
Affordability
TIP:Try to keep your rent within a third of your gross household income. Learn why in our Renter's Guide.
For this property
PER YEAR
is the suggested income
Win over prospective landlords with your smart budgeting. As a good rule of thumb, ideally you would have at least three times your monthly rent in combined household income.

- Results are loading