

$1,308,300
 4 Beds
 3.5 Baths
 2,240 sqft (on 0.40 acres)
4 Clover Road, Valhalla, NY 10595
Est. Refi. Payment $8,341/mo*
Refinance Your HomeCurrently Off Market - Sold Nov 18, 2024 for $1,139,000
Home Value
Trulia Estimate
$1.31MSince last month
Increased$24K (+1.8%)Since last year
Increased$117K (+9.7%)Since last sale
Increased$175K (+15.3%)Learn more about this home's value by checking out its Trulia Estimate, the value of nearby homes, and how much similar homes have sold for.
Trulia Estimate
The of this home's value increased by +89% in the last 10 years
| Month | Estimated value |
|---|---|
2026 | |
| August 2026 | $1.31M |
| July 2026 | $1.29M |
| June 2026 | $1.28M |
| May 2026 | $1.25M |
| April 2026 | $1.25M |
| March 2026 | $1.24M |
| February 2026 | $1.21M |
| January 2026 | $1.23M |
2025 | |
2024 | |
2023 | |
2022 | |
2021 | |
2020 | |
2019 | |
2018 | |
2017 | |
2016 | |
Comparable sales
These are recently sold homes that have a similar location or other similar features to this home, like bedrooms, bathrooms, and square footage. Get a sense of the expected prices in the area by viewing these homes.Address | Distance | Property Type | Sold Price | Sold Date | Bed | Bath | Sqft |
|---|---|---|---|---|---|---|---|
0.14 | Single-Family Home | $1,160,000 | 08/19/26 | 3 | 2 | 2,225 | |
0.30 | Single-Family Home | $1,175,000 | 12/05/25 | 4 | 3.5 | 3,114 | |
0.31 | Single-Family Home | $1,306,000 | 10/01/25 | 5 | 2.5 | 3,013 | |
0.32 | Single-Family Home | $999,999 | 07/29/26 | 5 | 3 | 2,523 | |
0.34 | Single-Family Home | $985,000 | 11/14/25 | 3 | 2 | 1,667 | |
0.42 | Single-Family Home | $999,999 | 04/30/26 | 3 | 3 | 2,625 | |
0.30 | Single-Family Home | $675,000 | 10/20/25 | 4 | 2 | 1,688 | |
0.38 | Single-Family Home | $899,000 | 08/25/26 | 6 | 3 | 2,849 | |
0.55 | Single-Family Home | $1,450,000 | 07/15/26 | 4 | 3.5 | 2,650 |
Nearby home prices
Get a sense of expected prices in the area by checking the value of nearby homes.Address | Distance | Price | Bed | Bath | Sqft | Status |
|---|---|---|---|---|---|---|
0.16 | $561,500 | 2 | 1 | 1,147 | Off Market | |
0.14 | $1,160,000 | 3 | 2 | 2,225 | Recently Sold | |
0.17 | $966,000 | 3 | 2 | 1,603 | Off Market | |
0.19 | - | 4 | 2 | 2,033 | Off Market | |
0.22 | - | 4 | 2 | 2,350 | Off Market | |
0.24 | $1,088,500 | 5 | 3 | 2,713 | Off Market | |
0.23 | $1,095,600 | 3 | 2.5 | 2,043 | Off Market | |
0.25 | $685,000 | - | - | - | Recently Sold | |
0.27 | $685,000 | 3 | 1 | 2,887 | Recently Sold | |
0.28 | $1,611,700 | 4 | 2.5 | 3,184 | Off Market | |
0.30 | $1,175,000 | 4 | 3.5 | 3,114 | Recently Sold |
Local Information
- Map ViewExplore the area around 4 Clover Road.

- Schools2 Elementary Schools1 Middle School1 High School

- Shop & Eat

-- mins to
Home Highlights

Property Type
Single-Family Home

Year Built
1954

Lot Size
0.4 acres
Living Area
2,240 sqft

Price/Sqft
$584

Parking
Garage
About this House
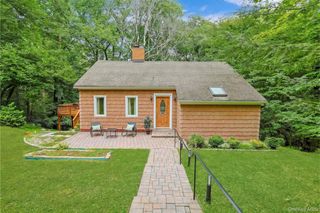
This Expanded Ranch offers so much. A beautiful new "Open Concept" Kitchen and 3.1 updated baths make this an exceptional find. It is presently being used as a 3 Bedroom, 3.1 Bath but has endless possibilities. It could be used as a 4 Bedroom with 2 up and 2 down. A lower level walk out with an additional huge Kitchen, Living Room with Fireplace, Office (that could be converted to yet another Bedroom) full Bath and separate Laundry area make this a very special property. Plenty of storage, a lovely covered porch and breezeway that provide beautiful views of the Kensico Reservoir, and White Plains skyline. An additional 2 car garage just adds to the value of this home. Minutes to trains, shops, and schools, and a beautiful level back yard all add to the value of this home. Please note that an additional 1700 Sq Foot of space Located in the basement has not been included in the square footage represented. Also the taxes do not reflect $1,130. Star Exemption that you can apply for.
PLEASE SUBMIT ALL BEST & FINAL OFFERS WITH PROPER DOCUMENTATION NO LATTER THAN TUESDAY, JULY 23rd AT 12:00 NOON. Additional Information: Amenities:Storage,HeatingFuel:Oil Below Ground,ParkingFeatures:2 Car Attached,
PLEASE SUBMIT ALL BEST & FINAL OFFERS WITH PROPER DOCUMENTATION NO LATTER THAN TUESDAY, JULY 23rd AT 12:00 NOON. Additional Information: Amenities:Storage,HeatingFuel:Oil Below Ground,ParkingFeatures:2 Car Attached,
4 Clover Road, Valhalla, NY 10595 is a 4 bedroom, 4 bathroom, 2,240 sqft single-family home built in 1954. It last sold for $1,139,000 on Nov 18, 2024 (21% above the $939,000 asking price). This property is not currently displayed as for sale or rent on Trulia. The Trulia Estimate is $1,308,300, with a rent estimate of $6,415/month.
Last check for updates: about 2 hours ago
Listed by Kandy Kelly Collins, (914) 393-0671
Howard Hanna Rand Realty, (914) 769-3584
Bought with: Imma Carletto, (914) 469-5289, Christie's Int. Real Estate, (914) 266-9200
Source: OneKey® MLS as distributed by MLS GRID, MLS#H6254690
Home Details for 4 Clover Road

|
|---|
Interior Details Basement: Finished,Walk-Out AccessNumber of Rooms: 9 |
Beds & Baths Number of Bedrooms: 4Number of Bathrooms: 4Number of Bathrooms (full): 3Number of Bathrooms (half): 1 |
Dimensions and Layout Living Area: 2240 Square Feet |
Appliances & Utilities Utilities: Trash Collection PublicAppliances: Cooktop, Dishwasher, Dryer, Refrigerator, Tankless Water Heater, Trash Compactor, WasherDishwasherDryerRefrigeratorWasher |
Heating & Cooling Heating: Baseboard,OilHas CoolingAir Conditioning: Central AirHas HeatingHeating Fuel: Baseboard |
Fireplace & Spa Number of Fireplaces: 1Has a Fireplace |
Windows, Doors, Floors & Walls Window: Blinds, DrapesFlooring: Hardwood |
Levels, Entrance, & Accessibility Stories: 2Levels: TwoFloors: Hardwood |

|
|---|
Exterior Home Features Patio / Porch: Patio, PorchFencing: Fenced |
Parking & Garage No CarportGarageHas Open ParkingParking Spaces: 2Parking: Attached,Driveway,Garage Door Opener |
Pool Pool: Community |
Frontage Responsible for Road Maintenance: Public Maintained Road |
Water & Sewer Sewer: Public Sewer |

|
|---|
Cumulative Days on Market: 6 |

|
|---|
Year Built Year Built: 1954 |
Property Type / Style Property Type: ResidentialProperty Subtype: Single Family Residence, ResidentialArchitecture: Ranch,Splanch |
Building Construction Materials: Brick, Stone, Wood SidingNot Attached Property |
Property Information Included in Sale: Fireplace Equip, Light Fixtures, Oven/Range, Second Dryer, Second Refrigerator, Second Stove, Second WasherParcel Number: 3489112020000030180000 |

|
|---|
Price List Price: $939,000 |
Status Change & Dates Off Market Date: Tue Jul 23 2024 |

|
|---|
MLS Status: Sold |

|
|---|
Direction & Address City: Valhalla |
School Information Elementary School: Hawthorne Elementary SchoolJr High / Middle School: Westlake Middle SchoolHigh School: Westlake High SchoolHigh School District: Mount Pleasant |

|
|---|
Building Area Building Area: 2240 Square Feet |

|
|---|
Community Features: Park, Pool, Tennis Court(s)Not Senior Community |

|
|---|
No HOA |

|
|---|
Lot Area: 0.40 acres |

|
|---|
Listing Agreement Type: Exclusive Right To Sell |

|
|---|
BasementMls Number: H6254690Attic: Partially FinishedAttribution Contact: 914 7693584Showing Requirements: Lockbox, Showing Service |

|
|---|
HOA Amenities: Park |
Price and Tax history
| Date | Event | Price |
|---|---|---|
Nov 18, 2024 Source: OneKey® MLS as distributed by MLS GRID #H6254690 | Sold | $1,139,000 |
Aug 5, 2024 Source: OneKey® MLS as distributed by MLS GRID #H6254690 | Pending | $939,000 |
Jul 23, 2024 Source: OneKey® MLS as distributed by MLS GRID #H6254690 | ListingRemoved | |
Jul 17, 2024 Source: OneKey® MLS as distributed by MLS GRID #H6254690 | Listed For Sale | $939,000 |
Jul 30, 2012 Source: Agent Provided | ListingRemoved | $649,900 |
Jun 13, 2012 Source: Agent Provided | PriceChange | $649,900 Price decreased by 4% |
Jun 1, 2012 Source: Agent Provided | Listed For Sale | $679,000 |
Mar 30, 2012 Source: Agent Provided | ListingRemoved | $679,000 |
Jul 2, 2011 Source: Agent Provided | Listed For Sale | $679,000 |
Jan 13, 2005 Source: N/A | Sold | $700,000 |
Dec 29, 1998 Source: N/A | Sold | $250,000 |
| Year | Property tax | Tax assessment |
|---|---|---|
| 2025 | Unavailable | $11,650 |
Home facts updated by county records
Market trends in Valhalla
Last updated July 2026
Avg. sale price
—
Sale-to-List Price
—
Price per sq ft
—
Available listings
7
4MoM
Around this home
What Locals Say about Valhalla
At least 55 Trulia users voted on each feature.

93 % Say car is needed

92 % Say it's dog friendly

83 % Say yards are well-kept

78 % Say people would walk alone at night

77 % Say parking is easy

74 % Say it's quiet

74 % Say there's holiday spirit

65 % Say there's wildlife

59 % Say they plan to stay for at least 5 years

58 % Say streets are well-lit

57 % Say neighbors are friendly

57 % Say kids play outside

47 % Say it's walkable to restaurants

30 % Say there are community events

29 % Say there are sidewalks

27 % Say it's walkable to grocery stores
Sourced by Trulia users. Learn more about our methodology.
LGBTQ Local Legal Protections
LGBTQ Local Legal Protections



Based on information submitted to the MLS GRID as of 2026-08-28 00:03:05 PDT All data is obtained from various sources and may not have been verified by broker or MLS GRID. Supplied Open House Information is subject to change without notice. All information should be independently reviewed and verified for accuracy. Properties may or may not be listed by the office/agent presenting the information. Some IDX listings have been excluded from this website. Click here for more information
Frequently asked questions about 4 Clover Road
- What is 4 Clover Road estimated to be worth?Trulia's estimated value for 4 Clover Road in Valhalla, NY is $1,308,300.
- What is the price history for 4 Clover Road?4 Clover Road in Valhalla, NY last sold for $1,139,000 in November 2024.
- Is Valhalla a buyer's or seller's market?Valhalla is currently a seller's market, based on recent for-sale activity.
- What do residents say about Valhalla?Residents describe Valhalla, NY as dog-friendly, well-kept, and easy to park in. Most residents say you need a car. See recently sold homes in Valhalla, NY.
- Does 4 Clover Road have air conditioning?Yes, 4 Clover Road in Valhalla, NY has air conditioning.
- Does 4 Clover Road have a pool?Yes, 4 Clover Road in Valhalla, NY has a pool.
Apartments for Rent
 PET FRIENDLYRose Associates
 APPLY INSTANTLYTime Away Realty Realty Group(NY & PA) Charmed Realty (CT)
 NEW - 1 DAY AGOHome Sweethome Properties
 APPLY INSTANTLY
 APPLY INSTANTLYPET FRIENDLYSERHANT. Westchester, NY & Greenwich, CT
 APPLY INSTANTLYPET FRIENDLY
- APPLY INSTANTLYPET FRIENDLYSERHANT. Westchester, NY & Greenwich, CT
 APPLY INSTANTLYFURNISHEDGemini Market Experts
 APPLY INSTANTLYPET FRIENDLY
 APPLY INSTANTLYPET FRIENDLY
 APPLY INSTANTLY
 See more homes for rent inValhalla

Off Market Homes Near 4 Clover Road
 SOLDAUG 27, 2026Keller Williams Realty Partner
 SOLDAUG 26, 2026RE/MAX Ace Realty
 SOLDAUG 26, 2026Houlihan Lawrence Inc.
 SOLDAUG 26, 2026BHHS River Towns Real Estate
 SOLDAUG 25, 2026Century 21 Dawns Gold Realty
 SOLDAUG 25, 2026ERA Insite Realty Services
 SOLDAUG 24, 2026Corcoran Legends Realty
 SOLDAUG 24, 2026Keller Williams Realty Partner
 SOLDAUG 21, 2026ERA Insite Realty Services
 SOLDAUG 21, 2026Redfin Real Estate
 See more homes for sale inValhalla
Homes for sale near 4 Clover Road
 0.46 ACRESListing by: Howard Hanna Rand Realty
 NEW - 17 HRS AGO0.62 ACRESListing by: Julia B Fee Sothebys Int. Rlty
 NEW CONSTRUCTION0.45 ACRESListing by: Christie's Int. Real Estate
 0.33 ACRESListing by: Howard Hanna Rand Realty
 Listing by: Coldwell Banker Realty
 0.4 ACRESListing by: My Seasons Realty LLC
- See more homes for sale inValhalla


- Results are loading