

$1,231,300
 4 Beds
 3.5 Baths
 3,114 sqft (on 0.28 acres)
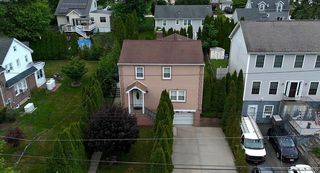
134 E Stevens Avenue, Valhalla, NY 10595
Est. Refi. Payment $8,299/mo*
Refinance Your HomeCurrently Off Market - Sold Dec 5, 2025 for $1,175,000
Home Value
Trulia Estimate
$1.23MSince last month
Increased$2K (+0.2%)Since last year
Decreased$11K (-0.9%)Since last sale
Increased$58K (+5%)Learn more about this home's value by checking out its Trulia Estimate, the value of nearby homes, and how much similar homes have sold for.
Trulia Estimate
The of this home's value increased by +108% in the last 10 years
| Month | Estimated value |
|---|---|
2026 | |
| October 2026 | $1.23M |
| September 2026 | $1.23M |
| August 2026 | $1.25M |
| July 2026 | $1.24M |
| June 2026 | $1.22M |
| May 2026 | $1.21M |
| April 2026 | $1.21M |
| March 2026 | $1.2M |
| February 2026 | $1.18M |
| January 2026 | $1.19M |
2025 | |
2024 | |
2023 | |
2022 | |
2021 | |
2020 | |
2019 | |
2018 | |
2017 | |
2016 | |
Comparable sales
These are recently sold homes that have a similar location or other similar features to this home, like bedrooms, bathrooms, and square footage. Get a sense of the expected prices in the area by viewing these homes.Address | Distance | Property Type | Sold Price | Sold Date | Bed | Bath | Sqft |
|---|---|---|---|---|---|---|---|
0.05 | Single-Family Home | $999,999 | 09/08/26 | 4 | 2.5 | 2,203 | |
0.22 | Single-Family Home | $999,999 | 07/29/26 | 5 | 3 | 2,523 | |
0.22 | Single-Family Home | $999,999 | 04/30/26 | 3 | 3 | 2,625 | |
0.17 | Single-Family Home | $675,000 | 10/20/25 | 4 | 2 | 1,688 | |
0.33 | Single-Family Home | $899,000 | 08/25/26 | 6 | 3 | 2,849 | |
0.14 | Single-Family Home | $985,000 | 11/14/25 | 3 | 2 | 1,667 | |
0.65 | Single-Family Home | $1,175,000 | 06/04/26 | 5 | 2.5 | 3,351 | |
0.42 | Single-Family Home | $1,160,000 | 08/19/26 | 3 | 2 | 2,225 |
Nearby home prices
Get a sense of expected prices in the area by checking the value of nearby homes.Address | Distance | Price | Bed | Bath | Sqft | Status |
|---|---|---|---|---|---|---|
0.02 | - | - | - | - | Off Market | |
0.02 | $834,900 | 3 | 1 | 1,854 | Off Market | |
0.02 | $961,600 | 3 | 2.5 | 2,000 | Off Market | |
0.03 | $1,023,300 | 3 | 2 | 2,456 | Off Market | |
0.04 | $970,800 | 3 | 2 | 1,725 | Off Market | |
0.04 | $1,131,300 | 3 | 3 | 1,980 | Off Market | |
0.05 | $962,900 | 4 | 2 | 1,920 | Off Market | |
0.05 | $999,999 | 4 | 2.5 | 2,203 | Recently Sold | |
0.05 | $1,005,300 | 5 | 3 | 2,121 | Off Market | |
0.06 | $825,000 | 3 | 1 | 2,338 | Off Market | |
0.06 | $665,500 | 2 | 1 | 1,056 | Off Market | |
0.07 | - | - | - | - | Off Market | |
0.07 | - | - | - | - | Off Market | |
0.07 | - | - | - | - | Off Market | |
0.07 | $1,081,200 | 5 | 3 | 2,580 | Off Market | |
0.07 | $1,198,400 | 4 | 2.5 | 2,722 | Off Market | |
0.08 | $665,500 | 2 | 1 | 1,032 | Off Market | |
0.08 | $1,284,700 | 5 | 3 | 4,168 | Off Market | |
0.08 | $1,216,200 | 3 | 2.5 | 2,200 | Off Market | |
0.08 | $1,146,300 | 4 | 4 | 2,124 | Off Market |
Local Information
- Map ViewExplore the area around 134 E Stevens Avenue.

- Schools2 Elementary Schools1 Middle School1 High School

- Shop & Eat

-- mins to
Home Highlights

Single-Family Home

Built in 1951

0.28 acre lot

3,114 sqft

$395/sqft

Garage
About this House
What's unique:Raised hearth fireplaceAbundant natural sunlightStainless steel bosch appliancesExpansive deckRecessed lightsOpen floor plan
EXCEPTIONAL, LIKE NEW! Move right in to this newly renovated, light-filled Colonial located in a sought-after neighborhood close to town, train and schools. This luxurious home features an open floor plan, generously sized rooms with gleaming newly finshed hardwood floors and abundant natural sunlight. The first floor boasts a formal living room with raised hearth fireplace leading out to a cozy enclosed porch, a formal dining room with bay window, a spectacular all new white Chef’s kitchen with all new cabinets, large center island, Quartz counters, stainless steel BOSCH appliances, wainscotting, designer light fixtures and recessed lights opening to the spacious family room with sliding glass doors to an expansive deck. A first floor bonus room is perfect for a home office/ guest room and is adjacent to a powder room. The second floor boasts a luxurious primary suite with large closets and an luxury ensuite spa bath with soaking tub, double vanity and large spa shower. 3 add’l generously-sized light filled bedrooms and 2 full marble baths complete the second floor. Additional 1000 sqft of finished storage in the lower level offers many possibilities! All new mechanicals including new HVAC with a high efficiency hyper-heat system, new hot water heater, as well as all new roof and much more. This lovely property offers privacy and multiple areas to gather and relax with the town pool around the corner. Do not miss this special turn key house blending tranquility with convenience and luxury!
134 E Stevens Avenue, Valhalla, NY 10595 is a 4 bedroom, 4 bathroom, 3,114 sqft single-family home built in 1951. It last sold for $1,175,000 on Dec 5, 2025 (2% above the $1,149,999 asking price). This property is not currently displayed as for sale or rent on Trulia. The Trulia Estimate is $1,231,300, with a rent estimate of $7,257/month.
Last check for updates: about 10 hours ago
Listed by Usha Subramaniam, (914) 572-3401
Compass Greater NY, LLC, (914) 238-0676
Bought with: Matthew J. Valvano, (914) 462-7322, Berkshire Hathaway HS NY Prop, (914) 834-7777
Source: OneKey® MLS as distributed by MLS GRID, MLS#920494
Home Details for 134 E Stevens Avenue

|
|---|
Interior Details Basement: Finished,Full,Storage SpaceNumber of Rooms: 9 |
Beds & Baths Number of Bedrooms: 4Number of Bathrooms: 4Number of Bathrooms (full): 3Number of Bathrooms (half): 1 |
Dimensions and Layout Living Area: 3114 Square Feet |
Appliances & Utilities Utilities: Electricity Connected, Sewer Connected, Trash Collection Public, Water ConnectedAppliances: Cooktop, Dishwasher, Electric Cooktop, Electric Oven, Electric Range, Electric Water Heater, ENERGY STAR Qualified Appliances, MicrowaveDishwasherLaundry: Washer/Dryer Hookup,In BasementMicrowave |
Heating & Cooling Heating: Electric,ENERGY STAR Qualified Equipment,Forced Air,Heat PumpHas CoolingAir Conditioning: Central AirHas HeatingHeating Fuel: Electric |
Fireplace & Spa Number of Fireplaces: 1Fireplace: MasonryHas a Fireplace |
Gas & Electric Has Electric on Property |
Windows, Doors, Floors & Walls Window: Insulated WindowsFlooring: Hardwood |
Levels, Entrance, & Accessibility Floors: Hardwood |

|
|---|
Exterior Home Features Patio / Porch: DeckNo Private Pool |
Parking & Garage Number of Garage Spaces: 2Number of Covered Spaces: 2No CarportHas a GarageHas Open ParkingParking Spaces: 5Parking: Attached,Driveway |
Water & Sewer Sewer: Public Sewer |

|
|---|
Cumulative Days on Market: 11 |

|
|---|
Year Built Year Built: 1951 |
Property Type / Style Property Type: ResidentialProperty Subtype: Single Family Residence, ResidentialArchitecture: Cape Cod,Colonial |
Building Not Attached Property |
Property Information Condition: Updated/RemodeledParcel Number: 3489112020000010100000 |

|
|---|
Price List Price: $1,149,999 |
Status Change & Dates Off Market Date: Tue Oct 21 2025 |

|
|---|
MLS Status: Sold |

|
|---|
Direction & Address City: Valhalla |
School Information Elementary School: Columbus Elementary SchoolJr High / Middle School: Westlake Middle SchoolHigh School: Westlake High SchoolHigh School District: Mount Pleasant |

|
|---|
Building Area Building Area: 3670 Square Feet |

|
|---|
Not Senior Community |

|
|---|
No HOA |

|
|---|
Lot Area: 0.28 acres |

|
|---|
Special Conditions: None |

|
|---|
Listing Agreement Type: Exclusive Right To Sell |

|
|---|
BasementMls Number: 920494Attic: Pull StairsAttribution Contact: 914-238-0676Showing Requirements: Lockbox, Showing Service |
Price and Tax history
| Date | Event | Price |
|---|---|---|
Dec 5, 2025 Source: OneKey® MLS as distributed by MLS GRID #920494 | Sold | $1,175,000 |
Oct 21, 2025 Source: OneKey® MLS as distributed by MLS GRID #920494 | Pending | $1,149,999 |
Oct 10, 2025 Source: OneKey® MLS as distributed by MLS GRID #920494 | Listed For Sale | $1,149,999 |
Jun 3, 2025 Source: N/A | Sold | $650,000 |
| Year | Property tax | Tax assessment |
|---|---|---|
| 2025 | Unavailable | $9,700 |
Home facts updated by county records
Market trends in Valhalla
Last updated September 2026
Avg. sale price
—
Sale-to-List Price
—
Price per sq ft
—
Available listings
13
3MoM
Sourced by Trulia Market Trends
Around this home
What Locals Say about Valhalla
This October
Trick-or-Treat Score
Built from what locals say about this neighborhood.- 74% say there's holiday spirit
- 57% say neighbors are friendly
- 30% say there are community events
Trulia Trick or TreatStart Ghost Hunt
At least 55 Trulia users voted on each feature.

93 % Say car is needed

92 % Say it's dog friendly

83 % Say yards are well-kept

78 % Say people would walk alone at night

77 % Say parking is easy

74 % Say it's quiet

74 % Say there's holiday spirit

65 % Say there's wildlife

59 % Say they plan to stay for at least 5 years

58 % Say streets are well-lit

57 % Say neighbors are friendly

57 % Say kids play outside

47 % Say it's walkable to restaurants

30 % Say there are community events

29 % Say there are sidewalks

27 % Say it's walkable to grocery stores
Sourced by Trulia users. Learn more about our methodology.
LGBTQ Local Legal Protections
LGBTQ Local Legal Protections



Based on information submitted to the MLS GRID as of 2026-10-18 12:58:17 PDT All data is obtained from various sources and may not have been verified by broker or MLS GRID. Supplied Open House Information is subject to change without notice. All information should be independently reviewed and verified for accuracy. Properties may or may not be listed by the office/agent presenting the information. Some IDX listings have been excluded from this website. Click here for more information
Frequently asked questions about 134 E Stevens Avenue
- What is 134 E Stevens Avenue estimated to be worth?Trulia's estimated value for 134 E Stevens Avenue in Valhalla, NY is $1,231,300.
- What is the price history for 134 E Stevens Avenue?134 E Stevens Avenue in Valhalla, NY last sold for $1,175,000 in December 2025.
- Is Valhalla a buyer's or seller's market?Valhalla is currently a seller's market, based on recent for-sale activity.
- What do residents say about Valhalla?Residents describe Valhalla, NY as dog-friendly, well-kept, and easy to park in. Most residents say you need a car. See recently sold homes in Valhalla, NY.
- Does 134 E Stevens Avenue have air conditioning?Yes, 134 E Stevens Avenue in Valhalla, NY has air conditioning.
- Does 134 E Stevens Avenue have laundry facilities?Yes, 134 E Stevens Avenue in Valhalla, NY has laundry facilities.
Apartments for Rent
 APPLY INSTANTLYPET FRIENDLYERA Insite Realty
 APPLY INSTANTLY
 NEW - 1 DAY AGO
 APPLY INSTANTLYROOM FOR RENTKeller Williams NY Realty
 APPLY INSTANTLYPET FRIENDLY
 APPLY INSTANTLYPET FRIENDLYSERHANT. Westchester, NY & Greenwich, CT
 APPLY INSTANTLYPET FRIENDLY
 APPLY INSTANTLYFURNISHEDGemini Market Experts
 See more homes for rent inValhalla



Off Market Homes Near 134 E Stevens Avenue
 SOLDOCT 16, 2026Compass Greater NY, LLC
 SOLDOCT 14, 2026Keller Williams NY Realty
 SOLDOCT 13, 2026Thomas J. Ralph, Inc.
 SOLDOCT 9, 2026RE/MAX Distinguished Hms.&Prop
 SOLDOCT 9, 2026William Raveis Real Estate
 SOLDOCT 9, 2026Toll Brothers Real Estate Inc.
 SOLDOCT 9, 2026Redfin Real Estate
 SOLDOCT 8, 2026ERA Insite Realty Services
 SOLDOCT 8, 2026Toll Brothers Real Estate Inc.
- SOLDOCT 7, 2026Toll Brothers Real Estate Inc.
 See more homes for sale inValhalla
Homes for sale near 134 E Stevens Avenue
 0.46 ACRESListing by: Howard Hanna Rand Realty
 0.33 ACRESListing by: Howard Hanna Rand Realty
 NEW CONSTRUCTION0.45 ACRESListing by: Christie's Int. Real Estate
 Listing by: Howard Hanna Rand Realty
 FORECLOSUREListing by: River Realty Services, Inc.
- See more homes for sale inValhalla


- Results are loading