


$289,900
 4 Beds
 2.5 Baths
 1,757 sqft
4 Brieley, San Antonio, TX 78250
Est. Mortgage $2,151/mo*
Get Pre-QualifiedWe estimate this home will sell faster than 91% nearby.
Home Highlights

Single-Family Home

Built in 2001

$165/sqft

Garage

HOA $39/mo
Local Information
- Map ViewExplore the area around 4 Brieley.

- Schools1 Preschool School1 Elementary School1 Middle School1 High School

- Shop & Eat

-- mins to
About this House
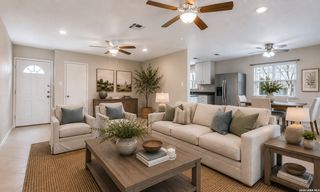
What's unique:Stacked-stone fireplaceStylish updatesCompletely remodeled kitchenReal wood flooringFlexible living spacesQuartz countertops
Welcome to 4 Brieley, a beautifully updated and immaculately maintained home situated on a cul-de-sac inside Country Commons, a gated community with private streets just off Guilbeau Road on San Antonio's Northwest Side. The open-concept main level is warm and inviting, with real wood flooring, a stacked-stone fireplace and an easy flow from the living area into the completely remodeled kitchen. Quartz countertops, two-tone cabinetry, pendant lighting and porcelain tile create a fresh, modern look, while the adjoining breakfast area provides plenty of space for everyday dining. On the far side of the kitchen, a charming sliding barn door opens to an oversized laundry room and walk-in pantry with exceptional storage. All four bedrooms are located upstairs. The spacious primary suite features French doors leading into a beautifully remodeled ensuite bathroom with dramatic black tile, brass fixtures and a sleek glass walk-in shower. The secondary full bath has also been completely updated. The two-car garage offers incredible versatility and is currently outfitted as a workshop with cabinetry, butcher-block countertops and slatwall storage. The garage door and opener remain fully functional, so it can easily accommodate two vehicles or continue as an impressive workspace. Out back, enjoy a covered cedar patio with mounted ceiling fans overlooking a fully fenced yard - perfect for relaxing or entertaining. Even better, both the roof and HVAC system are approximately three years old, meaning two of the biggest-ticket home maintenance items have already been addressed. The location makes everyday life easy, with convenient access to Loop 410 and Loop 1604 and close proximity to UTSA, the Medical Center, La Cantera, Leon Creek Greenway and OP Schnabel Park, along with plenty of nearby shopping, dining, trails, outdoor recreation and entertainment. Stylish updates, thoughtful storage, flexible living spaces and a convenient Northwest Side location make this one stand out. Come see 4 Brieley for yourself!
Last check for updates: about 7 hours ago
Listing courtesy of Melanie Cox TREC #770298, (210) 771-6260
Keller Williams Legacy
Source: LERA MLS, MLS#2016614
Also Listed on LERA MLS.
We estimate this home will sell faster than 91% nearby.
Home Details for 4 Brieley

|
|---|
Interior Details Number of Rooms: 8Types of Rooms: Master Bedroom, Bedroom 2, Bedroom 3, Bedroom 4, Master Bathroom, Dining Room, Kitchen, Living Room |
Beds & Baths Number of Bedrooms: 4Number of Bathrooms: 3Number of Bathrooms (full): 2Number of Bathrooms (half): 1 |
Dimensions and Layout Living Area: 1757 Square Feet |
Appliances & Utilities Utilities: Cable Available, City Garbage serviceAppliances: Self Cleaning Oven, Range, Refrigerator, Disposal, Dishwasher, Vented Exhaust Fan, Electric Water HeaterDishwasherDisposalLaundry: Main Level,Laundry Room,In Kitchen,Washer Hookup,Dryer ConnectionRefrigerator |
Heating & Cooling Heating: Central,ElectricHas CoolingAir Conditioning: Central AirHas HeatingHeating Fuel: Central |
Fireplace & Spa Number of Fireplaces: 1Fireplace: One, Living Room, Gas Logs Included, GasHas a Fireplace |
Gas & Electric Electric: CPS |
Windows, Doors, Floors & Walls Window: Window CoveringsFlooring: Carpet, Ceramic Tile, Wood |
Levels, Entrance, & Accessibility Stories: 2Levels: TwoFloors: Carpet, Ceramic Tile, Wood |
Security Security: Smoke Detector(s), Carbon Monoxide Detector(s), Controlled Access |

|
|---|
Exterior Home Features Roof: CompositionPatio / Porch: Covered, DeckFencing: PrivacyVegetation: Mature Trees, Mature Trees (ext feat)Foundation: SlabNo Private Pool |
Parking & Garage Number of Garage Spaces: 2Number of Covered Spaces: 2Has a GarageParking Spaces: 2Parking: Two Car Garage,Garage Door Opener |
Pool Pool: None |
Frontage Road Surface Type: Paved, Asphalt |

|
|---|
Cumulative Days on Market: 4Days on Market: 10 |

|
|---|
Year Built Year Built: 2001 |
Property Type / Style Property Type: ResidentialProperty Subtype: Single Family ResidenceArchitecture: Contemporary |
Building Construction Materials: Brick, SidingNot a New Construction |
Property Information Condition: Pre-OwnedParcel Number: 189830060140 |

|
|---|
Price List Price: $289,900Price Per Sqft: $165 |
Status Change & Dates Possession Timing: Close Of Escrow |

|
|---|
MLS Status: New |

|
|---|
Direction & Address City: San AntonioCommunity: Country Commons |
School Information Elementary School: CarsonElementary School District: NorthsideJr High / Middle School: StevensonJr High / Middle School District: NorthsideHigh School: MarshallHigh School District: Northside |

|
|---|
Listing Agent Listing ID: 2016614 |

|
|---|
HOA Name: COUNTRY COMMONS OWNERS ASSOCIATIONHas an HOAHOA Fee: $116/Quarterly |

|
|---|
Lot Area: 3615.48 sqft |

|
|---|
Listing Terms: Conventional, FHA, VA Loan, Cash |

|
|---|
Mls Number: 2016614Attribution Contact: 210-771-6260 |
Around this home
Neighborhood Overview

Neighborhood stats provided by third party data sources.
What Locals Say about Braun Hollow
Market trends in San Antonio
Last updated August 2026
Avg. sale price
$289K
$983MoM
Sale-to-List Price
98.8%
Price per sq ft
$157
$1MoM
Available listings
8620
31MoM
Home Value
Trulia Estimate
$286KSince last month
Increased$65K (+29.3%)Since last year
Increased$36K (+14.3%)Learn more about this home's value by checking out its Trulia Estimate, the value of nearby homes, and how much similar homes have sold for.
Trulia Estimate
The of this home's value increased by +77% in the last 10 years
| Month | Estimated value |
|---|---|
2026 | |
| September 2026 | $289K |
| August 2026 | $223K |
| July 2026 | $233K |
| June 2026 | $235K |
| May 2026 | $240K |
| April 2026 | $237K |
| March 2026 | $240K |
| February 2026 | $239K |
| January 2026 | $242K |
2025 | |
2024 | |
2023 | |
2022 | |
2021 | |
2020 | |
2019 | |
2018 | |
2017 | |
2016 | |
Comparable sales
These are recently sold homes that have a similar location or other similar features to this home, like bedrooms, bathrooms, and square footage. Get a sense of the expected prices in the area by viewing these homes.Address | Distance | Property Type | Sold Price | Sold Date | Bed | Bath | Sqft |
|---|---|---|---|---|---|---|---|
0.03 | Single-Family Home | - | 12/26/25 | 4 | 2.5 | 1,757 | |
0.05 | Single-Family Home | - | 06/16/26 | 3 | 2.5 | 1,701 | |
0.04 | Single-Family Home | - | 08/17/26 | 3 | 2 | 1,306 | |
0.12 | Single-Family Home | - | 03/27/26 | 4 | 2.5 | 2,176 | |
0.19 | Single-Family Home | - | 03/12/26 | 4 | 2.5 | 2,524 | |
0.10 | Single-Family Home | - | 03/02/26 | 3 | 2.5 | 2,195 | |
0.28 | Single-Family Home | - | 05/18/26 | 3 | 2 | 1,800 | |
0.38 | Single-Family Home | - | 09/21/26 | 3 | 2.5 | 1,343 | |
0.34 | Single-Family Home | - | 09/16/26 | 4 | 2 | 1,836 |
Nearby home prices
Get a sense of expected prices in the area by checking the value of nearby homes.Address | Distance | Price | Bed | Bath | Sqft | Status |
|---|---|---|---|---|---|---|
0.05 | - | 3 | 2.5 | 1,701 | Recently Sold | |
0.03 | $244,300 | 3 | 2.5 | 1,599 | Off Market | |
0.03 | - | 4 | 2.5 | 1,757 | Recently Sold | |
0.04 | - | 3 | 2 | 1,306 | Recently Sold | |
0.06 | $279,999 | 4 | 2 | 1,766 | For Sale | |
0.13 | $277,900 | 3 | 2 | 1,973 | Off Market | |
0.10 | - | 3 | 2.5 | 2,195 | Recently Sold | |
0.13 | $341,700 | 4 | 2.5 | 2,683 | Off Market | |
0.13 | $264,900 | 3 | 2 | 2,132 | Off Market | |
0.13 | $250,500 | 3 | 2 | 1,463 | Off Market | |
0.09 | $290,000 | 3 | 2.5 | 1,933 | Off Market |
Price and Tax history
| Date | Event | Price |
|---|---|---|
Sep 15, 2026 Source: LERA MLS #2016614 | Listed For Sale | $289,900 |
| Year | Property tax | Tax assessment |
|---|---|---|
| 2025 | $5,485 | $239,500 |
Home facts updated by county records
LGBTQ Local Legal Protections
LGBTQ Local Legal Protections



Melanie Cox, Keller Williams Legacy
Agent Phone: (210) 771-6260
IDX information is provided exclusively for personal, non-commercial use, and may not be used for any purpose other than to identify prospective properties consumers may be interested in purchasing.
Information is deemed reliable but not guaranteed.
Similar Homes You May Like
 Tyler Moore TREC #706682, eXp Realty
 0.4 ACRESDillon Meek TREC #736842, Keller Williams Realty
 NEWOPEN SAT, 1-3PMLaurie Brooks TREC #779873, eXp Realty
 Savannah Taylor TREC #729924, 1st Choice Realty Group
 Rodolfo Flores TREC #702299, HomeSmart
 0.27 ACRESKatelynn Romine TREC #793422, Searchers Realty
 Theresa Gomez TREC #590461, Keller Williams City-View
 Myra Ramirez TREC #641569, 1st Choice Realty Group
 Cynthia Letayf-Cuevas TREC #653628, Redfin Corporation
 Genevieve Cavazos TREC #711602, AXIS Brokerage
 Bradley Burnes TREC #682586, Real Broker, LLC
 Mario Hesles TREC #491219, The Hesles Agency
 Denise Matthews TREC #637835, Corteca Realty, LLC
 FOR SALE BY OWNER
 Melanie McMullin TREC #678272, eXp Realty
 Rolando San Miguel TREC #577856, Trinidad Realty Partners, Inc
 Robbie Moreno TREC #768238, Real Broker, LLC
 Gricelda Garza TREC #709896, The Agency San Antonio
 Vickie Jacobs TREC #524200, LMG Realty LLC
 Matthew Johnson TREC #652139, Premier Realty Group Platinum
 Myra Ramirez TREC #641569, 1st Choice Realty Group
 Sandra Guerra TREC #506913, Copernicus Realty
 Stephanie Rodriguez TREC #701644, Fathom Realty
 NEW - 7 HRS AGOErasmo Casas TREC #545605, Home Team of America
 Daira Vasquez TREC #675961, eXp Realty
 Tony Riojas TREC #668507, Phyllis Browning Company
 Mario Ramirez TREC #611941, JPAR San Antonio
 Dominic Perez-Acuna TREC #851834, REsource Realty
 Edward Martinez TREC #838959, Weichert, REALTORS - Corwin & Associates
 Tammy Cooper TREC #580885, RE/MAX North-San Antonio
 Daniel Rigau TREC #685734, Keller Williams Heritage
 0.28 ACRESRainbeau Presti TREC #550170, RE/MAX Associates Boerne
 Damion Madison TREC #778171, LPT Realty, LLC
 OPEN SAT, 2-5PMJason Gutierrez TREC #606443, BHHS Don Johnson Realtors - SA
 Eduardo Perez Esquivel TREC #753136, 1st Choice Realty Group
 Melanie Heath TREC #597098, MCH Realty Group
 Aditya Panwar TREC #535704, Texas Premier Realty
 Curt Harlan TREC #723220, C. R. Harlan, LLC
 Andre Dickerson TREC #737029, Levi Rodgers Real Estate Group
 See more homes for sale inSan Antonio

New Listings near 4 Brieley
 OPEN SAT, 1-3PMKristian Waite TREC #675151, Exquisite Properties, LLC
 NEW - 1 DAY AGOFORECLOSUREIsaac Torres TREC #605944, Exquisite Properties, LLC
 Jennifer Cannon TREC #695820, JPAR San Antonio
 NEW - 9 HRS AGOJessica Mejia TREC #688655, Real Broker, LLC
 NEW - 1 DAY AGONEW CONSTRUCTIONDayton Schrader TREC #312921, eXp Realty
 NEW - 1 DAY AGOAnthony Huerta TREC #671534, Exquisite Properties, LLC
 Sandra Rangel TREC #579513, Real Broker, LLC
 Lindsey Meares TREC #683393, Orchard Brokerage
 Flower Castillo TREC #679201, Keller Williams Legacy
 Melissa Stagers TREC #435856, M. Stagers Realty Partners
- NEW - 1 DAY AGONEW CONSTRUCTIONDayton Schrader TREC #312921, eXp Realty
 Clayton Lake TREC #581893, Keeping It Realty
 Christopher Beal TREC #723559, eXp Realty
 Yvette Hansen TREC #727627, Real Broker, LLC
- See more homes for sale inSan Antonio

Frequently asked questions about 4 Brieley
- What is the estimated monthly payment for 4 Brieley?Based on a $289,900 list price with 20% down at today's rates, the estimated monthly payment for 4 Brieley in San Antonio, TX is approximately $2,117 (about $1,614 principal & interest, $428 property taxes, and $75 homeowner's insurance). This is an estimate. Actual payment depends on your loan terms.
- How does the list price for 4 Brieley compare to homes in San Antonio?4 Brieley in San Antonio, TX is listed at $289,900. The median sale price in San Antonio is $289K.
- What are the closest schools to 4 Brieley?The closest schools to 4 Brieley in San Antonio, TX are Carson Elementary School (Pre-K, rated 6/10), Marshall High School (rated 5/10), Stevenson Middle School (rated 5/10).
- What is 4 Brieley estimated to be worth?Trulia's estimated value for 4 Brieley in San Antonio, TX is $286,400.
- Does 4 Brieley have air conditioning?Yes, 4 Brieley in San Antonio, TX has air conditioning.
- Does 4 Brieley have laundry facilities?Yes, 4 Brieley in San Antonio, TX has laundry facilities.
4 Brieley, San Antonio, TX 78250 is a 4 bedroom, 3 bathroom, 1,757 sqft single-family home built in 2001. 4 Brieley is located in Braun Hollow, San Antonio. This property is currently available for sale and was listed by LERA MLS on Sep 15, 2026. The MLS # for this home is MLS# 2016614.