


Listed by Louis Nixon, BHGRE Masiello Bedford, (603) 625-2800 . Bought with Porcupine Real Estate
$683,400
 4 Beds
 4 Baths
 3,337 sqft (on 0.94 acres)
4 Bear Drive, Enfield, NH 03748
Currently Off Market - Sold Sep 17, 2026 for $675,000
Home Value
Learn more about this home's value by checking out the value of nearby homes and how much similar homes have sold for.
Comparable sales
These are recently sold homes that have a similar location or other similar features to this home, like bedrooms, bathrooms, and square footage. Get a sense of the expected prices in the area by viewing these homes.Address | Distance | Property Type | Sold Price | Sold Date | Bed | Bath | Sqft |
|---|---|---|---|---|---|---|---|
0.34 | Single-Family Home | $1,770,000 | 12/19/25 | 4 | 3.5 | 3,347 | |
0.36 | Single-Family Home | $865,045 | 01/05/26 | 4 | 4.5 | 3,359 | |
0.26 | Single-Family Home | $1,189,000 | 06/26/26 | 3 | 2.5 | 2,237 | |
0.50 | Single-Family Home | $1,400,000 | 04/10/26 | 3 | 3 | 3,034 | |
0.49 | Single-Family Home | $657,000 | 07/15/26 | 3 | 2.5 | 2,526 | |
0.08 | Single-Family Home | $584,000 | 01/23/26 | 3 | 2 | 2,203 | |
0.85 | Single-Family Home | $647,500 | 10/10/25 | 3 | 3.5 | 2,789 | |
0.59 | Single-Family Home | $550,000 | 10/24/25 | 3 | 2.5 | 3,681 | |
0.94 | Single-Family Home | $520,000 | 11/25/25 | 3 | 2.5 | 3,209 |
Nearby home prices
Get a sense of expected prices in the area by checking the value of nearby homes.Address | Distance | Price | Bed | Bath | Sqft | Status |
|---|---|---|---|---|---|---|
0.08 | $584,000 | 3 | 2 | 2,203 | Recently Sold | |
0.12 | $393,100 | 3 | 2 | 2,145 | Off Market | |
0.19 | - | - | - | - | Off Market | |
0.19 | $32,000 | - | - | - | Recently Sold | |
0.21 | $410,200 | 3 | 2 | 1,472 | Off Market | |
0.24 | $695,300 | 3 | 2.5 | 2,205 | Off Market | |
0.26 | $1,189,000 | 3 | 2.5 | 2,237 | Recently Sold | |
0.26 | $20,000 | - | - | - | Recently Sold | |
0.26 | $1,275,000 | 3 | 2 | 2,940 | For Sale | |
0.31 | $554,000 | 2 | 2 | 2,332 | Recently Sold | |
0.30 | $20,000 | - | - | - | Recently Sold |
Local Information
- Map ViewExplore the area around 4 Bear Drive.

- Schools1 Preschool School2 Elementary Schools1 Middle School1 High School

- Shop & Eat

-- mins to
Home Highlights

Single-Family Home

Built in 2006

0.94 acre lot

3,337 sqft

$202/sqft

Garage
About this House
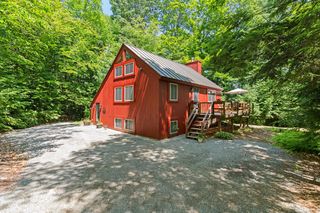
**NEW PRICE AND READY TO GO, BE IN BEFORE FOLIAGE SEASON!** Presenting 4 Bear Dr in the Eastman Community, a 2006 Builder's former home with many recent upgrades done by the current owners. This handsome Cape/Contemporary features a Cherry/Granite kitchen, nicely updated in 2021 by these owners with new stainless appliances. They also installed a Heat Pump/AC system, whole house generator, gutters, fiber optic internet and fenced yard just to name a few items. This home is designed with 2 bedrooms on the 2nd floor including Primary Suite, a bedroom/office on the 1st floor, and 2 bedrooms plus rec. room, family room/office and full bath in the Lower Level. There is a full or 3/4 bath on every level for convenience, plus laundry on the 1st floor and a great layout for home office needs, multi generations or children. The Eastman community is conveniently close to Darmouth-Hitchcock Medical Center, Hanover/Dartmouth College and New London/Colby Sawyer College but provides a serene quality lifestyle with an abundance of outdoor recreation activities. If you are looking for all that the Eastman Community has to offer including a private lake with 6 beaches and trails, a clubhouse with fitness center and indoor pool, a fantastic 18 hole golf course, pickleball/tennis courts and more, this home may be the one. BE SURE TO CLICK ON THE VIRTUAL TOUR URL TO WALK THROUGH THE FLOORPLAN WITH EMBEDDED PHOTOS. Don't miss a chance to see if this is the home for you!
4 Bear Drive, Enfield, NH 03748 is a 4 bedroom, 4 bathroom, 3,337 sqft single-family home built in 2006. It last sold for the $675,000 asking price on Sep 17, 2026. More recently, it was listed as a rental in July 2011 with an asking price of $1,950 per month. That rental listing was removed on November 2, 2011. This property is not currently displayed as for sale or rent on Trulia. The Trulia Estimate is $683,400, with a rent estimate of $4,760/month.
Home Details for 4 Bear Drive

|
|---|
MLS Status: Closed |

|
|---|
Interior Details Basement: Climate Controlled,Daylight,Finished,Full,Insulated,Interior Stairs,Walkout,Exterior Entry,Basement Stairs,Walk-Out AccessNumber of Rooms: 11 |
Beds & Baths Number of Bedrooms: 4Number of Bathrooms: 4Number of Bathrooms (full): 2Number of Bathrooms (three quarters): 2 |
Dimensions and Layout Living Area: 3337 Square Feet |
Appliances & Utilities Utilities: Phone, Cable, Propane, OtherAppliances: Down Draft Cooktop, Dishwasher, Dryer, Gas Range, Refrigerator, Washer, Gas Stove, Water Heater off Boiler, Tank Water HeaterDishwasherDryerLaundry: 1st Floor LaundryRefrigeratorWasher |
Heating & Cooling Heating: Propane,Baseboard,Electric,Heat Pump,Hot Water,Zoned,Mini SplitHas CoolingAir Conditioning: Zoned,Mini SplitHas HeatingHeating Fuel: Propane |
Fireplace & Spa Spa: BathHas a Spa |
Gas & Electric Electric: 200+ Amp Service, Circuit Breakers, Generator |
Windows, Doors, Floors & Walls Window: Blinds, Double Pane WindowsFlooring: Carpet, Ceramic Tile, Hardwood |
Levels, Entrance, & Accessibility Stories: 2Levels: TwoFloors: Carpet, Ceramic Tile, Hardwood |
View No View |
Security Security: Security System, HW/Batt Smoke Detector |

|
|---|
Exterior Home Features Roof: Architectural ShinglePatio / Porch: Screened PorchFencing: FullExterior: Trash, Deck, Natural ShadeFoundation: Poured Concrete |
Parking & Garage Number of Garage Spaces: 2Number of Covered Spaces: 2No CarportHas a GarageParking Spaces: 2Parking: Paved,Auto Open,Direct Entry,Garage,Parking Spaces 3 - 5,Attached |
Frontage Waterfront: Beach AccessRoad Frontage: Association, Private RoadRoad Surface Type: PavedNot on Waterfront |
Water & Sewer Sewer: 500 Gallon, 1250 Gallon, Private Sewer, Septic TankWater Body: Eastman Pond |
Farm & Range Frontage Length: Road frontage: 200 |
Finished Area Finished Area (above surface): 2237 Square FeetFinished Area (below surface): 1100 Square Feet |

|
|---|
Year Built Year Built: 2006 |
Property Type / Style Property Type: ResidentialProperty Subtype: Single Family ResidenceArchitecture: Cape,Contemporary |
Building Construction Materials: Wood Frame, Wood SidingNot a New Construction |

|
|---|
Price List Price: $675,000Price Per Sqft: $202/sqft |

|
|---|

|
|---|
Direction & Address City: EnfieldCommunity: Eastman Community |
School Information Elementary School: Enfield Village SchoolElementary School District: Mascoma Valley Sch Dst SAU #62Jr High / Middle School: Indian River Middle SchoolJr High / Middle School District: Mascoma Valley Sch Dst SAU #62High School: Mascoma Valley Regional HighHigh School District: Mascoma Valley Sch Dst SAU #62 |

|
|---|
Building Area Building Area: 3501 Square Feet |

|
|---|
HOA Fee Includes: Other, Recreation, HOA Fee, For ReservesHas an HOA |

|
|---|
Lot Area: 0.94 acres |

|
|---|
Special Conditions: Standard |

|
|---|
BasementMls Number: 5098408Additional Fee Info: Fee: $4224Above Grade Unfinished Area: 2237Above Grade Unfinished Area Units: Square FeetBelow Grade Unfinished Area: 164Below Grade Unfinished Area Source: MeasuredBelow Grade Unfinished Area Units: Square Feet |

|
|---|
HOA Amenities: Fitness Center,Management Plan,Playground,Recreation Room,Basketball Court,Beach Access,Beach Rights,Common Acreage,Golf Course,Tennis Court(s) |
Price and Tax history
| Date | Event | Price |
|---|---|---|
Sep 17, 2026 Source: PrimeMLS #5098408 | Sold | $675,000 |
Aug 11, 2026 Source: PrimeMLS #5098408 | PriceChange | $675,000 Price decreased by 3% |
Jul 7, 2026 Source: PrimeMLS #5098408 | Listed For Sale | $699,000 |
Jul 3, 2020 Source: PrimeMLS #4803487 | Sold | $375,000 |
May 3, 2020 Source: Agent Provided | Listed For Sale | $374,900 |
Nov 4, 2019 Source: Agent Provided | ListingRemoved | $371,900 |
Nov 1, 2019 Source: Agent Provided | Listed For Sale | $371,900 |
Oct 1, 2019 Source: Agent Provided | ListingRemoved | $371,900 |
Sep 25, 2019 Source: Agent Provided | PriceChange | $371,900 Price decreased by 2% |
May 1, 2019 Source: Agent Provided | Listed For Sale | $379,900 |
Jun 6, 2018 Source: Agent Provided | ListingRemoved | $383,000 |
Feb 20, 2018 Source: Agent Provided | Listed For Sale | $383,000 |
Jul 2, 2014 Source: N/A | Sold | $331,800 |
Oct 12, 2013 Source: Agent Provided | ListingRemoved | $400,000 |
Jul 2, 2013 Source: Agent Provided | Listed For Sale | $400,000 |
May 23, 2012 Source: Agent Provided | ListingRemoved | $379,000 |
Jan 6, 2012 Source: Agent Provided | Listed For Sale | $379,000 |
Nov 25, 2011 Source: Agent Provided | ListingRemoved | $399,900 |
Nov 20, 2011 Source: Agent Provided | Listed For Sale | $399,900 |
Nov 2, 2011 Source: Agent Provided | ListingRemoved | $1,950 |
Jul 29, 2011 Source: Agent Provided | Listed For Rent | $1,950 |
May 25, 2011 Source: Agent Provided | ListingRemoved | $399,900 |
Dec 12, 2010 Source: Agent Provided | PriceChange | $399,900 Price increased by 0% |
Aug 26, 2010 Source: Agent Provided | Listed For Sale | $399,000 |
Mar 9, 2005 Source: N/A | Sold | $11,500 |
| Year | Property tax | Tax assessment |
|---|---|---|
| 2024 | $10,051 | $594,400 |
Home facts updated by county records
Market trends in Enfield
Last updated August 2026
Avg. sale price
—
Sale-to-List Price
—
Price per sq ft
—
Available listings
27
7MoM
Around this home
What Locals Say about Enfield
At least 11 Trulia users voted on each feature.

100 % Say there's wildlife

92 % Say it's dog friendly

87 % Say parking is easy

86 % Say car is needed

83 % Say there's holiday spirit

67 % Say there are community events

64 % Say people would walk alone at night

64 % Say they plan to stay for at least 5 years

63 % Say streets are well-lit

62 % Say it's quiet

62 % Say yards are well-kept

59 % Say neighbors are friendly

47 % Say there are sidewalks

45 % Say it's walkable to restaurants

45 % Say it's walkable to grocery stores

42 % Say kids play outside
Sourced by Trulia users. Learn more about our methodology.
LGBTQ Local Legal Protections
LGBTQ Local Legal Protections




Copyright 2026 PrimeMLS, Inc. All rights reserved.
This information is deemed reliable, but not guaranteed. The data relating to real estate displayed on this display comes in part from the IDX Program of PrimeMLS. The information being provided is for consumers’ personal, non-commercial use and may not be used for any purpose other than to identify prospective properties consumers may be interested in purchasing. Data last updated 2026-09-17 14:23:14 PDT.
This display of listings may or may not be the entire Compilation from the PrimeMLS database, and PrimeMLS does not guarantee the accuracy of such information.
This display of listings may or may not be the entire Compilation from the PrimeMLS database, and PrimeMLS does not guarantee the accuracy of such information.
Frequently asked questions about 4 Bear Drive
- What is 4 Bear Drive estimated to be worth?Trulia's estimated value for 4 Bear Drive in Enfield, NH is $683,400.
- What is the price history for 4 Bear Drive?4 Bear Drive in Enfield, NH last sold for $675,000 in September 2026.
- Is Enfield a buyer's or seller's market?Enfield is currently a balanced market, based on recent for-sale activity.
- What do residents say about Enfield?Residents describe Enfield, NH as dog-friendly, easy to park in, and community-oriented. Most residents say you need a car. See recently sold homes in Enfield, NH.
- Does 4 Bear Drive have air conditioning?Yes, 4 Bear Drive in Enfield, NH has air conditioning.
- Does 4 Bear Drive have laundry facilities?Yes, 4 Bear Drive in Enfield, NH has in-unit laundry.
Explore by feature - Washer/dryer
 APPLY INSTANTLY
 APPLY INSTANTLY
 FURNISHED

 PET FRIENDLY
Apartments for Rent
 FURNISHED
 See more homes for rent inEnfield
Off Market Homes Near 4 Bear Drive
 SOLDSEP 10, 2026PrimeMLS, Closed
 SOLDAUG 24, 2026PrimeMLS, Closed
 See more homes for sale inEnfield


Homes for sale near 4 Bear Drive



- Results are loading