


$1,194,300
 3 Beds
 2.5 Baths
 2,237 sqft (on 1.15 acres)
12 Cherry Lane, Grantham, NH 03753
Est. Refi. Payment $8,584/mo*
Refinance Your HomeCurrently Off Market - Sold Jun 26, 2026 for $1,189,000 (9% below list price)
Home Value
Trulia Estimate
$1.19MSince last month
Increased$8K (+0.6%)Since last year
Decreased$201K (-14.3%)Since last sale
Increased$10K (+0.8%)Learn more about this home's value by checking out its Trulia Estimate, the value of nearby homes, and how much similar homes have sold for.
Trulia Estimate
The of this home's value increased by +184% in the last 10 years
| Month | Estimated value |
|---|---|
2026 | |
| August 2026 | $1.2M |
| July 2026 | $1.19M |
| June 2026 | $1.19M |
| May 2026 | $1.23M |
| March 2026 | $1.22M |
| February 2026 | $1.22M |
| January 2026 | $1.22M |
2025 | |
2024 | |
2023 | |
2022 | |
2021 | |
2020 | |
2019 | |
2018 | |
2017 | |
2016 | |
Comparable sales
These are recently sold homes that have a similar location or other similar features to this home, like bedrooms, bathrooms, and square footage. Get a sense of the expected prices in the area by viewing these homes.Address | Distance | Property Type | Sold Price | Sold Date | Bed | Bath | Sqft |
|---|---|---|---|---|---|---|---|
0.32 | Single-Family Home | $1,400,000 | 04/10/26 | 3 | 3 | 3,034 | |
0.41 | Single-Family Home | $657,000 | 07/15/26 | 3 | 2.5 | 2,526 | |
0.24 | Single-Family Home | $1,770,000 | 12/19/25 | 4 | 3.5 | 3,347 | |
0.58 | Single-Family Home | $800,000 | 07/14/26 | 3 | 3 | 1,704 | |
0.33 | Single-Family Home | $865,045 | 01/05/26 | 4 | 4.5 | 3,359 | |
0.28 | Single-Family Home | $584,000 | 01/23/26 | 3 | 2 | 2,203 | |
0.52 | Single-Family Home | $550,000 | 10/24/25 | 3 | 2.5 | 3,681 | |
0.79 | Single-Family Home | $520,000 | 11/25/25 | 3 | 2.5 | 3,209 | |
0.85 | Single-Family Home | $590,000 | 09/18/25 | 3 | 2.5 | 2,162 |
Nearby home prices
Get a sense of expected prices in the area by checking the value of nearby homes.Address | Distance | Price | Bed | Bath | Sqft | Status |
|---|---|---|---|---|---|---|
0.08 | $499,999 | 3 | 2 | 1,582 | For Sale | |
0.15 | $1,275,000 | 3 | 2 | 2,940 | For Sale | |
0.20 | $1,862,000 | 4 | 4.5 | 4,564 | Off Market | |
0.25 | $407,400 | 3 | 2 | 1,472 | Off Market | |
0.25 | $391,400 | 3 | 2 | 2,145 | Off Market | |
0.24 | $1,770,000 | 4 | 3.5 | 3,347 | Recently Sold | |
0.28 | $584,000 | 3 | 2 | 2,203 | Recently Sold | |
0.33 | $865,045 | 4 | 4.5 | 3,359 | Recently Sold | |
0.34 | - | - | - | - | Off Market | |
0.34 | $32,000 | - | - | - | Recently Sold | |
0.33 | $451,500 | 2 | 2.5 | 1,638 | Off Market |
Local Information
- Map ViewExplore the area around 12 Cherry Lane.

- Schools1 Preschool School2 Elementary Schools1 Middle School1 High School

- Shop & Eat

-- mins to
Home Highlights

Property Type
Single-Family Home

Year Built
1978

Lot Size
1.15 acres
Living Area
2,237 sqft

Price/Sqft
$532/sqft

Parking
Garage
Last check for updates: about 6 hours ago
Listed by Carol Shepherd
C.G. Shepherd Realty, LLC, (603) 863-3278
Bought with: Carol Shepherd, C.G. Shepherd Realty, LLC, (603) 863-3278
Source: PrimeMLS, MLS#5056823
About this House
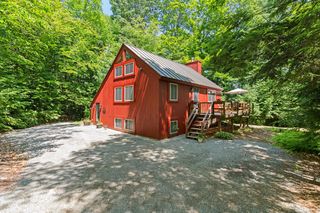
Waterfront home in Eastman with Lake Views! Vaulted ceilings and skylights create a light and bright atmosphere throughout this contemporary 3-bedroom, 2.5-bath home. The living room features a beautiful fireplace and french doors opening to a large deck spanning the back of the home with lake views. A spacious family room with cathedral ceiling provides another gathering space for movie and game nights, and it opens to a three-season porch overlooking the water. The open kitchen with stainless steel appliances and an island with breakfast bar seating leads to a formal dining room. The first floor primary bedroom suite with bathroom boasts a large walk-in closet and its own deck access with water views. The walkout lower level is partially finished and includes 2 bedrooms and a full bath. Convenient 1st floor half-bath and first floor laundry. Large mudroom with direct entry to the attached 2-car garage. All vehicle electric charger in place. Just steps to North Cove Beach! Other amenities include well-maintained hardwood floors. mini splits, and a stand-by generator. The Eastman Community offers year-round recreation. Lake activities, golf, cross-country skiing, tennis, pickleball, an indoor pool, exercise facility and more. Located in the heart of the Dartmouth - Lake Sunapee Region.
12 Cherry Lane, Grantham, NH 03753 is a 3 bedroom, 3 bathroom, 2,237 sqft single-family home built in 1978. It last sold for $1,189,000 on Jun 26, 2026 (9% below the $1,300,000 asking price). This property is not currently displayed as for sale or rent on Trulia. The Trulia Estimate is $1,194,300, with a rent estimate of $3,297/month.
Home Details for 12 Cherry Lane

|
|---|
MLS Status: Closed |

|
|---|
Interior Details Basement: Concrete,Finished,Full,Insulated,Interior Stairs,Storage Space,Walkout,Exterior Entry,Walk-Out AccessNumber of Rooms: 7 |
Beds & Baths Number of Bedrooms: 3Number of Bathrooms: 3Number of Bathrooms (full): 2Number of Bathrooms (half): 1 |
Dimensions and Layout Living Area: 2237 Square Feet |
Appliances & Utilities Utilities: Phone, Cable Available, Phone Available, Underground UtilitiesAppliances: Gas Cooktop, Dishwasher, Dryer, Microwave, Wall Oven, Refrigerator, WasherDishwasherDryerLaundry: Laundry Hook-ups,1st Floor LaundryMicrowaveRefrigeratorWasher |
Heating & Cooling Heating: Oil,Baseboard,Heat Pump,Hot Water,Zoned,Gas Stove,Mini SplitHas CoolingAir Conditioning: Mini SplitHas HeatingHeating Fuel: Oil |
Fireplace & Spa Number of Fireplaces: 1Fireplace: Gas, 1 FireplaceHas a Fireplace |
Gas & Electric Electric: Circuit Breakers |
Windows, Doors, Floors & Walls Window: Blinds, Drapes, Skylight(s), Window TreatmentsFlooring: Carpet, Hardwood, Tile |
Levels, Entrance, & Accessibility Stories: 1Levels: OneAccessibility: 1st Floor 1/2 Bathroom, 1st Floor Bedroom, 1st Floor Full Bathroom, 1st Floor Hrd Surfce Flr, Laundry Access w/No Steps, Bathroom w/Roll-in Shower, Hard Surface Flooring, 1st Floor LaundryFloors: Carpet, Hardwood, Tile |
View Has a ViewView: Water, Lake |
Security Security: Carbon Monoxide Detector(s), Smoke Detector(s) |

|
|---|
Exterior Home Features Roof: Asphalt ShinglePatio / Porch: Screened PorchExterior: DeckFoundation: Concrete |
Parking & Garage Number of Garage Spaces: 2Number of Covered Spaces: 2No CarportHas a GarageParking Spaces: 2Parking: Gravel,Auto Open,Direct Entry,Garage,Parking Spaces 2,Unpaved,Attached |
Frontage WaterfrontWaterfront: Beach Access, Lake Front, WaterfrontRoad Frontage: Cul-de-SacOn Waterfront |
Water & Sewer Sewer: 1000 Gallon, Concrete, Leach Field, Septic Design Available, Septic TankWater Body: Eastman Pond |
Farm & Range Frontage Length: Water frontage: 330, Road frontage: 60 |
Finished Area Finished Area (above surface): 1920 Square FeetFinished Area (below surface): 317 Square Feet |

|
|---|
Year Built Year Built: 1978 |
Property Type / Style Property Type: ResidentialProperty Subtype: RanchArchitecture: Contemporary,Ranch |
Building Construction Materials: Wood FrameNot a New Construction |
Property Information Usage of Home: Residential |

|
|---|
Price List Price: $1,300,000Price Per Sqft: $532/sqft |

|
|---|
Direction & Address City: Grantham |
School Information Elementary School: Grantham Village SchoolElementary School District: Grantham Sch District SAU # 75Jr High / Middle School: Lebanon Middle SchoolJr High / Middle School District: Grantham Sch District SAU # 75High School: Lebanon High SchoolHigh School District: Grantham Sch District SAU # 75 |

|
|---|
Building Area Building Area: 2448 Square Feet |

|
|---|
HOA Fee Includes: Buy In Fee |

|
|---|
Lot Area: 1.15 Acres |

|
|---|
BasementMls Number: 5056823Water ViewWater View: Water, LakeAdditional Fee Info: Fee: $7000Above Grade Unfinished Area: 1920Above Grade Unfinished Area Units: Square FeetBelow Grade Unfinished Area: 211Below Grade Unfinished Area Source: Public RecordsBelow Grade Unfinished Area Units: Square Feet |

|
|---|
HOA Amenities: Fitness Center,Playground,Recreation Room,Basketball Court,Beach Access,Beach Rights,Boat Launch,Common Acreage,Docks,Golf Course,Security,Tennis Court(s) |
Price and Tax history
| Date | Event | Price |
|---|---|---|
Jun 26, 2026 Source: PrimeMLS #5056823 | Sold | $1,189,000 |
Jun 4, 2026 Source: PrimeMLS #5056823 | Pending | $1,300,000 |
Oct 13, 2025 Source: PrimeMLS #5056823 | PriceChange | $1,300,000 Price decreased by 10% |
Aug 15, 2025 Source: PrimeMLS #5056823 | Listed For Sale | $1,450,000 |
| Year | Property tax | Tax assessment |
|---|---|---|
| 2024 | $13,857 | $637,700 |
Home facts updated by county records
Market trends in Enfield
Last updated July 2026
Avg. sale price
—
Sale-to-List Price
—
Price per sq ft
—
Available listings
20
1MoM
Around this home
What Locals Say about Enfield
At least 11 Trulia users voted on each feature.

100 % Say there's wildlife

92 % Say it's dog friendly

87 % Say parking is easy

86 % Say car is needed

83 % Say there's holiday spirit

67 % Say there are community events

64 % Say people would walk alone at night

64 % Say they plan to stay for at least 5 years

63 % Say streets are well-lit

62 % Say it's quiet

62 % Say yards are well-kept

59 % Say neighbors are friendly

47 % Say there are sidewalks

45 % Say it's walkable to restaurants

45 % Say it's walkable to grocery stores

42 % Say kids play outside
Sourced by Trulia users. Learn more about our methodology.
LGBTQ Local Legal Protections
LGBTQ Local Legal Protections



Copyright 2026 PrimeMLS, Inc. All rights reserved.
This information is deemed reliable, but not guaranteed. The data relating to real estate displayed on this display comes in part from the IDX Program of PrimeMLS. The information being provided is for consumers’ personal, non-commercial use and may not be used for any purpose other than to identify prospective properties consumers may be interested in purchasing. Data last updated 2026-08-28 12:59:50 PDT.
This display of listings may or may not be the entire Compilation from the PrimeMLS database, and PrimeMLS does not guarantee the accuracy of such information.
This display of listings may or may not be the entire Compilation from the PrimeMLS database, and PrimeMLS does not guarantee the accuracy of such information.
Frequently asked questions about 12 Cherry Lane
- What is 12 Cherry Lane estimated to be worth?Trulia's estimated value for 12 Cherry Lane in Grantham, NH is $1,194,300.
- What is the price history for 12 Cherry Lane?12 Cherry Lane in Grantham, NH last sold for $1,189,000 in June 2026.
- Is Grantham a buyer's or seller's market?Grantham is currently a buyer's market, based on recent for-sale activity.
- What do residents say about Grantham?Residents describe Grantham, NH as dog-friendly, easy to park in, and community-oriented. Most residents say you need a car. See recently sold homes in Grantham, NH.
- Does 12 Cherry Lane have air conditioning?Yes, 12 Cherry Lane in Grantham, NH has air conditioning.
- Does 12 Cherry Lane have laundry facilities?Yes, 12 Cherry Lane in Grantham, NH has in-unit laundry.
Explore by feature - Pool

 NEW - 5 HRS AGOAPPLY INSTANTLY
 FURNISHED
 FURNISHED
 FURNISHED
 FURNISHED
Explore by feature - Washer/dryer
- NEW - 5 HRS AGOAPPLY INSTANTLY
 PET FRIENDLY

 PET FRIENDLY
 FURNISHED
 PET FRIENDLY
- FURNISHED
Apartments for Rent
- FURNISHED
- FURNISHED
 See more homes for rent inGrantham
Off Market Homes Near 12 Cherry Lane
 SOLDJUL 15, 2026PrimeMLS, Closed
 See more homes for sale inGrantham



Homes for sale near 12 Cherry Lane
 OPEN SAT, 10-12PM1.41 ACRESPrimeMLS, Active
- See more homes for sale inGrantham



- Results are loading