


$573,200
 4 Beds
 3.5 Baths
 2,775 sqft (on 0.25 acres)
4 Barley Mill Dr, Greer, SC 29651
Est. Refi. Payment $3,312/mo*
Refinance Your HomeCurrently Off Market - Sold Jul 15, 2025 for $575,000
Home Value
Trulia Estimate
$573KSince last month
Decreased$700 (-0.1%)Since last year
Decreased$2K (-0.4%)Since last sale
Decreased$500 (-0.1%)Learn more about this home's value by checking out its Trulia Estimate, the value of nearby homes, and how much similar homes have sold for.
Trulia Estimate
The of this home's value increased by +104% in the last 10 years
| Month | Estimated value |
|---|---|
2026 | |
| August 2026 | $575K |
| August 2026 | $573K |
| July 2026 | $575K |
| June 2026 | $583K |
| May 2026 | $577K |
| March 2026 | $576K |
| February 2026 | $580K |
| January 2026 | $579K |
2025 | |
2024 | |
2023 | |
2022 | |
2021 | |
2020 | |
2019 | |
2018 | |
2017 | |
2016 | |
Comparable sales
These are recently sold homes that have a similar location or other similar features to this home, like bedrooms, bathrooms, and square footage. Get a sense of the expected prices in the area by viewing these homes.Address | Distance | Property Type | Sold Price | Sold Date | Bed | Bath | Sqft |
|---|---|---|---|---|---|---|---|
0.24 | Single-Family Home | $540,000 | 05/15/26 | 4 | 2.5 | 2,600 | |
0.22 | Single-Family Home | $500,000 | 01/08/26 | 4 | 3.5 | 2,814 | |
0.28 | Single-Family Home | $495,000 | 11/04/25 | 4 | 2.5 | 2,569 | |
0.36 | Single-Family Home | $510,000 | 02/05/26 | 4 | 2.5 | 2,797 | |
0.25 | Single-Family Home | $525,000 | 10/27/25 | 3 | 3 | 2,545 | |
0.34 | Single-Family Home | $650,000 | 03/20/26 | 4 | 2.5 | 3,259 | |
0.36 | Single-Family Home | $525,000 | 05/29/26 | 4 | 2.5 | 2,437 | |
0.43 | Single-Family Home | $502,000 | 03/09/26 | 4 | 2.5 | 2,729 | |
0.33 | Single-Family Home | $598,000 | 06/22/26 | 4 | 3.5 | 3,075 | |
0.26 | Single-Family Home | $642,500 | 04/15/26 | 5 | 2.5 | 2,982 |
Nearby home prices
Get a sense of expected prices in the area by checking the value of nearby homes.Address | Distance | Price | Bed | Bath | Sqft | Status |
|---|---|---|---|---|---|---|
0.13 | $1,290,900 | 5 | 4 | 4,189 | Off Market | |
0.17 | $1,281,800 | 5 | 4.5 | 5,733 | Off Market | |
0.16 | $526,200 | 4 | 2.5 | 2,468 | Off Market | |
0.20 | $800,000 | - | - | - | Recently Sold | |
0.22 | $500,000 | 4 | 3.5 | 2,814 | Recently Sold | |
0.23 | $796,800 | 3 | 2.5 | 2,829 | Off Market | |
0.23 | $500,000 | 4 | 2.5 | 2,708 | For Sale | |
0.24 | $540,000 | 4 | 2.5 | 2,600 | Recently Sold | |
0.23 | $570,000 | 4 | 2.5 | 2,671 | Off Market | |
0.25 | $522,900 | 3 | 3 | 2,545 | Off Market | |
0.26 | $642,500 | 5 | 2.5 | 2,982 | Recently Sold |
Local Information
- Map ViewExplore the area around 4 Barley Mill Dr.

- Schools1 Preschool School1 Elementary School1 Middle School1 High School

- Shop & Eat

-- mins to
Home Highlights

Single-Family Home

0.25 acre lot

2,775 sqft

$207/sqft

2 Car Garage
About this House
Welcome to 4 Barley Mill Drive, a stunning 4-bedroom home nestled in the sought-after Pelham Falls community of Greer, SC. This beautifully maintained residence offers a spacious and versatile layout, featuring a large flex room and a dedicated home office—perfect for today’s modern lifestyle. Step inside to find gleaming hardwood floors flowing throughout the main living areas and bedrooms but complemented by plush carpet in the flex room upstairs for added comfort. The heart of the home is the chef-inspired kitchen, showcasing sleek quartz countertops, ample cabinetry, and a seamless connection to the main living space—ideal for entertaining and everyday living. Unwind in the expansive screened-in porch, where you can enjoy serene outdoor living year-round. Whether sipping morning coffee or hosting gatherings, this space is sure to become a favorite retreat. Located in the amenity-rich Pelham Falls neighborhood, residents enjoy access to pools, tennis courts, walking trails, and more—all just minutes from top-rated schools, shopping, and dining. Don’t miss your chance to call this exceptional home yours!
4 Barley Mill Dr, Greer, SC 29651 is a 4 bedroom, 4 bathroom, 2,775 sqft single-family home. It last sold for the $575,000 asking price on Jul 15, 2025. This property is not currently displayed as for sale or rent on Trulia. The Trulia Estimate is $573,200, with a rent estimate of $2,952/month.
Last check for updates: about 8 hours ago
Listed by Anthony Morgan, (864) 386-6698
Bluefield Realty Group
Bought with: Anthony Morgan, (864) 386-6698, Bluefield Realty Group
Source: Greater Greenville AOR, MLS#1556196
Home Details for 4 Barley Mill Dr

|
|---|
Interior Details Basement: NoneNumber of Rooms: 11Types of Rooms: Master Bedroom, Bedroom 2, Bedroom 3, Bedroom 4, Master Bathroom, Dining Room, Kitchen, Living Room, Office, Bonus Room, Den |
Beds & Baths Number of Bedrooms: 4Number of Bathrooms: 4Number of Bathrooms (full): 3Number of Bathrooms (half): 1 |
Dimensions and Layout Living Area: 2775 Square Feet |
Appliances & Utilities Utilities: Cable AvailableAppliances: Dishwasher, Disposal, Self Cleaning Oven, Oven, Double Oven, Range, Microwave, Gas Water HeaterDishwasherDisposalLaundry: 1st Floor,Walk-in,Laundry RoomMicrowave |
Heating & Cooling Heating: Forced Air,Natural GasHas CoolingAir Conditioning: Central Air,Electric,Multi UnitsHas HeatingHeating Fuel: Forced Air |
Fireplace & Spa Number of Fireplaces: 1Fireplace: Gas LogHas a Fireplace |
Windows, Doors, Floors & Walls Window: Storm Window(s)Flooring: Carpet, Ceramic Tile, Wood |
Levels, Entrance, & Accessibility Stories: 2Levels: TwoFloors: Carpet, Ceramic Tile, Wood |
Security Security: Smoke Detector(s) |

|
|---|
Exterior Home Features Roof: ArchitecturalPatio / Porch: ScreenedFencing: FencedFoundation: Crawl Space |
Parking & Garage Number of Garage Spaces: 2Number of Covered Spaces: 2Has a GarageHas an Attached GarageHas Open ParkingParking Spaces: 2Parking: Attached,Paved |
Water & Sewer Sewer: Public Sewer |
Surface & Elevation Topography: Level |

|
|---|
Property Type / Style Property Type: ResidentialProperty Subtype: Single Family Residence, ResidentialArchitecture: Traditional |
Building Construction Materials: Vinyl Siding |
Property Information Parcel Number: 0530120105500 |

|
|---|
Price List Price: $575,000 |

|
|---|
MLS Status: Sold |

|
|---|
Direction & Address City: GreerCommunity: Pelham Falls |
School Information Elementary School: WoodlandJr High / Middle School: RiversideHigh School: Riverside |

|
|---|
Buyer Agent Buyer Company Name: Porchlight Property Group |

|
|---|
Building Area Building Area: 2760 Square Feet |

|
|---|
Community Features: Clubhouse, Street Lights, Recreational Path, Playground, Pool, Tennis Court(s) |
Other Playground |

|
|---|
HOA Fee Includes: Pool, Recreation Facilities, Street Lights, By-Laws, Restrictive CovenantsHas an HOA |

|
|---|
Lot Area: 10890 sqft |

|
|---|
Mls Number: 1556196Living Area Range: 2600-2799Living Area Range Units: Square FeetAttic: Pull Down Stairs, Storage |

|
|---|
ClubhouseStreet LightsRecreational PathPlaygroundPoolTennis Court(s) |
Price and Tax history
| Date | Event | Price |
|---|---|---|
Jul 15, 2025 Source: Greater Greenville AOR #1556196 | Sold | $575,000 |
May 3, 2025 Source: Greater Greenville AOR #1556196 | Contingent | $575,000 |
May 2, 2025 Source: Greater Greenville AOR #1556196 | Listed For Sale | $575,000 |
Mar 24, 2021 Source: N/A | ListingRemoved | |
Sep 25, 2020 Source: N/A | Sold | $345,000 |
Aug 15, 2020 Source: N/A | Pending | $358,000 |
Aug 7, 2020 Source: N/A | Listed For Sale | $358,000 |
Nov 3, 2017 Source: N/A | ListingRemoved | $314,999 |
Nov 3, 2017 Source: N/A | Listed For Sale | $314,999 |
Oct 26, 2017 Source: N/A | Sold | $307,500 |
Aug 22, 2017 Source: N/A | Pending | $314,999 |
Aug 9, 2017 Source: N/A | Listed For Sale | $314,999 |
Jun 29, 2012 Source: Greater Greenville AOR #1234949 | Sold | $260,500 |
Jan 8, 2012 Source: Agent Provided | PriceChange | $272,000 Price decreased by 3% |
Jul 8, 2011 Source: Agent Provided | PriceChange | $279,900 Price decreased by 3% |
Apr 23, 2011 Source: Agent Provided | PriceChange | $289,000 Price decreased by 2% |
Aug 25, 2010 Source: Agent Provided | PriceChange | $296,000 Price decreased by 1% |
Jul 10, 2010 Source: Agent Provided | Listed For Sale | $298,000 |
Jul 31, 2007 Source: N/A | Sold | $277,000 |
| Year | Property tax | Tax assessment |
|---|---|---|
| 2025 | $2,299 | $427,250 |
Home facts updated by county records
Market trends in Greer
Last updated July 2026
Avg. sale price
$398K
$33.83KMoM
Sale-to-List Price
99.3%
0.2%MoM
Price per sq ft
$189
$0MoM
Available listings
486
29MoM
Around this home
What Locals Say about Greer
At least 378 Trulia users voted on each feature.

90 % Say car is needed

85 % Say yards are well-kept

81 % Say parking is easy

81 % Say it's dog friendly

79 % Say there's holiday spirit

66 % Say kids play outside

65 % Say it's quiet

62 % Say people would walk alone at night

55 % Say neighbors are friendly

51 % Say they plan to stay for at least 5 years

50 % Say streets are well-lit

42 % Say there are sidewalks

38 % Say there's wildlife

33 % Say it's walkable to grocery stores

32 % Say there are community events

30 % Say it's walkable to restaurants
Sourced by Trulia users. Learn more about our methodology.
LGBTQ Local Legal Protections
LGBTQ Local Legal Protections



IDX information is provided exclusively for personal, non-commercial use, and may not be used for any purpose other than to identify prospective properties consumers may be interested in purchasing. Information is deemed reliable but not guaranteed.
Frequently asked questions about 4 Barley Mill Dr
- What is 4 Barley Mill Dr estimated to be worth?Trulia's estimated value for 4 Barley Mill Dr in Greer, SC is $573,200.
- What is the price history for 4 Barley Mill Dr?4 Barley Mill Dr in Greer, SC last sold for $575,000 in July 2025.
- Is Greer a buyer's or seller's market?Greer is currently a buyer's market, based on recent for-sale activity.
- What's the median sale price in Greer?The median sale price in Greer is $398K. That is up $33.83K from the prior month.
- Does 4 Barley Mill Dr have air conditioning?Yes, 4 Barley Mill Dr in Greer, SC has air conditioning.
- Does 4 Barley Mill Dr have a pool?Yes, 4 Barley Mill Dr in Greer, SC has a pool.
Explore by feature - Pet Friendly
 SPECIAL OFFERPET FRIENDLY
 PET FRIENDLY
 SPECIAL OFFERPET FRIENDLYFURNISHED
 NEW - 2 DAYS AGOSPECIAL OFFERPET FRIENDLY
 SPECIAL OFFERPET FRIENDLY$1,480 - $2,087/mo1-3 bd1-3 baLEO Jamestown- Single Family Rental Homes | 100 Galatians Dr,
Greer, SC 29651 PET FRIENDLY
 SPECIAL OFFERPET FRIENDLY
 SPECIAL OFFERPET FRIENDLYFURNISHED
 SPECIAL OFFERPET FRIENDLY
 PET FRIENDLY
Explore by feature - Garage
- SPECIAL OFFERPET FRIENDLY
- SPECIAL OFFERPET FRIENDLY
 SPECIAL OFFERPET FRIENDLY
 PET FRIENDLY
 PET FRIENDLY
 APPLY INSTANTLYPET FRIENDLY
 APPLY INSTANTLYPET FRIENDLY
 APPLY INSTANTLYPET FRIENDLY
 APPLY INSTANTLY
 APPLY INSTANTLY
Explore by feature - Air Conditioning
- PET FRIENDLY
- NEW - 2 DAYS AGOSPECIAL OFFERPET FRIENDLY
- SPECIAL OFFERPET FRIENDLYFURNISHED
- SPECIAL OFFERPET FRIENDLY
 SPECIAL OFFERPET FRIENDLY
 PET FRIENDLY
- SPECIAL OFFERPET FRIENDLY
 SPECIAL OFFERPET FRIENDLY
 SPECIAL OFFERPET FRIENDLY
 PET FRIENDLYINCOME RESTRICTED
Explore by feature - Pool
- SPECIAL OFFERPET FRIENDLY
- PET FRIENDLY
- SPECIAL OFFERPET FRIENDLYFURNISHED
- NEW - 2 DAYS AGOSPECIAL OFFERPET FRIENDLY
- SPECIAL OFFERPET FRIENDLY$1,480 - $2,087/mo1-3 bd1-3 baLEO Jamestown- Single Family Rental Homes | 100 Galatians Dr,
Greer, SC 29651 - PET FRIENDLY
- SPECIAL OFFERPET FRIENDLY
- SPECIAL OFFERPET FRIENDLYFURNISHED
- PET FRIENDLY
 SPECIAL OFFERPET FRIENDLY
Explore by feature - Washer/dryer
- NEW - 2 DAYS AGOSPECIAL OFFERPET FRIENDLY
- PET FRIENDLY
- SPECIAL OFFERPET FRIENDLYFURNISHED
- SPECIAL OFFERPET FRIENDLY
- PET FRIENDLY
- PET FRIENDLY
- SPECIAL OFFERPET FRIENDLY
- SPECIAL OFFERPET FRIENDLY
- PET FRIENDLYINCOME RESTRICTED
 PET FRIENDLY
Explore by feature - Outdoor Space
- SPECIAL OFFERPET FRIENDLY
- PET FRIENDLY
 APPLY INSTANTLY
- APPLY INSTANTLYPET FRIENDLY
- APPLY INSTANTLYPET FRIENDLY
 APPLY INSTANTLYPET FRIENDLY
 NEW - 2 DAYS AGO
 PET FRIENDLY
- PET FRIENDLY
- PET FRIENDLY
Apartments for Rent
- PET FRIENDLY
- PET FRIENDLY
 NEW - 1 DAY AGOPET FRIENDLY
 PET FRIENDLY
 PET FRIENDLY$1,279 - $1,796/mo1-3 bd1-2 baCrestmont at Thornblade Apartments | 75 Crestmont Way,
Greenville, SC 29615 PET FRIENDLY$1,435 - $1,729/mo2-3 bd2-3 baEstates at Bellwood Apartment Homes | 7 Southpointe Dr,
Greenville, SC 29607 PET FRIENDLYFURNISHED$1,315 - $1,850/mo1-3 bd1-2 baLarkspur Pointe Apartments | 1000 Knights Spur Ct,
Simpsonville, SC 29681 PET FRIENDLY
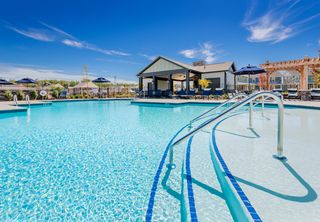 PET FRIENDLYTotal price$2,490 - $3,195/mo2-3 bd2 baHomestead at Hartness | 1095 Hartness Dr,
Greenville, SC 29615- PET FRIENDLY
- PET FRIENDLY
- PET FRIENDLY
- PET FRIENDLY
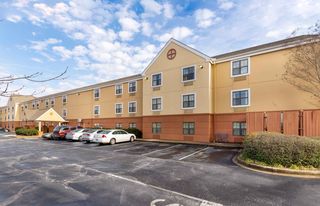 PET FRIENDLYFURNISHED
- PET FRIENDLY
 See more homes for rent inGreer
Off Market Homes Near 4 Barley Mill Dr
 SOLDSEP 4, 2026Barb Turner, North Point Realty, LLC
 SOLDSEP 4, 2026Susan McMillen, Howard Hanna Allen Tate - Greenville Downtown
 SOLDSEP 4, 2026Matt Nocks, Herlong Sotheby's International Realty
 SOLDSEP 3, 2026Adair Senn, BHHS C Dan Joyner - Woodruff Rd
 SOLDSEP 3, 2026Wendy Carnes, RE/MAX Results Greenville
 SOLDSEP 3, 2026Cherisse Hosein, The Property Lounge
 SOLDSEP 3, 2026Chelsea Cathcart, DRB Group South Carolina, LLC
 SOLDSEP 3, 2026Chelsea Cathcart, DRB Group South Carolina, LLC
 SOLDSEP 2, 2026Barkley Rickman, Encore Realty
 SOLDSEP 2, 2026Alan Swartzentruber, EXP Realty LLC
 See more homes for sale inGreer
Homes for sale near 4 Barley Mill Dr
 NEW CONSTRUCTION0.26 ACRESCynthia Pannebaker, EHC Brokerage LP
 Susan Gallion, Coldwell Banker Caine/Williams
 OPEN SAT, 11-1PM0.26 ACRESLisa Pratt, Howard Hanna Allen Tate - Greenville Simpsonville
- See more homes for sale inGreer


- Results are loading