


$638,900
 3 Beds
 2 Baths
 1,797 sqft (on 0.27 acres)
4 Anthonys Way, Buzzards Bay, MA 02532
Est. Refi. Payment $4,001/mo*
Refinance Your HomeCurrently Off Market - Sold Jan 14, 2022 for $441,000
Home Value
Trulia Estimate
$639KSince last month
Decreased$17K (-2.6%)Since last year
Increased$94K (+17.3%)Since last sale
Increased$198K (+44.9%)Learn more about this home's value by checking out its Trulia Estimate, the value of nearby homes, and how much similar homes have sold for.
Trulia Estimate
The of this home's value increased by +16% in the last 10 years
| Month | Estimated value |
|---|---|
2026 | |
| August 2026 | $639K |
| August 2026 | $635K |
| July 2026 | $656K |
| June 2026 | $659K |
| May 2026 | $594K |
| April 2026 | $594K |
| March 2026 | $614K |
| February 2026 | $582K |
| January 2026 | $575K |
2025 | |
Comparable sales
These are recently sold homes that have a similar location or other similar features to this home, like bedrooms, bathrooms, and square footage. Get a sense of the expected prices in the area by viewing these homes.Address | Distance | Property Type | Sold Price | Sold Date | Bed | Bath | Sqft |
|---|---|---|---|---|---|---|---|
0.13 | Single-Family Home | $512,500 | 06/30/26 | 3 | 1 | 1,574 | |
0.13 | Single-Family Home | $512,500 | 06/30/26 | 3 | 1 | 1,232 | |
0.38 | Single-Family Home | $680,000 | 05/29/26 | 4 | 2 | 2,112 | |
0.26 | Single-Family Home | $473,250 | 06/30/26 | 3 | 1 | 1,254 | |
0.28 | Single-Family Home | $500,000 | 10/27/25 | 2 | 1.5 | 900 | |
0.18 | Single-Family Home | $360,000 | 07/16/26 | 3 | 1 | 1,831 | |
0.32 | Single-Family Home | $485,000 | 10/22/25 | 2 | 1 | 1,056 | |
0.57 | Single-Family Home | $605,000 | 05/28/26 | 2 | 2 | 2,520 | |
0.36 | Single-Family Home | $460,000 | 06/17/26 | 2 | 1.5 | 1,088 | |
0.26 | Single-Family Home | $1,400,000 | 06/12/26 | 4 | 3 | 2,459 |
Nearby home prices
Get a sense of expected prices in the area by checking the value of nearby homes.Address | Distance | Price | Bed | Bath | Sqft | Status |
|---|---|---|---|---|---|---|
0.10 | - | 2 | 1 | 1,200 | Off Market | |
0.12 | $603,300 | 3 | 1.5 | 1,130 | Off Market | |
0.13 | $512,500 | 3 | 1 | 1,232 | Recently Sold | |
0.13 | $512,500 | 3 | 1 | 1,574 | Recently Sold | |
0.12 | $864,300 | 4 | 3 | 3,078 | Off Market | |
0.13 | - | 4 | 3 | 4,266 | Off Market | |
0.14 | $739,000 | 4 | 2.5 | 3,284 | Off Market | |
0.17 | $779,000 | 4 | 2.5 | 2,504 | Recently Sold | |
0.16 | $364,100 | 4 | 1.5 | 1,417 | Off Market | |
0.18 | $360,000 | 3 | 1 | 1,831 | Recently Sold | |
0.19 | - | 3 | 3 | 2,724 | Off Market |
Local Information
- Map ViewExplore the area around 4 Anthonys Way.
- Schools1 Preschool School2 Elementary Schools2 Middle Schools1 High School

- Shop & Eat

-- mins to
Home Highlights

Single-Family Home

Built in 1948

0.27 acre lot

1,797 sqft

$356/sqft

Open Parking
About this House
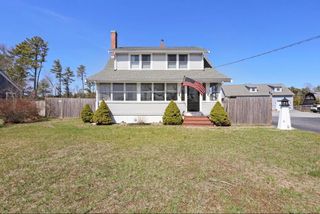
Located off beautiful Buzzards Bay, this well-maintained saltbox home is ready and waiting for new owners. Step into the open foyer which flows directly to the dining area and galley style kitchen. This home has 3 bedrooms and 2 full baths plus a den area with a loft that could also be a great home office. Upstairs you will find a sunlit living room with cathedral ceiling, ceiling fan and gleaming wood floors along with three bedrooms, two with wall-to-wall carpet and central air conditioning. There is a full bath on each floor. Many of the windows have been replaced and the roof is new this year (2021). The heating system is new in 2018 and is powered by natural gas and the driveway was paved 5 years ago. There was also a new 200-amp electrical panel installed in 2016 along with a built-in surge protector. The solar panels are owned outright and have been regularly paying the entire electrical bill and actually paying the current owners back as much as $2,000/year. There is a large, private, fenced yard and firepit perfect for entertaining friends and family. A garden, workshop and hot tub, round out this lovely home. Possible deeded beach rights. Passing Title V.
4 Anthonys Way, Buzzards Bay, MA 02532 is a 3 bedroom, 2 bathroom, 1,797 sqft single-family home built in 1948. It last sold for $441,000 on Jan 14, 2022 (10% above the $400,000 asking price). This property is not currently displayed as for sale or rent on Trulia. The Trulia Estimate is $638,900, with a rent estimate of $2,973/month.
Last check for updates: about 13 hours ago
Listed by John P Barrett, Jr, (508) 685-6168
Keller Williams Realty
Kathleen L Fuller, (508) 360-2243
Keller Williams Realty
Bought with: Tara M Costa, (508) 284-3528, Today Real Estate
Source: CCIMLS, MLS#22106912
Home Details for 4 Anthonys Way

|
|---|
Interior Details Number of Rooms: 7 |
Beds & Baths Number of Bedrooms: 3Number of Bathrooms: 2Number of Bathrooms (full): 2 |
Appliances & Utilities Appliances: Dishwasher, Gas Range, Refrigerator, Natural Gas, Water HeaterDishwasherRefrigerator |
Heating & Cooling Heating: Natural GasHas CoolingAir Conditioning: Central AirHas HeatingHeating Fuel: Natural Gas |
Fireplace & Spa Has a Spa |
Windows, Doors, Floors & Walls Flooring: Vinyl, Wood, Tile, Carpet |
Levels, Entrance, & Accessibility Stories: 2Floors: Vinyl, Wood, Tile, Carpet |

|
|---|
Exterior Home Features Roof: Asphalt PitchedPatio / Porch: PatioOther Structures: OutbuildingExterior: Garden, Hot TubGarden |
Parking & Garage No GarageNo Attached GarageHas Open ParkingParking: Driveway,Paved |
Frontage Waterfront: SaltNot on Waterfront |

|
|---|
Cumulative Days on Market: 12 |

|
|---|
Year Built Year Built: 1948 |
Property Type / Style Property Type: ResidentialProperty Subtype: Single Family Residence |
Building Construction Materials: Shingle Siding |
Property Information Parcel Number: 81053 |

|
|---|
Price List Price: $400,000 |

|
|---|
MLS Status: Closed |

|
|---|
Direction & Address City: Buzzards Bay |

|
|---|
Building Area Building Area: 1797 Square Feet |

|
|---|
Lot Area: 0.27 acres |

|
|---|
Special Conditions: None |

|
|---|
Mls Number: 22106912Showing Requirements: Appointment Required, Call Listing Agent, Yard Sign |
Price and Tax history
| Date | Event | Price |
|---|---|---|
Jan 14, 2022 Source: CCIMLS #22106912 | Sold | $441,000 |
Market trends in Wareham
Last updated August 2026
Avg. sale price
—
Sale-to-List Price
—
Price per sq ft
—
Available listings
99
10MoM
Around this home
What Locals Say about Wareham
At least 138 Trulia users voted on each feature.

86 % Say car is needed

86 % Say it's dog friendly

86 % Say yards are well-kept

83 % Say parking is easy

75 % Say there's holiday spirit

72 % Say there's wildlife

62 % Say people would walk alone at night

59 % Say kids play outside

56 % Say neighbors are friendly

54 % Say it's walkable to restaurants

53 % Say they plan to stay for at least 5 years

48 % Say it's quiet

41 % Say it's walkable to grocery stores

40 % Say there are sidewalks

33 % Say streets are well-lit

28 % Say there are community events
Sourced by Trulia users. Learn more about our methodology.
LGBTQ Local Legal Protections
LGBTQ Local Legal Protections



All data relating to real estate for sale on this page comes from the Broker Reciprocity (BR) of the Cape Cod & Islands Multiple Listing Service, Inc. Detailed information about real estate listings held by brokerage firms other than CC&I Assoc. of REALTORS®, Inc. includes the name of the listing company. Neither the listing company nor CC&I Assoc. of REALTORS®, Inc. shall be responsible for any typographical errors, misinformation, misprints and shall be held totally harmless. The Broker providing this data believes it to be correct, but advises interested parties to confirm any item before relying on it in a purchase decision. This site was last updated 2026-09-11 23:48:08 PDT. All properties are subject to prior sale, changes, or withdrawal. Copyright 2026© Cape Cod & Islands Multiple Listing Service, Inc. All rights reserved.
Frequently asked questions about 4 Anthonys Way
- What is 4 Anthonys Way estimated to be worth?Trulia's estimated value for 4 Anthonys Way in Buzzards Bay, MA is $638,900.
- What is the price history for 4 Anthonys Way?4 Anthonys Way in Buzzards Bay, MA last sold for $441,000 in January 2022.
- Is Buzzards Bay a buyer's or seller's market?Buzzards Bay is currently a seller's market, based on recent for-sale activity.
- What do residents say about Buzzards Bay?Residents describe Buzzards Bay, MA as dog-friendly, well-kept, and easy to park in. Most residents say you need a car. See recently sold homes in Buzzards Bay, MA.
- Does 4 Anthonys Way have air conditioning?Yes, 4 Anthonys Way in Buzzards Bay, MA has air conditioning.
- Does 4 Anthonys Way have a yard?Yes, 4 Anthonys Way in Buzzards Bay, MA has a yard.
Explore by feature - Pet Friendly
 SENIOR HOUSINGPET FRIENDLY$2,130 - $2,565/moFees may apply1-2 bd1-2 baEmerald Reserve Bourne | 13 Kendall Rae Pl,
Buzzards Bay, MA 02532 PET FRIENDLY
 APPLY INSTANTLYPET FRIENDLYFURNISHED
 APPLY INSTANTLYPET FRIENDLY
 PET FRIENDLY
 PET FRIENDLY
 NEW - 2 DAYS AGOPET FRIENDLY
 PET FRIENDLY
Explore by feature - Air Conditioning
- SENIOR HOUSINGPET FRIENDLY$2,130 - $2,565/moFees may apply1-2 bd1-2 baEmerald Reserve Bourne | 13 Kendall Rae Pl,
Buzzards Bay, MA 02532  INCOME RESTRICTED$2,201 - $2,534/moFees may apply2-3 bd2 baThe Retreat at Union Pond | 1 Gatehouse Dr,
East Wareham, MA 02538- NEW - 1 DAY AGO

- PET FRIENDLY
 NEW - 1 DAY AGOAPPLY INSTANTLY
- APPLY INSTANTLYPET FRIENDLYFURNISHED
 APPLY INSTANTLY
 APPLY INSTANTLY
Explore by feature - Washer/dryer
- SENIOR HOUSINGPET FRIENDLY$2,130 - $2,565/moFees may apply1-2 bd1-2 baEmerald Reserve Bourne | 13 Kendall Rae Pl,
Buzzards Bay, MA 02532 - INCOME RESTRICTED$2,201 - $2,534/moFees may apply2-3 bd2 baThe Retreat at Union Pond | 1 Gatehouse Dr,
East Wareham, MA 02538  APPLY INSTANTLYFURNISHED
 APPLY INSTANTLY
- NEW - 1 DAY AGO
 NEW - 1 DAY AGOFURNISHED
- PET FRIENDLY

 NEW - 1 DAY AGOAPPLY INSTANTLY
Apartments for Rent
- INCOME RESTRICTED$2,201 - $2,534/moFees may apply2-3 bd2 baThe Retreat at Union Pond | 1 Gatehouse Dr,
East Wareham, MA 02538 - SENIOR HOUSINGPET FRIENDLY$2,130 - $2,565/moFees may apply1-2 bd1-2 baEmerald Reserve Bourne | 13 Kendall Rae Pl,
Buzzards Bay, MA 02532 - NEW - 1 DAY AGO
- PET FRIENDLY
- NEW - 1 DAY AGOAPPLY INSTANTLY
- APPLY INSTANTLYPET FRIENDLYFURNISHED
 APPLY INSTANTLY
- APPLY INSTANTLY
 See more homes for rent inBuzzards Bay
Off Market Homes Near 4 Anthonys Way
 SOLDSEP 10, 2026Gretchen Almy, LandVest, Inc.
 SOLDSEP 10, 2026Team ROSO, RE/MAX Vantage
 SOLDSEP 9, 2026Amy DeFeo, Century 21 Tassinari & Assoc.
 SOLDSEP 8, 2026Sandra Smith, Gibson Sotheby's International Realty
 SOLDSEP 8, 2026Jessica Mulder, Amo Realty - Boston City Properties
 SOLDSEP 4, 2026Paula Tosca, Coldwell Banker Realty - Marion
 SOLDSEP 4, 2026Milton Morris, Morris Real Estate
 See more homes for sale inBuzzards Bay


Homes for sale near 4 Anthonys Way
 OPEN SUN, 10-11:30AM0.28 ACRESWaypoint Realty Group, Coldwell Banker Realty - Boston
 NEWOPEN SAT, 11-12:30PMBrennan Team, Century 21 North East
 NEW CONSTRUCTION0.29 ACRESTree of Life Real Estate Services
 0.3 ACRESChristopher Sheridan, Symmetry Realty
 0.51 ACRESUpper Cape Realty Corp.
- See more homes for sale inBuzzards Bay


- Results are loading