


$409,900
 3 Beds
 2.5 Baths
 2,472 sqft
3A Ryan Way, Charlottesville, VA 22911
Est. Mortgage $2,652/mo*
Get Pre-QualifiedHome Highlights

Condo

Built in 2026

$166/sqft

1 Car Garage

HOA $213/mo
Local Information
- Map ViewExplore the area around 3A Ryan Way.

- Schools1 Preschool School1 Elementary School1 Middle School1 High School

- Shop & Eat

-- mins to
About this House
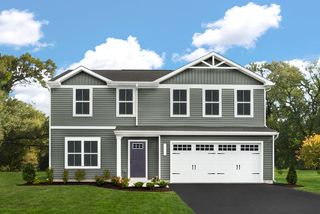
The Maple offers 2,472 square feet of flexible, low-maintenance living across two levels in Brookhill Square, a brand-new section of the Brookhill neighborhood in Charlottesville. This unique condo layout lives more like a single-family home, with the main level located on the third floor of the building. Inside, you’ll find an open-concept design featuring a large family room, spacious kitchen with a large island and walk-in pantry, and a dining area that opens to a covered porch. A powder room and coat closet add everyday convenience, and some homes offer an optional flex room to expand the living space. The fourth floor includes a generous primary suite with a private bath and walk-in closet, two additional bedrooms, a full hall bath, and a centrally located laundry area. Brookhill Square combines new construction with a low-maintenance lifestyle, all in a thoughtfully planned community just off Route 29 North, close to green spaces, walking trails, shopping, dining, and commuter routes. This is a brand-new floor plan, and photos are not yet available. Digital renderings are provided for inspirational purposes only and may not reflect final finishes or layout. Features, specifications, and community details may vary.
Last check for updates: 1 day ago
Listing courtesy of AMANDA KATE LEMON, (434) 466-4100
NEST REALTY GROUP, (434) 566-0121
Originating MLS: Charlottesville Area Association of Realtors
Source: CAAR, MLS#671433
Also Listed on CAAR.
Home Details for 3A Ryan Way

|
|---|
MLS Status: Pending |

|
|---|
Interior Details Number of Rooms: 11Types of Rooms: Master Bedroom, Bedroom, Master Bathroom, Bathroom, Dining Room, Family Room, Half Bath, Kitchen, Laundry, Utility Room |
Beds & Baths Number of Bedrooms: 3Number of Bathrooms: 3Number of Bathrooms (full): 2Number of Bathrooms (half): 1 |
Dimensions and Layout Living Area: 2472 Square Feet |
Appliances & Utilities Utilities: Cable Available, Fiber Optic Available, NoneAppliances: Dishwasher, ENERGY STAR Qualified Dishwasher, ENERGY STAR Qualified Refrigerator, Electric Range, Disposal, Microwave, RefrigeratorDishwasherDisposalLaundry: Washer Hookup,Dryer HookupMicrowaveRefrigerator |
Heating & Cooling Heating: Central,Electric,ENERGY STAR Qualified Equipment,Heat PumpHas CoolingAir Conditioning: Central Air,ENERGY STAR Qualified EquipmentHas HeatingHeating Fuel: Central |
Gas & Electric Electric: Underground |
Windows, Doors, Floors & Walls Window: Screens, Tilt-In Windows, Vinyl, ENERGY STAR Qualified WindowsFlooring: Carpet, Luxury Vinyl Plank |
Levels, Entrance, & Accessibility Stories: 2Levels: TwoAccessibility: Accessible DoorsFloors: Carpet, Luxury Vinyl Plank |
View Has a ViewView: Residential |
Security Security: Dead Bolt(s), Smoke Detector(s), Carbon Monoxide Detector(s), Radon Mitigation System |

|
|---|
Exterior Home Features Roof: Composition ShinglePatio / Porch: DeckOther Structures: NoneFoundation: Slab |
Parking & Garage Number of Garage Spaces: 1Number of Covered Spaces: 1Has a GarageHas an Attached GarageParking Spaces: 1Parking: Asphalt,Attached,Electricity,Garage,Garage Door Opener,Off Street,Garage Faces Rear |
Pool Pool: None |
Frontage Not on Waterfront |
Water & Sewer Sewer: Public Sewer |
Finished Area Finished Area (above surface): 2472 Square Feet |

|
|---|
Days on Market: 180+ |

|
|---|
Year Built Year Built: 2026 |
Property Type / Style Property Type: ResidentialProperty Subtype: Townhouse, CondominiumStructure Type: TownhouseArchitecture: Craftsman,Traditional |
Building Construction Materials: Foam Insulation, Low VOC Insulation, Stick Built, Stone, Wood Siding, Ducts Professionally Air-SealedIs a New Construction |
Property Information Parcel Number: 046000000109A0Model Home Type: The Maple |

|
|---|
Price List Price: $409,900Price Per Sqft: $166 |
Status Change & Dates Off Market Date: Thu Dec 11 2025Possession Timing: Close Of Escrow |

|
|---|

|
|---|
Direction & Address City: CharlottesvilleCommunity: BROOKHILL SQUARE |
School Information Elementary School: HollymeadJr High / Middle School: LakesideHigh School: Albemarle |

|
|---|
Listing Agent Listing ID: 671433 |

|
|---|
Building Details Builder Name: Greenwood Homes |
Building Area Building Area: 2698 Square Feet |

|
|---|
Community Features: None, SidewalksNot Senior Community |

|
|---|
HOA Fee Includes: Association Management, Common Area Maintenance, Insurance, Maintenance Grounds, Playground, Reserve Fund, Road Maintenance, Sewer, Snow Removal, Trash, WaterAssociation for this Listing: Charlottesville Area Association of RealtorsHas an HOAHOA Fee: $213/Monthly |

|
|---|
Lot Area: 1742.4 sqft |

|
|---|
Disclaimer: The listing broker’s offer of compensation is made to participants of the MLS where the listing is filed, as well as participants of Bright MLS via the CAAR/Bright MLS data share. |

|
|---|
Energy Efficiency Features: Lighting, Roof |

|
|---|
Mls Number: 671433Living Area Range Units: Square FeetProjected Close Date: Wed Sep 30 2026Above Grade Unfinished Area: 2472Above Grade Unfinished Area Source: BuilderAbove Grade Unfinished Area Units: Square FeetBelow Grade Unfinished Area Source: BuilderBelow Grade Unfinished Area Units: Square FeetUniversal Property Id: US-51003-N-046000000109A0-R-N |

|
|---|
HOA Amenities: Playground,Trail(s)Days On Market Replication: 0 |
Around this home
What Locals Say about Charlottesville
At least 578 Trulia users voted on each feature.

88 % Say it's dog friendly

78 % Say car is needed

76 % Say there are sidewalks

74 % Say parking is easy

67 % Say there's holiday spirit

67 % Say people would walk alone at night

66 % Say yards are well-kept

64 % Say kids play outside

60 % Say it's quiet

60 % Say there's wildlife

56 % Say neighbors are friendly

52 % Say it's walkable to restaurants

52 % Say streets are well-lit

44 % Say it's walkable to grocery stores

44 % Say they plan to stay for at least 5 years

29 % Say there are community events
Sourced by Trulia users. Learn more about our methodology.
Market trends in Charlottesville
Last updated July 2026
Avg. sale price
$522K
$11.83KMoM
Sale-to-List Price
99.8%
0.2%MoM
Price per sq ft
$272
$6MoM
Available listings
421
19MoM
Home Value
Trulia Estimate
$408KSince last month
$100 (0%)Since last year
Increased$59K (+16.9%)Learn more about this home's value by checking out its Trulia Estimate, the value of nearby homes, and how much similar homes have sold for.
Trulia Estimate
The of this home's value increased by +17% in the last 10 years
| Month | Estimated value |
|---|---|
2026 | |
| August 2026 | $408K |
| August 2026 | $408K |
| July 2026 | $408K |
| June 2026 | $408K |
| May 2026 | $408K |
| April 2026 | $409K |
| March 2026 | $408K |
| February 2026 | $408K |
| January 2026 | $406K |
2025 | |
Comparable sales
These are recently sold homes that have a similar location or other similar features to this home, like bedrooms, bathrooms, and square footage. Get a sense of the expected prices in the area by viewing these homes.Address | Distance | Property Type | Sold Price | Sold Date | Bed | Bath | Sqft |
|---|---|---|---|---|---|---|---|
0.60 | Condo | $425,000 | 06/24/26 | 3 | 2.5 | 2,345 | |
0.72 | Condo | $382,500 | 05/14/26 | 2 | 2.5 | 1,675 | |
0.75 | Condo | $404,000 | 10/17/25 | 3 | 2.5 | 2,451 | |
0.59 | Condo | $370,000 | 05/28/26 | 2 | 2.5 | 1,573 | |
1.46 | Condo | $335,000 | 08/24/26 | 3 | 2.5 | 1,606 | |
1.47 | Condo | $337,628 | 08/31/26 | 3 | 2.5 | 1,606 | |
3.15 | Condo | $259,000 | 10/17/25 | 2 | 2 | 1,315 | |
3.26 | Condo | $275,000 | 05/08/26 | 3 | 2.5 | 1,065 | |
3.89 | Condo | $300,000 | 05/21/26 | 2 | 1.5 | 1,053 | |
3.15 | Condo | $220,000 | 10/20/25 | 1 | 1.5 | 921 |
Nearby home prices
Get a sense of expected prices in the area by checking the value of nearby homes.Address | Distance | Price | Bed | Bath | Sqft | Status |
|---|---|---|---|---|---|---|
0.03 | $492,136 | 3 | 2.5 | 2,612 | For Sale | |
0.05 | $496,995+ | 4 | 3.5 | 1,938 | - | |
0.05 | $492,136 | 3 | 2.5 | 2,612 | For Sale | |
0.05 | $388,495+ | 3 | 2.5 | 1,653 | - | |
0.05 | $419,900+ | 3 | 2.5 | 2,472 | - | |
0.05 | $428,113 | 3 | 2.5 | 2,472 | For Sale | |
0.06 | $511,390 | 4 | 3.5 | 1,938 | For Sale | |
0.06 | $428,113 | 3 | 2.5 | 2,472 | For Sale | |
0.07 | $393,495 | 3 | 2.5 | 1,671 | For Sale | |
0.08 | $392,295 | 3 | 2.5 | 1,671 | For Sale | |
0.09 | $389,495 | 3 | 2.5 | 1,653 | For Sale | |
0.09 | $416,000 | 3 | 2.5 | 1,785 | For Sale |
Price and Tax history
| Date | Event | Price |
|---|---|---|
Dec 11, 2025 Source: CAAR #671433 | Pending | $409,900 |
Nov 25, 2025 Source: CAAR #671433 | Listed For Sale | $409,900 |
LGBTQ Local Legal Protections
LGBTQ Local Legal Protections



AMANDA KATE LEMON, NEST REALTY GROUP, (434) 566-0121
Agent Phone: (434) 466-4100
Similar Homes You May Like
 NEW CONSTRUCTIONNEST REALTY GROUP
 NEW CONSTRUCTION
 NEW CONSTRUCTION
 NEW CONSTRUCTIONNEST REALTY GROUP
 NEW CONSTRUCTION
- NEW CONSTRUCTION
 NEW CONSTRUCTION
 NEW CONSTRUCTIONSTORY HOUSE REAL ESTATE
- OPEN SAT, 12-4PMNEW CONSTRUCTIONSTORY HOUSE REAL ESTATE
 NEW CONSTRUCTION
 OPEN SAT, 12-4PMNEW CONSTRUCTIONSTORY HOUSE REAL ESTATE
- NEW CONSTRUCTIONSTORY HOUSE REAL ESTATE
- NEW CONSTRUCTION
 OPEN SAT, 12-4PMNEW CONSTRUCTIONSTORY HOUSE REAL ESTATE
 NEW CONSTRUCTIONSM BROKERAGE, LLC
- NEW CONSTRUCTIONSM BROKERAGE, LLC
 OPEN SAT, 12-4PMNEW CONSTRUCTIONSTORY HOUSE REAL ESTATE
 NEW CONSTRUCTIONSTORY HOUSE REAL ESTATE
 NEW CONSTRUCTIONSM BROKERAGE, LLC
 NEW CONSTRUCTION
 NEW CONSTRUCTION
 NEW CONSTRUCTIONNEST REALTY GROUP
 NEW CONSTRUCTIONSTORY HOUSE REAL ESTATE
 NEW CONSTRUCTIONSM BROKERAGE, LLC
 NEW CONSTRUCTION$459,990+3 bd2.5 ba2,043 sqftArcadia Front Load Garage Plan in The Townes at Holly Hills,
Charlottesville, VA 22911 NEW CONSTRUCTIONSM BROKERAGE, LLC
- NEW CONSTRUCTIONSM BROKERAGE, LLC
- NEW CONSTRUCTION
- NEW CONSTRUCTION
- NEW CONSTRUCTION
- NEW CONSTRUCTION
- NEW CONSTRUCTION
 NEW CONSTRUCTION
 NEW CONSTRUCTIONNEST REALTY GROUP
 See more homes for sale inCharlottesville


New Listings near 3A Ryan Way
 NEW - 6 HRS AGOAUCTION0.29 ACRES
 NEW - 6 HRS AGONEST REALTY GROUP
 BETTER HOMES & GARDENS R.E.-PATHWAYS
 LONG & FOSTER - CHARLOTTESVILLE
 0.37 ACRESTARGET THE MARKET REAL ESTATE
 HOWARD HANNA ROY WHEELER REALTY CO.- CHARLOTTESVILLE
 NEW - 3 HRS AGOKELLER WILLIAMS ALLIANCE - CHARLOTTESVILLE
 0.52 ACRESKEETON & CO REAL ESTATE
 5.57 ACRESREAL ESTATE III, INC.
 2 ACRESRE/MAX REALTY SPECIALISTS-CHARLOTTESVILLE
 0.3 ACRESLORING WOODRIFF REAL ESTATE ASSOCIATES
- See more homes for sale inCharlottesville


Frequently asked questions about 3A Ryan Way
- What is the estimated monthly payment for 3A Ryan Way?Based on a $409,900 list price with 20% down at today's rates, the estimated monthly payment for 3A Ryan Way in Charlottesville, VA is approximately $2,502 (about $2,157 principal & interest, $270 property taxes, and $75 homeowner's insurance). This is an estimate. Actual payment depends on your loan terms.
- How does the list price for 3A Ryan Way compare to homes in Charlottesville?3A Ryan Way in Charlottesville, VA is listed at $409,900, about 21% below the $522K median sale price in Charlottesville.
- What do residents say about Charlottesville?Residents describe Charlottesville, VA as dog-friendly, pedestrian-friendly, and easy to park in. See homes for sale in Charlottesville, VA.
- What are the closest schools to 3A Ryan Way?The closest schools to 3A Ryan Way in Charlottesville, VA are Albemarle High School (rated 5/10), Hollymead Elementary School (Pre-K, rated 8/10), Lakeside Middle School (rated 8/10).
- Does 3A Ryan Way have air conditioning?Yes, 3A Ryan Way in Charlottesville, VA has air conditioning.
- Does 3A Ryan Way have laundry facilities?Yes, 3A Ryan Way in Charlottesville, VA has laundry facilities.
3A Ryan Way, Charlottesville, VA 22911 is a 3 bedroom, 3 bathroom, 2,472 sqft condo built in 2026. This property is currently available for sale and was listed by CAAR on Nov 25, 2025. The MLS # for this home is MLS# 671433.