


$1,200,000
 3 Beds
 2.5 Baths
 4,292 sqft
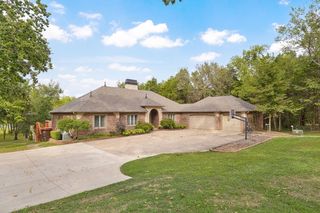
3994 E Villa Way, Springfield, MO 65809
Est. Mortgage $7,570/mo*
Get Pre-QualifiedHome Highlights

Single-Family Home

Built in 2005

$280/sqft

3 Car Garage

HOA $250/mo
Local Information
- Map ViewExplore the area around 3994 E Villa Way.

- Schools1 Preschool School3 Elementary Schools1 Middle School1 High School

- Shop & Eat

-- mins to
About this House
What's unique:Peaceful surroundingsBeautiful viewsBeautifully maintained surroundingsAbundant spaceGenerous living spacesGenerous workspace
What if simplifying your life didn't mean downsizing it? Welcome to an exceptional villa in Highland Springs, where generous living spaces, distinctive design and the ease of villa living come together in a beautiful setting overlooking the 7th fairway of Highland Springs Country Club.Set inside Springfield's premier private, gated golf course community, this home offers something increasingly difficult to find: abundant space, beautiful views and a lifestyle that leaves more time for enjoying where you live.Inside, soaring ceilings, abundant natural light and thoughtfully designed living areas create a home that feels impressive yet comfortable. The kitchen is made for gathering, with rich cabinetry, generous workspace and an oversized island. Multiple living and entertaining areas offer plenty of room for quiet evenings at home or hosting family and friends, while custom details and architectural touches give the home a character all its own.The primary suite provides a private retreat, while additional bedrooms and flexible spaces offer options for guests, a home office or hobbies. With living spaces on both levels, there is room to spread out while still enjoying the convenience of villa living.Step outside and the 7th fairway becomes the backdrop to everyday life--whether it's morning coffee, an evening glass of wine or simply enjoying the peaceful surroundings.Highland Springs offers beautifully maintained surroundings, gated access and 24-hour security, with optional Country Club membership offering golf, dining and additional amenities.Less maintenance, not less living. Welcome to villa living on the 7th fairway.
Last check for updates: about 5 hours ago
Listing courtesy of Stacy Bond, (417) 209-3941
Century 21 Integrity Group
Jody Thompson, (417) 210-8382
Century 21 Integrity Group
Source: SOMOMLS as distributed by MLS GRID, MLS#60334097
Also Listed on SOMOMLS as distributed by MLS GRID.
Home Details for 3994 E Villa Way

|
|---|
Interior Details Basement: Finished,FullNumber of Rooms: 12Types of Rooms: Master Bedroom, Bedroom 2, Bedroom 3, Bedroom 4, Bathroom Half, Bathroom Full, Dining Area, Entry Hall, Kitchen, Laundry, Living Room, Office |
Beds & Baths Number of Bedrooms: 3Number of Bathrooms: 3Number of Bathrooms (full): 2Number of Bathrooms (half): 1 |
Dimensions and Layout Living Area: 4292 Square Feet |
Appliances & Utilities Appliances: Gas Cooktop, Gas Water Heater, Dryer, Washer, Microwave, Refrigerator, Disposal, DishwasherDishwasherDisposalDryerLaundry: In BasementMicrowaveRefrigeratorWasher |
Heating & Cooling Heating: Forced Air,Central,Natural GasHas CoolingAir Conditioning: Central Air,Ceiling Fan(s),ZonedHas HeatingHeating Fuel: Forced Air |
Fireplace & Spa Fireplace: Bedroom, Recreation Room, Living RoomHas a Fireplace |
Windows, Doors, Floors & Walls Window: Drapes, ShuttersFlooring: Carpet, Tile, Hardwood |
Levels, Entrance, & Accessibility Stories: 2Levels: TwoFloors: Carpet, Tile, Hardwood |
View Has a ViewView: Golf Course |
Security Security: Smoke Detector(s), Security System |

|
|---|
Exterior Home Features Roof: TilePatio / Porch: Patio, Covered, Rear Porch, Front Porch, Deck, ScreenedFencing: NoneNo Private Pool |
Parking & Garage Number of Garage Spaces: 3Number of Covered Spaces: 3No CarportHas a GarageHas an Attached GarageHas Open ParkingParking Spaces: 3Parking: Driveway,Golf Cart Garage,Garage Faces Front |
Frontage Road Frontage: Private RoadNot on Waterfront |
Water & Sewer Sewer: Public Sewer |
Finished Area Finished Area (above surface): 2888 Square FeetFinished Area (below surface): 1404 Square Feet |

|
|---|
Days on Market: 34 |

|
|---|
Year Built Year Built: 2005 |
Property Type / Style Property Type: ResidentialProperty Subtype: Single Family Residence |
Building Construction Materials: BrickNo Additional Parcels |
Property Information Parcel Number: 1922100090 |

|
|---|
Price List Price: $1,200,000Price Per Sqft: $280 |
Status Change & Dates Possession Timing: Close Of Escrow |

|
|---|
MLS Status: Active |

|
|---|
Direction & Address City: SpringfieldCommunity: Highland Springs |
School Information Elementary School: RogersvilleJr High / Middle School: RogersvilleHigh School: Rogersville |

|
|---|
Listing Agent Listing ID: 60334097 |

|
|---|
Building Area Building Area: 4292 Square Feet |

|
|---|
HOA Fee Includes: Common Area Maintenance, Trash, Snow Removal, Security, Gated EntryHOA Fee: $250/Monthly |

|
|---|
Lot Area: 8712 sqft |

|
|---|
BasementMls Number: 60334097Above Grade Unfinished Area: 2888Above Grade Unfinished Area Units: Square FeetBelow Grade Unfinished Area Units: Square Feet |
Around this home
The GreatSchools Rating compares schools on a variety of school quality indicators including test scores, college readiness, equity and more. Learn more.

Neighborhood Overview

Neighborhood stats provided by third party data sources.
What Locals Say about Highland Springs
This October
Trick-or-Treat Score
Built from what locals say about Highland Springs.- 100% say there's holiday spirit
- 100% say there are community events
- 100% say there are sidewalks
Trulia Trick or TreatStart Ghost Hunt
At least 1 Trulia users voted on each feature.

100 % Say there's holiday spirit

100 % Say there are community events

100 % Say they plan to stay for at least 5 years

100 % Say there are sidewalks

100 % Say yards are well-kept

100 % Say there's wildlife

67 % Say it's quiet

25 % Say neighbors are friendly
Sourced by Trulia users. Learn more about our methodology.
Market trends in Springfield
Last updated September 2026
Avg. sale price
$258K
$1.08KMoM
Sale-to-List Price
99.5%
0.3%MoM
Price per sq ft
$158
$0MoM
Available listings
932
9MoM
Sourced by Trulia Market Trends
Home Value
Learn more about this home's value by checking out the value of nearby homes and how much similar homes have sold for.
Comparable sales
These are recently sold homes that have a similar location or other similar features to this home, like bedrooms, bathrooms, and square footage. Get a sense of the expected prices in the area by viewing these homes.Address | Distance | Property Type | Sold Price | Sold Date | Bed | Bath | Sqft |
|---|---|---|---|---|---|---|---|
0.13 | Single-Family Home | - | 11/24/25 | 3 | 3.5 | 2,500 | |
0.14 | Single-Family Home | - | 09/15/26 | 4 | 2.5 | 2,680 | |
0.22 | Single-Family Home | - | 07/01/26 | 3 | 2 | 2,385 | |
0.67 | Single-Family Home | - | 01/27/26 | 4 | 3 | 3,042 | |
0.86 | Single-Family Home | - | 04/10/26 | 4 | 3 | 3,454 | |
0.19 | Single-Family Home | - | 01/21/26 | 6 | 7 | 8,332 | |
0.77 | Single-Family Home | - | 04/02/26 | 5 | 3.5 | 3,907 | |
0.59 | Single-Family Home | - | 09/30/26 | 5 | 4.5 | 6,398 | |
0.85 | Single-Family Home | - | 04/27/26 | 4 | 4.5 | 4,408 | |
0.85 | Single-Family Home | - | 02/13/26 | 4 | 3.5 | 4,172 |
Nearby home prices
Get a sense of expected prices in the area by checking the value of nearby homes.Address | Distance | Price | Bed | Bath | Sqft | Status |
|---|---|---|---|---|---|---|
0.01 | $1,004,300 | 4 | 4 | 5,083 | Off Market | |
0.01 | $656,000 | 3 | 3 | 2,700 | Off Market | |
0.02 | $657,100 | - | - | 2,327 | Off Market | |
0.03 | $655,000 | 3 | 2.5 | 3,964 | Off Market | |
0.03 | $347,500 | Studio | - | - | Off Market | |
0.03 | - | Studio | - | - | Off Market | |
0.04 | $783,200 | 3 | 3 | 3,050 | Off Market | |
0.05 | $519,600 | 3 | 3 | 2,424 | Off Market | |
0.05 | $544,400 | 2 | 2.5 | 2,228 | Off Market | |
0.05 | $425,000 | 2 | 2 | 1,716 | Off Market | |
0.05 | - | - | - | - | Off Market | |
0.06 | $841,300 | 3 | 3 | 3,628 | Off Market | |
0.06 | $866,000 | 3 | 3 | 3,657 | Off Market | |
0.07 | $775,400 | 5 | 4 | 5,021 | Off Market | |
0.07 | $620,300 | 3 | 3 | 3,500 | Off Market | |
0.07 | $536,500 | 2 | 2.5 | 2,218 | Off Market | |
0.07 | - | - | - | - | Off Market | |
0.07 | $89,000 | - | - | - | For Sale | |
0.07 | $215,000 | - | - | - | For Sale | |
0.08 | $79,000 | - | - | - | For Sale |
Price and Tax history
| Date | Event | Price |
|---|---|---|
Sep 17, 2026 Source: SOMOMLS as distributed by MLS GRID #60334097 | Listed For Sale | $1,200,000 |
| Year | Property tax | Tax assessment |
|---|---|---|
| 2025 | $7,886 | $735,700 |
Home facts updated by county records
LGBTQ Local Legal Protections
LGBTQ Local Legal Protections


Stacy Bond, Century 21 Integrity Group
Agent Phone: (417) 209-3941
The data relating to real estate for sale on this web page comes in part from the Internet Data Exchange (IDX) of the Southern Missouri Regional MLS, LLC. Real estate listings held by Brokerage firms other than Zillow, Inc. are marked with the IDX logo and detailed information about them includes the name of the listing Brokers. The information being provided is for consumers' personal, noncommercial use and may not be used for any purpose other than to identify prospective properties consumers may be interested in purchasing. The information being provided is not guaranteed, and all information should be verified by the consumer. Any representation that a web site contains all listings shall only mean that the website contains all listing available to the public through the IDX data feed. There may be other properties offered through a REALTOR® that have not been displayed on this site. ©2026 Southern Missouri Regional MLS, LLC. All rights reserved. Click here for more information
Similar Homes You May Like
 0.5 ACRESKeller Williams Local
 14.57 ACRESKeller Williams Local
 0.34 ACRESJim Hutcheson, REALTORS
 0.53 ACRESKeller Williams Local
 0.38 ACRESKeller Williams Local
 0.34 ACRESMurney Associates - Primrose
 0.3 ACRESKeller Williams Local
 0.5 ACRESKeller Williams Local
 FOR SALE BY OWNER0.63 ACRES
 0.48 ACRESMurney Associates - Primrose
 1.31 ACRESMurney Associates - Primrose
 0.6 ACRESMurney Associates - Primrose
 0.31 ACRESKeller Williams Local
 Murney Associates - Primrose
 3.3 ACRESMurney Associates - Primrose
 5 ACRESAlpha Realty MO, LLC
 0.84 ACRESReeceNichols - Springfield
 0.49 ACRESMurney Associates - Primrose
 0.5 ACRESKeller Williams Local
 4.45 ACRESKeller Williams Local
 4.61 ACRESMurney Associates - Primrose
 5.5 ACRESMurney Associates - Primrose
 6.11 ACRESReeceNichols - Springfield
 FOR SALE BY OWNER0.48 ACRES
 0.57 ACRESBUY & SELL REALTY, LLC
 5.07 ACRESMurney Associates - Primrose
 0.63 ACRESJim Hutcheson, REALTORS
 11.15 ACRESMurney Associates - Primrose
 2.52 ACRESMurney Associates - Primrose
 3.8 ACRESMurney Associates - Nixa
 5 ACRESKeller Williams Local
 See more homes for sale inSpringfield



New Listings near 3994 E Villa Way
 NEW CONSTRUCTION0.41 ACRESMurney Associates - Primrose
 0.31 ACRESJim Hutcheson, REALTORS
 1.06 ACRESAlpha Realty MO, LLC
 1.63 ACRESKeller Williams Local
 0.95 ACRESMurney Associates - Primrose
- 0.53 ACRESKeller Williams Local
 FOR SALE BY OWNER0.4 ACRES
 FOR SALE BY OWNER0.35 ACRES
 0.39 ACRESSturdy Real Estate
 0.49 ACRESAlpha Realty MO, LLC
- See more homes for sale inSpringfield


Frequently asked questions about 3994 E Villa Way
- What is the estimated monthly payment for 3994 E Villa Way?Based on a $1,200,000 list price with 20% down at today's rates, the estimated monthly payment for 3994 E Villa Way in Springfield, MO is approximately $7,451 (about $6,686 principal & interest, $690 property taxes, and $75 homeowner's insurance). This is an estimate. Actual payment depends on your loan terms.
- How does the list price for 3994 E Villa Way compare to homes in Springfield?3994 E Villa Way in Springfield, MO is listed at $1,200,000, about 366% above the $258K median sale price in Springfield.
- What are the closest schools to 3994 E Villa Way?The closest schools to 3994 E Villa Way in Springfield, MO are Logan-Rogersville Elementary School (rated 4/10), Logan-Rogersville High School (rated 7/10), Logan-Rogersville Middle School (rated 7/10).
- Does 3994 E Villa Way have air conditioning?Yes, 3994 E Villa Way in Springfield, MO has air conditioning.
- Does 3994 E Villa Way have laundry facilities?Yes, 3994 E Villa Way in Springfield, MO has in-unit laundry.
- How big is the lot at 3994 E Villa Way?The lot at 3994 E Villa Way in Springfield, MO is about 0.20 acres (8,712 sq ft).
3994 E Villa Way, Springfield, MO 65809 is a 3 bedroom, 3 bathroom, 4,292 sqft single-family home built in 2005. 3994 E Villa Way is located in Highland Springs, Springfield. This property is currently available for sale and was listed by SOMOMLS as distributed by MLS GRID on Sep 17, 2026. The MLS # for this home is MLS# 60334097.