


5418 S Castlebay Drive
Springfield, MO 65809
Highland Springs 5 Beds
 4.5 Baths
 6,398 sqft (on 0.53 acres)
5 Beds
4.5 Baths
6,398 sqft
(on 0.53 acres)
Home Highlights

Parking
3 Car Garage

Outdoor
Patio, Deck

Climate Control
Heating & Cooling

HOA
$164/Monthly

Price/Sqft
$211

Listed
61 days ago
Local Information
- Map ViewExplore the area around 5418 S Castlebay Drive.

- Schools1 Preschool School3 Elementary Schools1 Middle School1 High School

- Shop & Eat

-- mins to
About this House
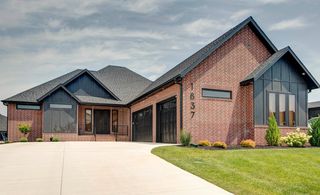
Total Sq Footage is 7,567 per measurement. Welcome to this beautiful one owner custom home in the gated Highland Springs Golf Community. This spectacular story and half traditional home offers a golf course view with a large backyard, circle drive, 3 car side-entry garage, brick exterior with cut stone accents and a DaVinci newer roof! The grand 2 story marble foyer includes a lovely circular staircase open to a gracious formal dining room, with a built-in cabinet and a study complete with a large closet and built-in cabinety. The lovely living room offers a raised coffered ceiling and bowed window stack with a see-thru gas fireplace to the family room. The family room is spacious and enhanced with exceptional woodwork found though out the home. This large area is open to a great kitchen with beautiful cabinetry, a center island, snack bar, large walk-in pantry, desk area plus a large breakfast area with wood flooring. A screened-in deck and open deck are located near the kitchen area for enjoying more out door views of the golf course and lovely backyard. The elegant master suite is on the main floor with a large walk-in closet and wonderful master bathroom with whirlpool tub, walk-in shower, make-up vanity & sink. Upstairs are 3 very spacious bedrooms you will certainly enjoy and 2 full baths plus large closets. Two staircases access the upstairs. The lower level includes a family sized rec room with a wet bar and wood burning fireplace. The 5th bedroom, another full bath, game area and very large storage area complete the walk out basement. Exceptional landscaping and beautiful quality are offered in this well thought out floor plan to be enjoyed for a life time while enjoying the views of the golf course! This gated community offers 24 hour security. Social memberships include a restaurant, pool, tennis and pickleball courts. The Golf membership is to the Robert Trent Jones designed 24 hole golf course.
Home Details for 5418 S Castlebay Drive

|
|---|
MLS Status: Active |

|
|---|
Interior Details Basement: Walk-Out Access,Partially Finished,FullNumber of Rooms: 14Types of Rooms: Master Bedroom, Bedroom 2, Bedroom 3, Bedroom 4, Bedroom 5, Dining Room, Family Room, Game Room, Hobby Room, John Deere Room, Kitchen Dining, Laundry, Living Room, OfficeWet Bar |
Beds & Baths Number of Bedrooms: 5Number of Bathrooms: 5Number of Bathrooms (full): 4Number of Bathrooms (half): 1 |
Dimensions and Layout Living Area: 6398 Square Feet |
Appliances & Utilities Utilities: Cable AvailableAppliances: Electric Cooktop, Built-In Electric Oven, Gas Water Heater, Microwave, Refrigerator, Disposal, DishwasherDishwasherDisposalLaundry: Main Level,W/D HookupMicrowaveRefrigerator |
Heating & Cooling Heating: Forced Air,Fireplace(s),Zoned,Natural GasHas CoolingAir Conditioning: Central AirHas HeatingHeating Fuel: Forced Air |
Fireplace & Spa Fireplace: Family Room, Basement, See Through, Gas, Wood Burning, Glass Doors, Living RoomSpa: BathHas a FireplaceHas a Spa |
Windows, Doors, Floors & Walls Window: Window Coverings, Double Pane Windows, ShuttersFlooring: Carpet, Marble, Tile, Hardwood |
Levels, Entrance, & Accessibility Stories: 1Levels: One and One HalfFloors: Carpet, Marble, Tile, Hardwood |
View Has a ViewView: Golf Course |
Security Security: Security System, Smoke Detector(s) |

|
|---|
Exterior Home Features Roof: Other FiberglassPatio / Porch: Patio, Covered, Deck, ScreenedExterior: Rain GuttersFoundation: Poured ConcreteNo Private Pool |
Parking & Garage Number of Garage Spaces: 3Number of Covered Spaces: 3No CarportHas a GarageHas an Attached GarageHas Open ParkingParking Spaces: 3Parking: Parking Pad,Circular Driveway,Garage Faces Side,Garage Door Opener,Driveway,Parking Space |
Frontage Road Surface Type: ConcreteNot on Waterfront |
Water & Sewer Sewer: Public Sewer |
Finished Area Finished Area (above surface): 4576 Square FeetFinished Area (below surface): 1822 Square Feet |

|
|---|
Days on Market: 61 |

|
|---|
Year Built Year Built: 1994 |
Property Type / Style Property Type: ResidentialProperty Subtype: Single Family ResidenceArchitecture: Traditional |
Building Construction Materials: Stone, Brick |
Property Information Parcel Number: 1922201051 |

|
|---|
Price List Price: $1,349,000Price Per Sqft: $211 |
Status Change & Dates Possession Timing: Close Of Escrow |


|
|---|
Direction & Address City: SpringfieldCommunity: Highland Springs |
School Information Elementary School: RogersvilleJr High / Middle School: RogersvilleHigh School: Rogersville |

|
|---|
Listing Agent Listing ID: 60325739 |

|
|---|
Building Area Building Area: 7567 Square Feet |

|
|---|
HOA Fee Includes: Common Area Maintenance, Trash, Security, Gated EntryHOA Fee: $164/Monthly |

|
|---|
Lot Area: 0.53 acres |

|
|---|
Listing Terms: Cash, Conventional |

|
|---|
BasementMls Number: 60325739Attic: Access Only:No StairsAbove Grade Unfinished Area: 4576Above Grade Unfinished Area Units: Square FeetBelow Grade Unfinished Area: 1169Below Grade Unfinished Area Units: Square Feet |
Last check for updates: about 18 hours ago
Listing courtesy of Faunlee Harle, (417) 861-0008
AMAX Real Estate
Laurie A. White, (417) 343-3664
AMAX Real Estate
Source: SOMOMLS as distributed by MLS GRID, MLS#60325739
Also Listed on SOMOMLS as distributed by MLS GRID.
Market trends in Springfield
Last updated June 2026
Avg. sale price
$237K
$600MoM
Sale-to-List Price
99.8%
0.6%MoM
Price per sq ft
$153
$2MoM
Available listings
1090
Price History for 5418 S Castlebay Drive
| Date | Price | Event | Source |
|---|---|---|---|
| 07/08/2026 | $1,349,000 | PriceChange | SOMOMLS as distributed by MLS GRID #60325739 |
| 06/07/2026 | $1,450,000 | Listed For Sale | SOMOMLS as distributed by MLS GRID #60325739 |
Similar Homes You May Like
 1.23 ACRESMurney Associates - Primrose, Active
 0.36 ACRESAlpha Realty MO, LLC, Active
 NEW - 1 DAY AGO0.45 ACRES2 Leo's Real Estate LLC, Active
 0.52 ACRESCentury 21 Integrity Group, Active
 9.9 ACRESMurney Associates - Nixa, Active
 0.84 ACRESReeceNichols - Springfield, Active
 0.64 ACRESAMAX Real Estate, Active
 3.01 ACRESRE/MAX House of Brokers, Active
 0.38 ACRESKeller Williams Local, Active
 0.75 ACRESAlpha Realty MO, LLC, Active
 OPEN SAT, 12-4PM10 ACRESRE/MAX House of Brokers, Active w/Contingency
 5 ACRESKeller Williams Local, Active
 FOR SALE BY OWNER0.63 ACRES
 0.49 ACRESMurney Associates - Primrose, Active
 2.25 ACRESKeller Williams Local, Active
 0.45 ACRESLegacy Realty, Active
 0.64 ACRESTom Kissee Real Estate Co, Active
 OPEN SUN, 1-3PM5.31 ACRESMurney Associates - Primrose, Active
 10 ACRESMurney Associates - Primrose, Active
 0.7 ACRESMurney Associates - Primrose, Active
 0.3 ACRESSturdy Real Estate, Active
 0.34 ACRESAMAX Real Estate, Active
 OPEN SUN, 2-4PM0.32 ACRESKeller Williams Local, Active
 14.57 ACRESKeller Williams Local, Active
 0.36 ACRESMurney Associates - Primrose, Active
 10 ACRESKeller Williams Local, Active
 OPEN SUN, 2-4PM7.36 ACRESKeller Williams Local, Active
 0.75 ACRESKeller Williams Local, Active
 0.75 ACRESKeller Williams Local, Active
 2.52 ACRESMurney Associates - Primrose, Active
 OPEN TUE, 5:30-7:30PM0.6 ACRESEXP Realty LLC, Active
 0.61 ACRESSturdy Real Estate, Active
 0.65 ACRESAlpha Realty MO, LLC, Active
 0.5 ACRESKeller Williams Local, Active
 5.3 ACRESAlpha Realty MO, LLC, Active
 0.5 ACRESKeller Williams Local, Active
 0.32 ACRESMurney Associates - Primrose, Active
 See more homes for sale inSpringfield


New Listings near 5418 S Castlebay Drive
 NEW - 2 DAYS AGO11 ACRESMurney Associates - Primrose, Active
 1.01 ACRESAlpha Realty MO, LLC, Active
- 0.36 ACRESAlpha Realty MO, LLC, Active
 1.63 ACRESKeller Williams Local, Active
- 2.52 ACRESMurney Associates - Primrose, Active
 Advantage Realty of the Ozarks, LLC, Active
 OPEN SUN, 2-4PM0.49 ACRESAlpha Realty MO, LLC, Active
 0.98 ACRESKeller Williams Local, Active
 Valiant Group Real Estate, Active
- 0.64 ACRESAMAX Real Estate, Active
 OPEN SUN, 2-4PM0.39 ACRESSturdy Real Estate, Active
- 0.49 ACRESMurney Associates - Primrose, Active
 Murney Associates - Primrose, Active
- 1.23 ACRESMurney Associates - Primrose, Active
 0.32 ACRESKeller Williams Local, Active
- See more homes for sale inSpringfield
Property Tax and Assessment
| Year | 2025 |
|---|---|
| Tax | $11,978 |
| Assessment | $1,206,200 |
Home facts updated by county records
Comparable Sales for 5418 S Castlebay Drive
Address | Distance | Property Type | Sold Price | Sold Date | Bed | Bath | Sqft |
|---|---|---|---|---|---|---|---|
0.34 | Single-Family Home | - | 08/28/25 | 3 | 4 | 7,688 | |
0.46 | Single-Family Home | - | 08/29/25 | 5 | 4 | 4,948 | |
0.45 | Single-Family Home | - | 04/02/26 | 5 | 3.5 | 3,907 | |
0.39 | Single-Family Home | - | 09/30/25 | 3 | 3.5 | 4,227 | |
0.60 | Single-Family Home | - | 02/13/26 | 4 | 3.5 | 4,172 | |
0.41 | Single-Family Home | - | 01/27/26 | 4 | 3 | 3,042 | |
0.42 | Single-Family Home | - | 01/21/26 | 6 | 7 | 8,332 | |
0.57 | Single-Family Home | - | 09/26/25 | 3 | 4 | 4,705 | |
0.71 | Single-Family Home | - | 04/27/26 | 4 | 4.5 | 4,408 | |
0.86 | Single-Family Home | - | 04/30/26 | 5 | 4.5 | 4,529 |
Nearby homes
Get a sense of prices in the area by checking nearby homes.- FOR SALE0.5 ACRESKeller Williams Local, Active
 OFF MARKETMurney Associates - Primrose, Closed
 OFF MARKETSouthwest Missouri Realty, Closed
 OFF MARKETRE/MAX House of Brokers, Closed
- FOR SALE0.49 ACRESMurney Associates - Primrose, Active
 OFF MARKETMurney Associates - Primrose, Closed
 OFF MARKETMurney Associates - Nixa, Closed
- FOR SALE0.75 ACRESAlpha Realty MO, LLC, Active
 OFF MARKETMurney Associates - Primrose, Closed


Assigned Schools
These are the assigned schools for 5418 S Castlebay Drive.
- Logan-Rogersville High School
- 9-12
- Public
- 733 Students
7/10GreatSchools RatingParent Rating AverageHighest levels of administration are pitiful. Principals, from elementary and up, are excellent.Other Review7y ago - Logan-Rogersville Middle School
- 7-8
- Public
- 375 Students
7/10GreatSchools RatingParent Rating AverageExcellent school with genuine teachers. My now four year old son has never complained and is always thrilled to go. He also has improved in every area needed in just a short time. My wife and I are grateful.Parent Review13y ago - Logan-Rogersville Primary School
- PK-1
- Public
- 369 Students
NAGreatSchools RatingParent Rating Average No reviews available for this school.
 - Logan-Rogersville Upper Elementary School
- 4-6
- Public
- 538 Students
9/10GreatSchools RatingParent Rating AverageNo reviews available for this school. - Logan-Rogersville Elementary School
- 2-3
- Public
- 387 Students
4/10GreatSchools RatingParent Rating AverageExcellent! I have had great experiences with teachers, staff, and administrators at this building. My son loves running into the teachers and nurse when we’re out and about and that tells me they have a great relationship at school!Parent Review8y ago  Check out schools near 5418 S Castlebay Drive.
Neighborhood Overview

Neighborhood stats provided by third party data sources.
What Locals Say about Highland Springs
At least 1 Trulia users voted on each feature.

100 % Say there's holiday spirit

100 % Say there are community events

100 % Say they plan to stay for at least 5 years

100 % Say there are sidewalks

100 % Say yards are well-kept

100 % Say there's wildlife

67 % Say it's quiet

25 % Say neighbors are friendly
Sourced by Trulia users. Learn more about our methodology.
LGBTQ Local Legal Protections
LGBTQ Local Legal Protections



Frequently asked questions about 5418 S Castlebay Drive
- What is the estimated monthly payment for 5418 S Castlebay Drive?Based on a $1,349,000 list price with 20% down at today's rates, the estimated monthly payment for 5418 S Castlebay Drive in Springfield, MO is approximately $7,867 (about $7,016 principal & interest, $776 property taxes, and $75 homeowner's insurance). This is an estimate. Actual payment depends on your loan terms.
- How does the list price for 5418 S Castlebay Drive compare to homes in Springfield?5418 S Castlebay Drive in Springfield, MO is listed at $1,349,000, about 470% above the $237K median sale price in Springfield.
- What are the closest schools to 5418 S Castlebay Drive?The closest schools to 5418 S Castlebay Drive in Springfield, MO are Logan-Rogersville Elementary School (rated 4/10), Logan-Rogersville High School (rated 7/10), Logan-Rogersville Middle School (rated 7/10).
- What is 5418 S Castlebay Drive estimated to be worth?Trulia's estimated value for 5418 S Castlebay Drive in Springfield, MO is $1,267,700.
- Does 5418 S Castlebay Drive have air conditioning?Yes, 5418 S Castlebay Drive in Springfield, MO has air conditioning.
- Does 5418 S Castlebay Drive have laundry facilities?Yes, 5418 S Castlebay Drive in Springfield, MO has laundry facilities.
Faunlee Harle, AMAX Real Estate
Agent Phone: (417) 861-0008
The data relating to real estate for sale on this web page comes in part from the Internet Data Exchange (IDX) of the Southern Missouri Regional MLS, LLC. Real estate listings held by Brokerage firms other than Zillow, Inc. are marked with the IDX logo and detailed information about them includes the name of the listing Brokers. The information being provided is for consumers' personal, noncommercial use and may not be used for any purpose other than to identify prospective properties consumers may be interested in purchasing. The information being provided is not guaranteed, and all information should be verified by the consumer. Any representation that a web site contains all listings shall only mean that the website contains all listing available to the public through the IDX data feed. There may be other properties offered through a REALTOR® that have not been displayed on this site. ©2026 Southern Missouri Regional MLS, LLC. All rights reserved. Click here for more information
5418 S Castlebay Drive, Springfield, MO 65809 is a 5 bedroom, 5 bathroom, 6,398 sqft single-family home built in 1994. 5418 S Castlebay Drive is located in Highland Springs, Springfield. This property is currently available for sale and was listed by SOMOMLS as distributed by MLS GRID on Jun 7, 2026. The MLS # for this home is MLS# 60325739.