


$822,000
 4 Beds
 2.5 Baths
 2,815 sqft
39842 Cambridge Pl, Temecula, CA 92591
Est. Refi. Payment $5,326/mo*
Refinance Your HomeCurrently Off Market - Sold Jun 26, 2017 for $504,500
Home Value
Trulia Estimate
$822KSince last month
$100 (0%)Since last year
Decreased$6K (-0.7%)Since last sale
Increased$318K (+63%)Learn more about this home's value by checking out its Trulia Estimate, the value of nearby homes, and how much similar homes have sold for.
Trulia Estimate
The of this home's value increased by +70% in the last 10 years
| Month | Estimated value |
|---|---|
2026 | |
| October 2026 | $822K |
| September 2026 | $822K |
| August 2026 | $830K |
| July 2026 | $845K |
| June 2026 | $847K |
| May 2026 | $847K |
| April 2026 | $846K |
| March 2026 | $845K |
| February 2026 | $835K |
| January 2026 | $826K |
2025 | |
2024 | |
2023 | |
2022 | |
2021 | |
2020 | |
2019 | |
2018 | |
2017 | |
2016 | |
Comparable sales
These are recently sold homes that have a similar location or other similar features to this home, like bedrooms, bathrooms, and square footage. Get a sense of the expected prices in the area by viewing these homes.Address | Distance | Property Type | Sold Price | Sold Date | Bed | Bath | Sqft |
|---|---|---|---|---|---|---|---|
0.06 | Single-Family Home | $825,000 | 11/18/25 | 4 | 3 | 2,410 | |
0.11 | Single-Family Home | $950,000 | 07/31/26 | 3 | 3 | 2,811 | |
0.13 | Single-Family Home | $896,000 | 11/18/25 | 4 | 2.5 | 2,815 | |
0.26 | Single-Family Home | $760,000 | 08/13/26 | 4 | 3 | 3,023 | |
0.20 | Single-Family Home | $712,500 | 01/29/26 | 4 | 2.5 | 2,684 | |
0.22 | Single-Family Home | $815,000 | 06/24/26 | 4 | 3 | 2,701 | |
0.17 | Single-Family Home | $685,000 | 06/03/26 | 4 | 3 | 2,410 | |
0.21 | Single-Family Home | $775,000 | 08/04/26 | 5 | 3 | 2,701 | |
0.10 | Single-Family Home | $1,050,000 | 04/09/26 | 4 | 4 | 2,806 | |
0.27 | Single-Family Home | $793,000 | 04/27/26 | 5 | 3 | 3,067 |
Nearby home prices
Get a sense of expected prices in the area by checking the value of nearby homes.Address | Distance | Price | Bed | Bath | Sqft | Status |
|---|---|---|---|---|---|---|
0.02 | $931,600 | 4 | 3 | 2,806 | Off Market | |
0.03 | $946,000 | 5 | 4 | 3,333 | Off Market | |
0.03 | $799,400 | 4 | 3 | 2,815 | Off Market | |
0.04 | $884,200 | 5 | 3 | 3,104 | Off Market | |
0.04 | $917,800 | 4 | 3 | 2,806 | Off Market | |
0.04 | $796,700 | 4 | 3 | 2,587 | Off Market | |
0.04 | $730,300 | 4 | 3 | 2,806 | Off Market | |
0.04 | $1,021,000 | 6 | 4 | 3,333 | Off Market | |
0.04 | $791,300 | 4 | 3 | 2,806 | Off Market | |
0.04 | $774,500 | 5 | 3 | 2,587 | Off Market | |
0.04 | $882,000 | 4 | 3 | 2,815 | Off Market | |
0.05 | $931,700 | 5 | 3 | 3,104 | Off Market | |
0.05 | $735,000 | 5 | 3 | 2,410 | Off Market | |
0.05 | $805,900 | 4 | 3 | 2,806 | Off Market | |
0.05 | $819,600 | 5 | 4 | 3,104 | Off Market | |
0.05 | $968,200 | 6 | 4 | 3,333 | Off Market | |
0.05 | $739,700 | 4 | 3 | 2,410 | Off Market | |
0.05 | $747,600 | 4 | 3 | 2,806 | Off Market | |
0.06 | $1,002,300 | 6 | 4 | 3,333 | Off Market | |
0.06 | $724,800 | 3 | 2.5 | 2,202 | Off Market |
Local Information
- Map ViewExplore the area around 39842 Cambridge Pl.

- Schools1 Elementary School1 Middle School1 High School

- Shop & Eat

-- mins to
Home Highlights

Single-Family Home

Built in 2004

2,815 sqft

$292/sqft

Garage
About this House
SOLD
This is a beautiful ONE story, 4 bedroom/3 bath, Lennar home in Harveston. Travertine tile is used in the kitchen/family room and 3 baths, and wood laminate flooring in all other rooms. Plantation shutters provide light control on all windows. Living/Dining Room has recessed lighting and is prewired for chandelier or fan.
Eat-in Kitchen has slab granite counters, large island, walk-in pantry, SS appliances with convection oven and Bosch dishwasher, under cabinet and recessed lighting, farm style sink, reverse osmosis water filtration, travertine floors). Family Room has wood/gas fireplace with custom tile surround/hearth, custom built-in to hold TV/DVDs, Surround Sound, books, art ). Tech center, with 2 desks & large storage closet and high-speed wiring for data/voice transmission, is adjacent to Family Room.
Master wing (located at south end of the home near the Family Room) consists of master bedroom (easily fits king bed, also has remote speakers from Family Room sound system), bathroom (with 2 sinks, jetted tub, and separate shower), spacious walk-in closet, and large retreat (perfect for reading, crafts, new baby, or exercise). The remaining 3 bedrooms with full bath, and powder room are at north end of home.
Sliding glass doors in Kitchen/Family Room and in Master Bedroom open to private, beautiful, professionally hardscaped Back Yard; equipped with a cozy gas-powered fire pit; space set aside for a hot tub already has wiring in place; alumawood cover over entire patio; space to accommodate yard furniture; planting area includes orange, peach, 2 fig trees, along with many other beautiful plants. Automatic sprinklers back and front. Remote speakers bring sound from the family room sound system to the patio. The Front Yard has a beautiful mature shade tree, 2 young apple trees, many beautiful plants, and a lawn for play or just to sit with a book.
Laundry room has gas stub, front-loading w/d, upper and lower cabinetry with deep laundry sink. 2 bay Garage has very desireable storage cabinets + work table; all walls are fully drywalled. Kitchen/Family Room, Master wing have been recently professionally painted. Home has attic fans, also two heating units and two a/c providing control of air conditioning according to location and need. This is a well designed, well made home that is easy to love!
39842 Cambridge Pl, Temecula, CA 92591 is a 4 bedroom, 3 bathroom, 2,815 sqft single-family home built in 2004. It last sold for $504,500 on Jun 26, 2017. This property is not currently displayed as for sale or rent on Trulia. The Trulia Estimate is $822,000, with a rent estimate of $3,692/month.
Home Details for 39842 Cambridge Pl

|
|---|
Heating & Cooling Heating: Forced Air, GasAir ConditioningCooling System: CentralHeating Fuel: Forced Air |
Levels, Entrance, & Accessibility Stories: 1Floors: Tile, Laminate |
Interior Details AtticNumber of Rooms: 13Types of Rooms: Walk In Closet, Breakfast Nook, Dining Room, Family Room, Laundry Room, Master Bath, Office, PantryCeiling Fan |
Appliances & Utilities Cable ReadyDishwasherDisposalDryerMicrowaveRefrigeratorWasher |
Fireplace & Spa FireplaceJetted Bath Tub |
Windows, Doors, Floors & Walls Double Paned Windows |
Security Security System |

|
|---|
Exterior Home Features Roof: TileExterior: Stone, StuccoGardenLawnPatioSprinkler System |
Parking & Garage GarageParking Spaces: 2Parking: Garage Attached, Off Street |

|
|---|
Year Built Year Built: 2004 |
Property Type / Style Property Type: Single Family HomeArchitecture: Craftsman |

|
|---|
Lot Area: 7405 sqft |

|
|---|
Intercom |
Price and Tax history
| Date | Event | Price |
|---|---|---|
Mar 24, 2021 Source: N/A | ListingRemoved | |
Jul 2, 2017 Source: N/A | ListingRemoved | $509,000 |
Jul 2, 2017 Source: N/A | Listed For Sale | $509,000 |
Jun 26, 2017 Source: N/A | Sold | $504,500 |
Jun 22, 2017 Source: N/A | Pending | $509,000 |
Apr 11, 2017 Source: N/A | Listed For Sale | $509,000 |
Apr 25, 2011 Source: N/A | Sold | $327,500 |
Mar 19, 2008 Source: Agent Provided | ListingRemoved | $549,000 |
Feb 1, 2008 Source: Agent Provided | Listed For Sale | $549,000 |
Nov 1, 2004 Source: N/A | Sold | $496,000 |
| Year | Property tax | Tax assessment |
|---|---|---|
| 2026 | Unavailable | $597,219 |
Home facts updated by county records
Market trends in Temecula
Last updated September 2026
Avg. sale price
$774K
$7.75KMoM
Sale-to-List Price
100.0%
Price per sq ft
$353
$1MoM
Available listings
520
52MoM
Sourced by Trulia Market Trends
Around this home
What Locals Say about Temecula
This October
Trick-or-Treat Score
Built from what locals say about this neighborhood.- 86% say there are sidewalks
- 83% say there's holiday spirit
- 54% say neighbors are friendly
Trulia Trick or TreatStart Ghost Hunt
At least 923 Trulia users voted on each feature.

91 % Say it's dog friendly

89 % Say car is needed

86 % Say there are sidewalks

83 % Say there's holiday spirit

79 % Say yards are well-kept

79 % Say parking is easy

76 % Say streets are well-lit

72 % Say kids play outside

71 % Say people would walk alone at night

68 % Say it's quiet

55 % Say it's walkable to grocery stores

55 % Say they plan to stay for at least 5 years

54 % Say neighbors are friendly

50 % Say there's wildlife

48 % Say it's walkable to restaurants

35 % Say there are community events
Sourced by Trulia users. Learn more about our methodology.
LGBTQ Local Legal Protections
LGBTQ Local Legal Protections


Frequently asked questions about 39842 Cambridge Pl
- What is 39842 Cambridge Pl estimated to be worth?Trulia's estimated value for 39842 Cambridge Pl in Temecula, CA is $822,000.
- What is the price history for 39842 Cambridge Pl?39842 Cambridge Pl in Temecula, CA last sold for $504,500 in June 2017.
- Is Temecula a buyer's or seller's market?Temecula is currently a buyer's market, based on recent for-sale activity.
- What's the median sale price in Temecula?The median sale price in Temecula is $774K. That is up $7.75K from the prior month.
- Does 39842 Cambridge Pl have air conditioning?Yes, 39842 Cambridge Pl in Temecula, CA has air conditioning.
- Does 39842 Cambridge Pl have laundry facilities?Yes, 39842 Cambridge Pl in Temecula, CA has in-unit laundry.
Explore by feature - Pet Friendly
 NEW - 1 DAY AGOSPECIAL OFFERPET FRIENDLY
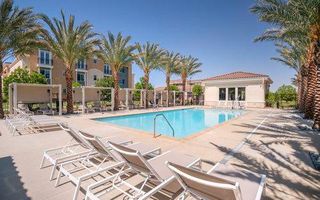 SPECIAL OFFERPET FRIENDLY$2,445 - $3,295/mo1-3 bd1-2 baRendezvous Apartments | 30135 Rancho California Rd,
Temecula, CA 92592 NEW - 2 DAYS AGOSPECIAL OFFERPET FRIENDLY
 SPECIAL OFFERPET FRIENDLY
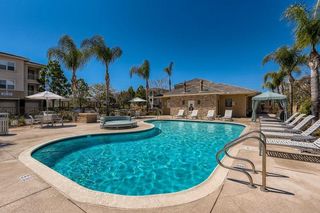 SPECIAL OFFERPET FRIENDLY
 NEW - 1 DAY AGOSPECIAL OFFERPET FRIENDLY
 SPECIAL OFFERPET FRIENDLY
 SPECIAL OFFERPET FRIENDLYTotal price$2,062 - $4,175/mo1-3 bd1-3 baCape May at Harveston | 40140 Village Rd,
Temecula, CA 92591 SPECIAL OFFERPET FRIENDLY
 SPECIAL OFFERPET FRIENDLY
Explore by feature - Garage
- SPECIAL OFFERPET FRIENDLY$2,445 - $3,295/mo1-3 bd1-2 baRendezvous Apartments | 30135 Rancho California Rd,
Temecula, CA 92592 - SPECIAL OFFERPET FRIENDLY
- NEW - 1 DAY AGOSPECIAL OFFERPET FRIENDLY
- SPECIAL OFFERPET FRIENDLY
- SPECIAL OFFERPET FRIENDLYTotal price$2,062 - $4,175/mo1-3 bd1-3 baCape May at Harveston | 40140 Village Rd,
Temecula, CA 92591 - SPECIAL OFFERPET FRIENDLY
 SPECIAL OFFERPET FRIENDLY
 PET FRIENDLY
 PET FRIENDLYFURNISHED

Explore by feature - Air Conditioning
- NEW - 2 DAYS AGOSPECIAL OFFERPET FRIENDLY
- SPECIAL OFFERPET FRIENDLY
 PET FRIENDLY
- NEW - 1 DAY AGOSPECIAL OFFERPET FRIENDLY
- SPECIAL OFFERPET FRIENDLY
- SPECIAL OFFERPET FRIENDLYTotal price$2,062 - $4,175/mo1-3 bd1-3 baCape May at Harveston | 40140 Village Rd,
Temecula, CA 92591 - SPECIAL OFFERPET FRIENDLY
- SPECIAL OFFERPET FRIENDLY
- SPECIAL OFFERPET FRIENDLY
- PET FRIENDLY
Explore by feature - Pool
 NEW - 10 MIN AGOPET FRIENDLY
- NEW - 4 HRS AGOSPECIAL OFFERPET FRIENDLY
 NEW - 11 HRS AGOSPECIAL OFFERPET FRIENDLY
- SPECIAL OFFERPET FRIENDLYTotal price$2,062 - $4,175/mo1-3 bd1-3 baCape May at Harveston | 40140 Village Rd,
Temecula, CA 92591  NEW - 18 HRS AGO
 NEW - 1 DAY AGOPET FRIENDLY
- SPECIAL OFFERPET FRIENDLY
- SPECIAL OFFERPET FRIENDLY
 NEW - 2 DAYS AGOAPPLY INSTANTLY
 NEW - 2 DAYS AGOFURNISHED
Explore by feature - Washer/dryer
- NEW - 1 DAY AGOSPECIAL OFFERPET FRIENDLY
- SPECIAL OFFERPET FRIENDLY$2,445 - $3,295/mo1-3 bd1-2 baRendezvous Apartments | 30135 Rancho California Rd,
Temecula, CA 92592 - NEW - 2 DAYS AGOSPECIAL OFFERPET FRIENDLY
- SPECIAL OFFERPET FRIENDLY
- SPECIAL OFFERPET FRIENDLY
- PET FRIENDLY
- NEW - 1 DAY AGOSPECIAL OFFERPET FRIENDLY
- SPECIAL OFFERPET FRIENDLY
- SPECIAL OFFERPET FRIENDLYTotal price$2,062 - $4,175/mo1-3 bd1-3 baCape May at Harveston | 40140 Village Rd,
Temecula, CA 92591 - SPECIAL OFFERPET FRIENDLY
Explore by feature - Outdoor Space
 NEW - 6 HRS AGOAPPLY INSTANTLYPET FRIENDLY
 APPLY INSTANTLYPET FRIENDLY
 APPLY INSTANTLYPET FRIENDLY
 APPLY INSTANTLYPET FRIENDLYFURNISHED
 APPLY INSTANTLYPET FRIENDLYFURNISHED
 APPLY INSTANTLYPET FRIENDLY

 PET FRIENDLY

 PET FRIENDLY
Apartments for Rent
 PET FRIENDLY
 NEW - 1 DAY AGOPET FRIENDLY
- NEW - 1 DAY AGOPET FRIENDLY
 NEW - 1 DAY AGOPET FRIENDLY
- PET FRIENDLYTotal price$2,062 - $4,175/mo1-3 bd1-3 baCape May at Harveston | 40140 Village Rd,
Temecula, CA 92591  PET FRIENDLY
- PET FRIENDLY
- NEW - 1 DAY AGOPET FRIENDLY
- PET FRIENDLY
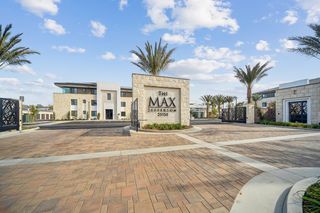 PET FRIENDLY
- PET FRIENDLY
 PET FRIENDLY
- NEW - 2 DAYS AGOPET FRIENDLY
- PET FRIENDLY$2,445 - $3,295/mo1-3 bd1-2 baRendezvous Apartments | 30135 Rancho California Rd,
Temecula, CA 92592 - PET FRIENDLY
 See more homes for rent inTemecula
Off Market Homes Near 39842 Cambridge Pl
 SOLDOCT 16, 2026Shaw Real Estate Brokers
 SOLDOCT 16, 2026Bonaventure Realtors
 SOLDOCT 16, 2026KELLER WILLIAMS REALTY
 SOLDOCT 15, 2026Fathom Realty Group Inc.
 SOLDOCT 15, 2026Mr. Murrieta Real Estate
 SOLDOCT 15, 2026Coldwell Banker Assoc.Brkr-Mur
 SOLDOCT 15, 2026Coldwell Banker Assoc.Brkr-Mur
 SOLDOCT 15, 2026RICHMOND AMERICAN HOMES
 SOLDOCT 14, 2026RE/MAX Platinum Realty
 See more homes for sale inTemecula

Homes for sale near 39842 Cambridge Pl


- Results are loading