

$882,747
 4 Beds
 3.5 Baths
 3,494 sqft
398 Stone Loop, Castroville, TX 78006
Est. Mortgage $5,656/mo*
Get Pre-QualifiedHome Highlights

Single-Family Home

Built in 2026

$253/sqft

Garage
Local Information
- Map ViewExplore the area around 398 Stone Loop.

- Schools1 Preschool School1 Elementary School1 Middle School1 High School

- Shop & Eat

-- mins to
About this House
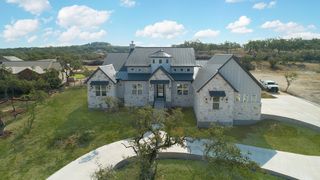
The Texas Homes Estate Series presents the exceptional 3494 floor plan, a perfect blend of spaciousness and luxury. This floor plan offers an impressive 4 bedrooms, a dedicated study, a dining room with a convenient butler's pantry connecting to the gourmet kitchen, a welcoming large front porch, a spacious rear covered patio for outdoor enjoyment, and a 3-car garage for ample storage.
The heart of the home lies in the gourmet kitchen, which features a large island ideal for both entertaining and food preparation. The great room is a visual delight with its waffle ceiling, creating an open and inviting atmosphere that seamlessly connects to the kitchen. Abundant windows flood the great room and breakfast area with natural light, and a door from the breakfast area provides easy access to the covered patio, perfect for indoor-outdoor living.
The master bedroom is a true retreat, offering generous space and a tray ceiling for added elegance. It opens to the luxurious master bath, where you'll find a standalone tub and a large mud-set shower. Two spacious closets in the master bath ensure ample storage space for all your needs. The Texas Homes Estate Series 3494 floor plan is the epitome of refined living, offering a perfect balance of comfort and style for you and your family to enjoy.
The heart of the home lies in the gourmet kitchen, which features a large island ideal for both entertaining and food preparation. The great room is a visual delight with its waffle ceiling, creating an open and inviting atmosphere that seamlessly connects to the kitchen. Abundant windows flood the great room and breakfast area with natural light, and a door from the breakfast area provides easy access to the covered patio, perfect for indoor-outdoor living.
The master bedroom is a true retreat, offering generous space and a tray ceiling for added elegance. It opens to the luxurious master bath, where you'll find a standalone tub and a large mud-set shower. Two spacious closets in the master bath ensure ample storage space for all your needs. The Texas Homes Estate Series 3494 floor plan is the epitome of refined living, offering a perfect balance of comfort and style for you and your family to enjoy.
Contact this Building
Last check for updates: about 4 hours ago
Listing courtesy of Texas Homes
Source: Texas Homes
Home Details for 398 Stone Loop

|
|---|
Levels, Entrance, & Accessibility Stories: 1 |

|
|---|
Year Built Year Built: 2026 |
Property Type / Style Property Type: Single Family HomeArchitecture: House |

|
|---|
Parking & Garage GarageParking Spaces: 3Parking: Garage |

|
|---|
Price Price Per Sqft: $253 |
All New Homes in Potranco Acres
Quick Move-in Homes (1)
| 497 James Way | 4bd 3ba 3,494 sqft | $849,747 |
Quick Move-In Homes provided by Texas Homes
Buildable Plans (7)
| Plan 2568 Plan | 3bd 2.5ba 2,568 sqft | $657,990+ | |
| Plan 2674 Plan | 3bd 3ba 2,674 sqft | $684,990+ | |
| Plan 3000 Plan | 3bd 2.5ba 3,000 sqft | $707,990+ | |
| Plan 3245 Plan | 3bd 2.5ba 3,245 sqft | $755,990+ | |
| Plan 3494 Plan | 4bd 3ba 3,494 sqft | $771,990+ | |
| Plan 3835 Plan | 5bd 3.5ba 3,835 sqft | $780,990+ | |
| Plan 4408 Plan | 4bd 3.5ba 4,408 sqft | $847,990+ |
Buildable Plans provided by Texas Homes
Community Description
Potranco Acres is nestled in the picturesque Texas Hill Country, just a brief drive from San Antonio. This community combines the convenience of nearby urban amenities with easy access to the quaint charm of Castroville, TX, just minutes away.
This gated community boasts custom homes on spacious one-acre plots, allowing residents to relish in the serene beauty of nature and soak in the breathtaking sunset vistas of the Hill Country right from their own backyard, all without a lengthy commute.
Featuring the Texas Homes Estate Series of home plans spanning from 2,568 to 4,408 square feet. These acclaimed designs showcase expansive interiors, lofty ceilings, and inviting outdoor living spaces. Each plan has extensive options so homebuyers can customize the plan to fit their lifestyle. Home buyers will also have the opportunity to make custom plan changes and access to the award-winning Texas Homes Design Studio with thousands of choices for flooring, lighting, plumbing, cabinets, fixtures and other features to make the home their own. The Texas Homes Design Center, staffed by seasoned professionals, will guide homeowners in personalizing their new abode, offering a vast array of colors, materials, and fixtures to choose from.
This gated community boasts custom homes on spacious one-acre plots, allowing residents to relish in the serene beauty of nature and soak in the breathtaking sunset vistas of the Hill Country right from their own backyard, all without a lengthy commute.
Featuring the Texas Homes Estate Series of home plans spanning from 2,568 to 4,408 square feet. These acclaimed designs showcase expansive interiors, lofty ceilings, and inviting outdoor living spaces. Each plan has extensive options so homebuyers can customize the plan to fit their lifestyle. Home buyers will also have the opportunity to make custom plan changes and access to the award-winning Texas Homes Design Studio with thousands of choices for flooring, lighting, plumbing, cabinets, fixtures and other features to make the home their own. The Texas Homes Design Center, staffed by seasoned professionals, will guide homeowners in personalizing their new abode, offering a vast array of colors, materials, and fixtures to choose from.
Contact this Building
Office Hours
Sales Office
241 Stone Loop
Castroville, TX 78009
From 1604 go West on Potranco Rd. then left on Stone Loop
MODEL HOME HOURS:
Tue-Sat: 10 AM to
Around this home
What Locals Say about Bulverde
At least 46 Trulia users voted on each feature.

98 % Say car is needed

91 % Say yards are well-kept

91 % Say parking is easy

89 % Say there's holiday spirit

88 % Say it's quiet

85 % Say it's dog friendly

81 % Say there's wildlife

69 % Say people would walk alone at night

60 % Say neighbors are friendly

60 % Say kids play outside

56 % Say they plan to stay for at least 5 years

40 % Say there are community events

23 % Say there are sidewalks

13 % Say streets are well-lit

12 % Say it's walkable to grocery stores
Sourced by Trulia users. Learn more about our methodology.
Market trends in Bulverde
Last updated August 2026
Avg. sale price
$481K
$23.3KMoM
Sale-to-List Price
98.9%
0.3%MoM
Price per sq ft
$195
$1MoM
Available listings
259
3MoM
Home Value
Learn more about this home's value by checking out the value of nearby homes and how much similar homes have sold for.
Comparable sales
These are recently sold homes that have a similar location or other similar features to this home, like bedrooms, bathrooms, and square footage. Get a sense of the expected prices in the area by viewing these homes.Address | Distance | Property Type | Sold Price | Sold Date | Bed | Bath | Sqft |
|---|---|---|---|---|---|---|---|
0.00 | Single-Family Home | - | 07/10/26 | 4 | 3.5 | 3,449 | |
0.00 | Single-Family Home | - | 11/25/25 | 4 | 4 | 3,438 | |
0.00 | Single-Family Home | - | 10/30/25 | 4 | 3.5 | 3,555 | |
0.00 | Single-Family Home | - | 04/17/26 | 4 | 3.5 | 3,345 | |
0.00 | Single-Family Home | - | 03/31/26 | 4 | 3.5 | 3,300 | |
0.00 | Single-Family Home | - | 04/28/26 | 4 | 3.5 | 3,213 | |
0.00 | Single-Family Home | - | 11/25/25 | 4 | 3.5 | 3,213 | |
0.00 | Single-Family Home | - | 02/04/26 | 4 | 3.5 | 3,190 | |
0.00 | Single-Family Home | - | 06/15/26 | 4 | 3.5 | 3,185 | |
0.00 | Single-Family Home | - | 09/30/25 | 4 | 3.5 | 3,162 |
Nearby home prices
Get a sense of expected prices in the area by checking the value of nearby homes.Address | Distance | Price | Bed | Bath | Sqft | Status |
|---|---|---|---|---|---|---|
0.00 | $412,000 | Studio | 1 | 534 | For Sale | |
0.00 | $695,000 | - | - | - | For Sale | |
0.00 | $475,000 | - | - | - | For Sale | |
0.00 | $578,400 | 3 | 2.5 | 2,310 | Off Market | |
0.00 | $662,900 | 4 | 3 | 2,800 | Off Market | |
0.00 | $399,000 | - | - | - | For Sale | |
0.00 | - | - | - | - | Recently Sold | |
0.00 | $377,100 | 3 | 2 | 1,738 | Off Market | |
0.00 | $379,000 | 3 | 2 | 1,738 | Off Market | |
0.00 | $393,400 | 3 | 2 | 1,908 | Off Market | |
0.00 | $977,600 | 5 | 5.5 | 4,354 | Off Market | |
0.00 | $970,400 | 5 | 5.5 | 4,354 | Off Market |
Price and Tax history
| Date | Event | Price |
|---|---|---|
Sep 16, 2026 Source: Texas Homes | Listed For Sale | $882,747 |
LGBTQ Local Legal Protections
LGBTQ Local Legal Protections



Similar Homes You May Like
 Cesar Amezcua TREC #580573, CA & Company, REALTORS
 NEW CONSTRUCTIONPatrick McGrath TREC #434432, Meritage Homes Realty
 NEW CONSTRUCTIONLesli Matt TREC #760068, Hill Country Flat Fee Realty
 NEW CONSTRUCTIONPatrick McGrath TREC #434432, Meritage Homes Realty
 0.33 ACRESAlexis Weigand TREC #528450, Real Broker, LLC
 Rueben Valdez TREC #733199, Real Broker, LLC
 Kevin Best TREC #461928, San Antonio Portfolio KW RE
 2.07 ACRESHilary Nunneley TREC #658889, Keller Williams Coastal Bend
 2.38 ACRESMegan Valdenegro TREC #813913, North Star Realty Professional
 1.03 ACRESCynthia Vogt TREC #617598, Coldwell Banker D'Ann Harper
 6.35 ACRESCynthia Vogt TREC #617598, Coldwell Banker D'Ann Harper
 2.04 ACRESYvonne Whitzel TREC #490122, YW Realty Group
 4.11 ACRESHalvin Gahm TREC #727659, Keller Williams Boerne
 NEW CONSTRUCTION
 NEW CONSTRUCTION
 NEW CONSTRUCTION
 NEW CONSTRUCTION
 NEW CONSTRUCTION
 NEW CONSTRUCTION
 NEW CONSTRUCTION
 NEW CONSTRUCTION
 NEW CONSTRUCTION
 NEW CONSTRUCTION
 NEW CONSTRUCTION
 NEW CONSTRUCTION
 NEW CONSTRUCTION
 NEW CONSTRUCTION
 NEW CONSTRUCTION
 NEW CONSTRUCTION
 NEW CONSTRUCTION
 NEW CONSTRUCTION
 NEW CONSTRUCTION
 NEW CONSTRUCTION
 NEW CONSTRUCTION
 NEW CONSTRUCTION
 NEW CONSTRUCTION
 NEW CONSTRUCTION
 NEW CONSTRUCTION
 NEW CONSTRUCTION
 4.23 ACRESAlexis Weigand TREC #528450, Real Broker, LLC
 See more homes for sale inCastroville
New Listings near 398 Stone Loop
- 1.03 ACRESCynthia Vogt TREC #617598, Coldwell Banker D'Ann Harper
 OPEN SUN, 1-4PM1.01 ACRESLiz Niemietz TREC #733001, LPT Realty, LLC
- 4.11 ACRESHalvin Gahm TREC #727659, Keller Williams Boerne
 5.04 ACRESAlison Leonard TREC #748584, Phyllis Browning Company
 Lia Horton TREC #573993, Keller Williams Heritage
 2.62 ACRESCliff Wheeler TREC #306444, Cliff Wheeler
- 2.38 ACRESMegan Valdenegro TREC #813913, North Star Realty Professional
 Kendell Liden TREC #847962, eXp Realty
 1.27 ACRESDayton Schrader TREC #312921, eXp Realty
 5.1 ACRESMartha Rutherford TREC #683772, Preston Granger
 Wendy Kleck TREC #795376, JB Goodwin, REALTORS
 4.98 ACRESRyan Moreno TREC #596073, RYNO Realty, Inc.
 1.03 ACRESMichael Klement TREC #310841, Michael Klement, Broker
- NEW CONSTRUCTION
- 0.33 ACRESAlexis Weigand TREC #528450, Real Broker, LLC
- See more homes for sale inCastroville
Frequently asked questions about 398 Stone Loop
- What is the estimated monthly payment for 398 Stone Loop?Based on a $882,747 list price with 20% down at today's rates, the estimated monthly payment for 398 Stone Loop in Castroville, TX is approximately $6,010 (about $4,793 principal & interest, $883 property taxes, $75 homeowner's insurance, and $259 PMI). This is an estimate. Actual payment depends on your loan terms.
- How does the list price for 398 Stone Loop compare to homes in Castroville?398 Stone Loop in Castroville, TX is listed at $882,747, about 83% above the $481K median sale price in Castroville.
- What do residents say about Castroville?Residents describe Castroville, TX as well-kept, easy to park in, and quiet. Most residents say you need a car. See homes for sale in Castroville, TX.
- What are the closest schools to 398 Stone Loop?The closest schools to 398 Stone Loop in Castroville, TX are Rahe Bulverde Elementary School (Pre-K, rated 9/10), Smithson Valley High School (rated 8/10), Spring Branch Middle School (rated 9/10).
- Does 398 Stone Loop have a garage?Yes, 398 Stone Loop in Castroville, TX has a garage.
398 Stone Loop, Castroville, TX 78006 is a 4 bedroom, 4 bathroom, 3,494 sqft single-family home built in 2026. This property is currently available for sale and was listed by Texas Homes on Sep 16, 2026.